Discover the perfect blend of architectural character, comfort, and privacy in this beautifully maintained contemporary chalet-style home nestled among mature trees in Raleigh's desirable Coachman's Trail community! From the dramatic A-frame-inspired architecture and soaring windows to the warm natural wood accents, this home offers a truly distinctive living experience.
Step inside the tiled foyer and prepare to be impressed by the spectacular family room, featuring soaring vaulted ceilings, gorgeous exposed wood beams, rich tongue-and-groove wood ceilings, beautiful hardwood floors, and a stunning floor-to-ceiling brick wood-burning fireplace that serves as the centerpiece of the room. Abundant windows bring the beauty of the outdoors inside, creating a warm and inviting atmosphere.
The spacious eat-in kitchen offers an abundance of cabinetry, including 42-inch upper cabinets, granite countertops, decorative tile backsplash, stainless steel and black appliances, a built-in cabinet pantry, and beautiful hardwood flooring. The adjoining dining area features French doors leading to the outdoor living spaces.
The main level also offers two generously sized bedrooms and a full bathroom, providing flexible living arrangements.
Upstairs, escape to your private owner's retreat! A cozy reading area welcomes you at the entrance to the spacious owner's suite The owner's bedroom offers abundant closet space, while the impressive spa-inspired bath features a large jetted soaking tub, separate tiled shower, dual-sink vanity, tile flooring, and skylight. A dedicated second water heater serves the owner's bath for added convenience!
Outdoor living is equally impressive! Relax on the fabulous screened porch with its vaulted wood ceiling and ceiling fan, or step onto the expansive open deck overlooking the beautifully wooded, private backyard. Whether enjoying morning coffee, entertaining guests, or simply taking in the peaceful surroundings, these outdoor spaces are sure to become favorites.
Additional highlights include a large detached two-car garage, replacement Anderson triple-pane casement windows throughout, and a sealed crawlspace.
Enjoy wonderful neighborhood amenities, including an Olympic-size swimming pool, clubhouse, playground, and large community lake! Conveniently located approximately 1 mile from Falls Lake and 2 miles from I-540, offering easy access to shopping, dining, and major commuter routes. NO CITY TAXES!
Beautifully maintained and filled with architectural charm, this exceptional property offers a rare opportunity to enjoy peaceful wooded surroundings without sacrificing convenience.
For sale
Price cut: $15.9K (11/14)
$609,000
11500 Coachmans Way, Raleigh, NC 27614
3beds
2,035sqft
Single Family Residence
Built in 1978
0.97 Acres Lot
$592,100 Zestimate®
$299/sqft
$65/mo HOA
What's special
Large detached two-car garageRich tongue-and-groove wood ceilingsSoaring vaulted ceilingsBeautiful hardwood floorsSeparate tiled showerBeautifully wooded private backyardDramatic a-frame-inspired architecture
- 10 days
- 1,785
- 188
Likely to sell faster than
Zillow last checked:
Listing updated:
Listed by:
Joelle poole 910-658-7188,
Ann Milton Realty
Source: Doorify MLS,MLS#: 10201722
Facts & features
Interior
Bedrooms & bathrooms
- Bedrooms: 3
- Bathrooms: 2
- Full bathrooms: 2
- Main level bathrooms: 1
- Main level bedrooms: 2
Primary bedroom
- Level: Second
- Area: 357 Square Feet
- Dimensions: 21.0 x 17.0
Bedroom 2
- Level: Main
- Area: 148.05 Square Feet
- Dimensions: 14.1 x 10.5
Bedroom 3
- Level: Main
- Area: 144.3 Square Feet
- Dimensions: 13.0 x 11.1
Primary bathroom
- Level: Second
- Area: 181.44 Square Feet
- Dimensions: 14.4 x 12.6
Family room
- Area: 416 Square Feet
- Dimensions: 26.0 x 16.0
Kitchen
- Area: 302.4 Square Feet
- Dimensions: 24.0 x 12.6
Loft
- Description: Cozy loft/Office
- Level: Second
- Area: 76 Square Feet
- Dimensions: 10.0 x 7.6
Other
- Description: Screened in porch
- Level: Main
- Area: 224 Square Feet
- Dimensions: 16.0 x 14.0
Heating
- Forced Air, Heat Pump
Cooling
- Electric, Heat Pump
Appliances
- Included: Dishwasher, Electric Oven, Electric Water Heater, Microwave, Oven
- Laundry: Laundry Closet, Electric Dryer Hookup, Main Level
Features
- Double Vanity, Entrance Foyer, Eat-in Kitchen, Granite Counters, High Ceilings, His and Hers Closets, Pantry, Soaking Tub, Storage, Vaulted Ceiling(s), Walk-In Closet(s), Separate Shower, Bathtub/Shower Combination
- Flooring: Carpet, Ceramic Tile, Wood
- Windows: Screens, Triple Pane Windows
- Number of fireplaces: 1
- Fireplace features: Family Room, Masonry, Raised Hearth
Interior area
- Total structure area: 2,035
- Total interior livable area: 2,035 sqft
- Finished area above ground: 2,035
- Finished area below ground: 0
Property
Parking
- Total spaces: 2
- Parking features: Driveway
- Garage spaces: 2
- Has uncovered spaces: Yes
Features
- Levels: One and One Half
- Stories: 1
- Patio & porch: Deck, Screened
- Exterior features: Other, Private Yard
Lot
- Size: 0.97 Acres
- Features: Back Yard, Close to Clubhouse, Corner Lot, Front Yard, Landscaped, Level, Partially Cleared
- Residential vegetation: Partially Wooded
Details
- Parcel number: 170902763819000 0091116
- Zoning: R-40W
- Special conditions: Standard
- Other equipment: Dehumidifier
Construction
Type & style
- Home type: SingleFamily
- Architectural style: Contemporary
- Property subtype: Single Family Residence
Materials
- Cedar
- Foundation: Crawlspace
- Roof: Shingle
Condition
- Updated/Remodeled
- New construction: No
- Year built: 1978
Utilities & green energy
- Sewer: Septic Tank
- Water: Community Water
- Utilities for property: Electricity Connected, Septic Connected
Community & HOA
Community
- Features: Clubhouse, Fishing, Lake, Playground, Pool
- Security: Smoke Detector(s)
- Subdivision: Coachmans Trail
HOA
- Has HOA: Yes
- Amenities included: Clubhouse, Playground, Pool
- Services included: Unknown
- HOA fee: $776 annually
- HOA name: Coachman's Trail HOA
- HOA phone: 919-521-7958
Location
- Region: Raleigh
Financial & listing details
- Price per square foot: $299/sqft
- Tax assessed value: $523,471
- Annual tax amount: $3,472
- Date on market: 11/4/2026
- Listing agreement: Exclusive Right To Sell
- Listing terms: Cash,Conventional
- Road surface type: Paved
Estimated market value
$592,100
$562,000 - $622,000
$2,378/mo
Price history
| Date | Event | Price |
|---|---|---|
| 11/14/2026 | Price change | $609,000-2.5%$299/sqft |
Source:  Doorify MLS #10201722 Report a problem | ||
| 11/4/2026 | Listed for sale | $624,900+195.5%$307/sqft |
Source: Doorify MLS #10201722 Report a problem | ||
| 5/31/2001 | Sold | $211,500+11.3%$104/sqft |
Source: Public Record Report a problem | ||
| 5/27/1999 | Sold | $190,000+3.8%$93/sqft |
Source: Public Record Report a problem | ||
| 12/30/1997 | Sold | $183,000$90/sqft |
Source: Public Record Report a problem | ||
Public tax history
| Year | Property taxes | Tax assessment |
|---|---|---|
| 2025 | $3,368 +3% | $523,471 |
| 2024 | $3,271 +19.2% | $523,471 +49.8% |
| 2023 | $2,745 +7.9% | $349,468 |
| 2022 | $2,544 +2.8% | $349,468 |
| 2021 | $2,476 | $349,468 |
| 2020 | -- | $349,468 +16.3% |
| 2019 | -- | $300,422 |
| 2018 | -- | $300,422 |
| 2017 | -- | $300,422 +2.4% |
| 2016 | $2,063 | $293,355 -0.9% |
| 2015 | -- | $296,002 |
| 2014 | -- | $296,002 |
| 2013 | -- | $296,002 |
| 2012 | -- | $296,002 +3.7% |
| 2011 | -- | $285,334 |
| 2010 | -- | $285,334 |
| 2009 | -- | $285,334 |
| 2008 | -- | -- |
| 2007 | -- | -- |
| 2006 | -- | -- |
| 2005 | -- | -- |
| 2004 | -- | -- |
| 2003 | -- | -- |
| 2002 | -- | -- |
| 2001 | -- | -- |
Find assessor info on the county website
Monthly payment
Est. payment
Payment breakdown
Explore the cost of this home by adjusting the details. Changes won't be saved.Climate risks
Neighborhood: 27614
Nearby schools
Schools provided by the listing agent
- Elementary: Wake - Brassfield Road Elementary
- Middle: Wake - West Millbrook Middle
- High: Wake - Millbrook High
Source: Doorify MLS. This data may not be complete. We recommend contacting the local school district to confirm school assignments for this home.
Similar homes
- $779,9004 bd3 ba2.6k sqft11005 Gallop Ct, Raleigh, NC 27614For Sale
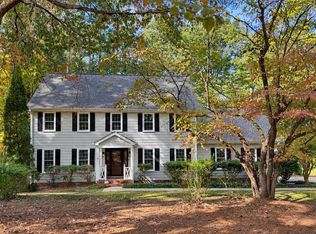
 MLS ID #10201153, Amber Lynn. Doorify MLS
- $615,0003 bd3 ba2.6k sqft11800 Doc Arnold Dr, Raleigh, NC 27614For Sale
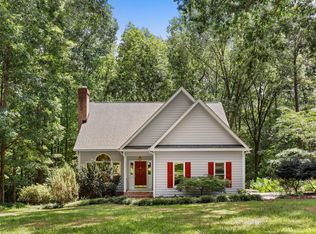 MLS ID #10174766, Emily J DeVita. Doorify MLS
- $674,9004 bd3 ba3k sqft1524 Wood Spring Ct, Raleigh, NC 27614For Sale
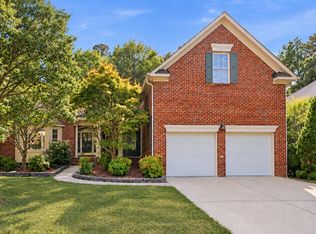 MLS ID #10197301, Marti Hampton. Doorify MLS
- $635,0003 bd3 ba2.2k sqft6408 Dixon Dr, Raleigh, NC 27609For Sale
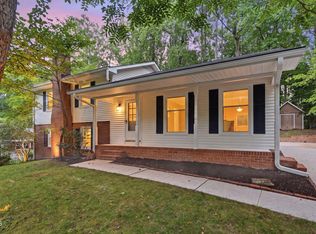 MLS ID #10181843, Judy Ann Ramsey. Doorify MLS
- $580,0003 bd4 ba2.9k sqft11308 Leesville Rd, Raleigh, NC 27613For SaleMLS ID #10163484, Chance Lee. Doorify MLS
- $575,0004 bd3 ba2.5k sqft1704 Carrington Dr, Raleigh, NC 27615For SaleMLS ID #10179749, Charlene Denise Rochelle. Doorify MLS
- $725,0004 bd3 ba2.7k sqft805 Berwyn Way, Raleigh, NC 27615For SaleMLS ID #10202136, Samuel Spangler Duncan. Doorify MLS
- $665,0003 bd3 ba1.9k sqft4508 Crabtree Pines Ln, Raleigh, NC 27612For SaleMLS ID #10200823, Liz Toth. Doorify MLS
- $469,0003 bd2 ba1.9k sqft8109 Sapwood Ct, Raleigh, NC 27615For SaleMLS ID #10196236, Dena Vore. Doorify MLS
- $565,0004 bd3 ba2.3k sqft4117 White Pine Dr, Raleigh, NC 27612For SaleMLS ID #10191218, Danielle Weeks. Doorify MLS
- $530,0003 bd3 ba1.7k sqft8208 Hillside Dr, Raleigh, NC 27612For SaleMLS ID #10197176, Wendy Preble. Doorify MLS
- $639,9004 bd3 ba2.9k sqft3320 Buck Run Trl, Wake Forest, NC 27587For SaleMLS ID #10193077, Morgan Womble. Doorify MLS
- $739,0005 bd3 ba3k sqft4708 Bartwood Dr, Raleigh, NC 27613For SaleMLS ID #10193706, James David Ayscue. Doorify MLS
- $699,0003 bd4 ba2k sqft4801 Eagleroost Ct, Wake Forest, NC 27587For SaleMLS ID #10200927, Meredith Hilbert. Doorify MLS
- $469,9004 bd3 ba1.9k sqft7917 Milltrace Run, Raleigh, NC 27615For SaleMLS ID #10201097, CHRIS Lawrence. Doorify MLS
- $650,0004 bd3 ba2.6k sqft5512 Windy Gap Ct, Raleigh, NC 27617For SaleMLS ID #10186195, John Cho. Doorify MLS
- $435,0004 bd3 ba2.1k sqft2804 Steeple Run Dr, Wake Forest, NC 27587For SaleMLS ID #10202035, Neil Rowerdink. Doorify MLS
- $625,0003 bd3 ba2.4k sqft6309 Windy Ridge Ct, Raleigh, NC 27606For SaleMLS ID #10160750, Sandy Lytle. Doorify MLS
- $465,0004 bd2 ba1.9k sqft5005 Denham Ct, Raleigh, NC 27613For SaleMLS ID #10198286, Kim Fitzsimmons. Doorify MLS
- $599,9003 bd4 ba2.9k sqft5601 Sky Lane Dr, Durham, NC 27704For SaleMLS ID #10191114, Michelle Edwards Mitchell. Doorify MLS
