Welcome to this 3-bedroom, 2-bathroom home featuring 896 square feet of main-floor
living space, convenient main-floor laundry, and a full finished basement with a family
room and two bonus rooms for added flexibility. The property also includes an impressive
five-car detached garage, offering abundant space for vehicles, storage, hobbies, or a
workshop. The home is being sold as-is, providing an opportunity for buyers to update and
personalize the property to suit their needs.
Pending
$185,000
11506 W Main Rd, Dodge City, KS 67801
3beds
896sqft
Single Family Residence
Built in 1950
0.58 Acres Lot
$182,600 Zestimate®
$206/sqft
$-- HOA
What's special
Convenient main-floor laundry
- 10 days
- 264
- 5
Likely to sell faster than
Zillow last checked:
Listing updated:
Listed by:
Sybil R Pyle 620-408-5349,
RE/MAX VILLA
Source: Kansas High Plains AOR,MLS#: 101888 Originating MLS: Garden City MLS
Facts & features
Interior
Bedrooms & bathrooms
- Bedrooms: 3
- Bathrooms: 2
- Full bathrooms: 2
Primary bedroom
- Description: Hardwood
- Level: Main
Bedroom
- Description: Hardwood
- Level: Main
Bedroom
- Description: Hardwood
- Level: Main
Bonus room
- Description: Carpet
- Level: Basement
Bonus room
- Description: Carpet
- Level: Basement
Dining room
- Description: Linoleum, Kitchen/dining combo
- Level: Main
Family room
- Description: Carpet
- Level: Basement
Other
- Description: Linoleum
- Level: Main
Other
- Description: Linoleum
- Level: Main
Kitchen
- Description: Linoleum
- Level: Main
Laundry
- Description: Linoleum
- Level: Main
Living room
- Description: Hardwood
- Level: Main
Heating
- Forced Air, Natural Gas
Cooling
- Central Air
Appliances
- Included: Dryer, Gas Oven, Gas Water Heater, Refrigerator, Washer
- Laundry: Main Level
Features
- Eat-in Kitchen, Pantry
- Flooring: Carpet, Hardwood, Linoleum
- Windows: Double Pane Windows
- Basement: Finished,Concrete
- Number of fireplaces: 1
- Fireplace features: Gas
Interior area
- Total interior livable area: 896 sqft
- Finished area above ground: 896
- Finished area below ground: 896
Property
Parking
- Total spaces: 5
- Parking features: Detached, Garage
- Garage spaces: 5
Features
- Levels: One
- Stories: 1
- Patio & porch: Deck
- Exterior features: Rain Gutters
- Fencing: None
Lot
- Size: 0.58 Acres
Details
- Additional structures: Grain Storage
- Parcel number: 1620300006007.000
- Zoning description: R
- Special conditions: Standard
Construction
Type & style
- Home type: SingleFamily
- Architectural style: Ranch
- Property subtype: Single Family Residence
Materials
- Vinyl Siding
- Foundation: Concrete Perimeter
- Roof: Metal
Condition
- Year built: 1950
Utilities & green energy
- Sewer: Public Sewer
- Water: Well
Community & HOA
HOA
- Has HOA: No
Location
- Region: Dodge City
Financial & listing details
- Price per square foot: $206/sqft
- Tax assessed value: $90,330
- Annual tax amount: $1,415
- Date on market: 10/13/2026
- Cumulative days on market: 10 days
Estimated market value
$182,600
$173,000 - $192,000
$1,184/mo
Price history
| Date | Event | Price |
|---|---|---|
| 10/21/2026 | Pending sale | $185,000$206/sqft |
Source:  Kansas High Plains AOR #101888 Report a problem | ||
| 10/13/2026 | Listed for sale | $185,000$206/sqft |
Source: Kansas High Plains AOR #101888 Report a problem | ||
Public tax history
| Year | Property taxes | Tax assessment |
|---|---|---|
| 2026 | -- | $10,388 +4% |
| 2025 | $1,415 +10.1% | $9,989 +5% |
| 2024 | $1,285 -8.2% | $9,513 +4% |
| 2023 | $1,400 +3.1% | $9,147 +3.9% |
| 2022 | $1,358 -2.2% | $8,806 +3% |
| 2021 | $1,388 | $8,550 |
| 2020 | -- | $8,550 |
| 2019 | $1,371 +3.7% | $8,550 +3% |
| 2018 | $1,323 +20.5% | $8,300 +2% |
| 2017 | $1,098 | $8,137 +4% |
| 2016 | $1,098 | $7,824 |
| 2015 | $1,098 | $7,824 +2.8% |
| 2014 | $1,098 | $7,613 +5.9% |
| 2013 | -- | $7,190 +0.6% |
| 2012 | -- | $7,145 |
| 2011 | -- | -- |
| 2010 | -- | $7,038 |
| 2009 | -- | $7,038 +1.8% |
| 2008 | -- | $6,912 |
Find assessor info on the county website
Monthly payment
Est. payment
Payment breakdown
Explore the cost of this home by adjusting the details. Changes won't be saved.Climate risks
Neighborhood: 67801


Similar homes
- $210,0003 bd2 ba910 sqft1713 7th Ave, Dodge City, KS 67801For Sale
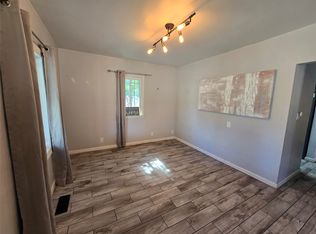 MLS ID #101918, Maria Sanchez, HOBBS REALTY. Kansas High Plains AOR
- $180,0003 bd1 ba1k sqft2009 W Beeson Rd, Dodge City, KS 67801For Sale
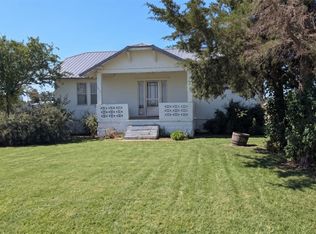 MLS ID #101781, Carolyn Legg, Coldwell Banker Hancock of Dodge City. Kansas High Plains AOR
- $187,5002 bd-- ba624 sqft1607 Avenue C, Dodge City, KS 67801For Sale
 MLS ID #101898, Michelle Salinas, RE/MAX VILLA. Kansas High Plains AOR
- $179,0003 bd1 ba709 sqft1701 Avenue D, Dodge City, KS 67801For Sale
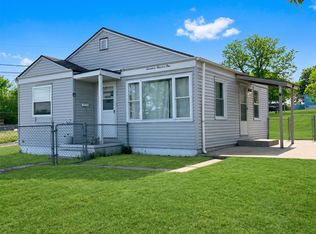 MLS ID #101771, Anjela Lopez, Coldwell Banker Hancock of Dodge City. Kansas High Plains AOR
