One story living, close to Pearson Metropark. Nestled on the corner of Lallendorf and Pickle, this brick ranch features the best of both of both worlds, hot water heat AND central air. Situated on just under a half acre, this 3 bed, two bath home features vinyl replacemet windows and hardwood floors throughout. Close to the Oregon Bike trails, Coy Elementary and not far from Oregon Rec! Very well laid out home which with your touches you can make this home your own!
Under contract
$229,500
1155 S Lallendorf Rd, Oregon, OH 43616
3beds
1,730sqft
Single Family Residence
Built in 1964
0.45 Acres Lot
$237,400 Zestimate®
$133/sqft
$-- HOA
What's special
Brick ranchOne story livingCentral airHardwood floors throughoutHot water heat
- 21 days |
- 959 |
- 111 |
Likely to sell faster than
Zillow last checked:
Listing updated:
Listed by:
Deborah J. Milnar 419-704-6617,
The Danberry Co,
Christopher Hall 419-779-6227,
The Danberry Co
Source: NORIS,MLS#: 10009461
Facts & features
Interior
Bedrooms & bathrooms
- Bedrooms: 3
- Bathrooms: 3
- Full bathrooms: 2
- 1/2 bathrooms: 1
Bedroom 2
- Description: Hardwood
- Features: Ceiling Fan(s)
- Level: Main
- Dimensions: 12 x 12
Bedroom 3
- Description: Hardwood
- Features: Ceiling Fan(s)
- Level: Main
- Dimensions: 12 x 10
Other
- Description: Hardwood
- Features: Ceiling Fan(s)
- Level: Main
- Dimensions: 13 x 13
Dining room
- Description: Hardwood
- Level: Main
- Dimensions: 16 x 14
Kitchen
- Description: Kitchen/DIning Combo
- Level: Main
- Dimensions: 19 x 10
Living room
- Description: Hardwood
- Level: Main
- Dimensions: 19 x 13
Utility room
- Description: Vinyl
- Level: Main
- Dimensions: 10 x 9
Heating
- Boiler, Hot Water, Natural Gas
Cooling
- Central Air, Electric
Appliances
- Included: Dishwasher, Electric Oven
- Laundry: Accessible Utilities or Laundry, Main Level
Features
- Ceiling Fan(s), Eat-in Kitchen
- Flooring: Hardwood, Linoleum
- Has basement: No
- Has fireplace: No
- Common walls with other units/homes: No Common Walls
Interior area
- Total structure area: 1,730
- Total interior livable area: 1,730 sqft
Video & virtual tour
Property
Parking
- Total spaces: 6
- Parking features: Accessible Parking, Concrete, Attached Garage, Driveway, Garage Door Opener
- Garage spaces: 2
- Has uncovered spaces: Yes
Features
- Levels: One
- Patio & porch: Rear Patio, Covered Porch
- Exterior features: Storage
- Has view: Yes
- View description: See Remarks
Lot
- Size: 0.45 Acres
- Dimensions: 131X150
- Features: Corner Lot
Details
- Additional structures: Shed(s)
- Parcel number: 4487724
Construction
Type & style
- Home type: SingleFamily
- Architectural style: Traditional
- Property subtype: Single Family Residence
Materials
- Brick
- Foundation: Crawl Space
- Roof: Shingle
Condition
- New construction: No
- Year built: 1964
Utilities & green energy
- Electric: 100 Amp Service
- Sewer: Public Sewer, Sanitary Sewer, Storm Sewer
- Water: Public
- Utilities for property: Cable Available, Electricity Connected
Community & HOA
Community
- Subdivision: None
HOA
- Has HOA: No
Location
- Region: Oregon
Financial & listing details
- Price per square foot: $133/sqft
- Tax assessed value: $198,100
- Annual tax amount: $2,957
- Date on market: 6/22/2026
- Listing terms: Cash,Conventional
- Electric utility on property: Yes
- Road surface type: Asphalt
Estimated market value
$237,400
$226,000 - $249,000
$2,401/mo
Price history
| Date | Event | Price |
|---|---|---|
| 6/25/2026 | Contingent | $229,500$133/sqft |
Source: NORIS #10009461 Report a problem | ||
| 6/22/2026 | Listed for sale | $229,500+26.8%$133/sqft |
Source: NORIS #10009461 Report a problem | ||
| 6/13/2007 | Sold | $181,000+31.2%$105/sqft |
Source: Public Record Report a problem | ||
| 5/29/1998 | Sold | $138,000$80/sqft |
Source: Public Record Report a problem | ||
Public tax history
| Year | Property taxes | Tax assessment |
|---|---|---|
| 2025 | $2,957 +4.2% | $69,335 |
| 2024 | $2,837 +8.5% | $69,335 +24.1% |
| 2023 | $2,615 -1.6% | $55,860 |
| 2022 | $2,657 -0.8% | $55,860 |
| 2021 | $2,679 +12.4% | $55,860 +21.6% |
| 2020 | $2,382 +2.9% | $45,920 |
| 2019 | $2,315 +0.4% | $45,920 |
| 2018 | $2,305 -3.8% | $45,920 +2.3% |
| 2017 | $2,396 +1.3% | $44,870 -65% |
| 2016 | $2,365 -45% | $128,200 |
| 2015 | $4,301 +100.2% | $128,200 +191.4% |
| 2014 | $2,149 | $44,000 |
| 2013 | $2,149 +3.9% | $44,000 |
| 2012 | $2,068 -42.8% | $44,000 -24.6% |
| 2011 | $3,619 +0.2% | $58,350 |
| 2010 | $3,613 +0.2% | $58,350 |
| 2009 | $3,607 -2.8% | $58,350 -7% |
| 2008 | $3,710 +11.9% | $62,760 |
| 2007 | $3,315 -8.9% | $62,760 |
| 2006 | $3,640 +39.7% | $62,760 +7.2% |
| 2004 | $2,605 +9.6% | $58,560 |
| 2003 | $2,377 -19.7% | $58,560 +14% |
| 2002 | $2,960 +58.7% | $51,390 +2.5% |
| 2001 | $1,865 -47.2% | $50,130 |
| 2000 | $3,534 | $50,130 |
Find assessor info on the county website
Monthly payment
Est. payment
Payment breakdown
Explore the cost of this home by adjusting the details. Changes won't be saved.Climate risks
Neighborhood: 43616
Nearby schools
GreatSchools rating
- 7/10Eisenhower Intermediate SchoolGrades: 5-6Distance: 4.2 mi
- 6/10Fassett Middle SchoolGrades: 7-8Distance: 1.8 mi
- 6/10Clay High SchoolGrades: 9-12Distance: 2.4 mi
Schools provided by the listing agent
- Elementary: Coy
- High: Clay
Source: NORIS. This data may not be complete. We recommend contacting the local school district to confirm school assignments for this home.
- $1,000-- bd-- ba-- sqft1147 S Lallendorf Rd, Oregon, OH 43616Off Market
- $180,2003 bd1 ba1.1k sqft4221 Pickle Rd, Oregon, OH 43616Off Market
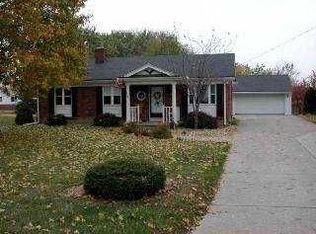
- $235,0003 bd2 ba1.9k sqft1141 S Lallendorf Rd, Oregon, OH 43616Sold
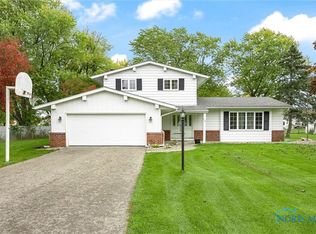
- $220,0004 bd1 ba1.5k sqft4222 Pickle Rd, Oregon, OH 43616Off Market
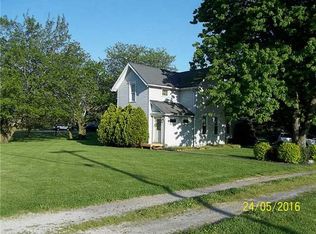
- $240,0003 bd2 ba1.4k sqft4231 Pickle Rd, Oregon, OH 43616Sold
- $230,9003 bd1 ba1.3k sqft1133 S Lallendorf Rd, Oregon, OH 43616Off Market
- $221,8004 bd1 ba1.5k sqft4220 Pickle Rd, Oregon, OH 43616Off Market
- $208,6003 bd1 ba1.3k sqft4237 Pickle Rd, Oregon, OH 43616Off Market
A local agent can set up tours, give advice and negotiate with sellers.
Similar homes
- $234,5003 bd2 ba1.4k sqft2747 Eastmoreland Dr, Oregon, OH 43616For Sale
 MLS ID #10007490, Candie Pitzen, Howard Hanna. NORIS
 - $254,9003 bd2 ba1.6k sqft2730 Eastmoreland Dr, Oregon, OH 43616For Sale
 MLS ID #10009723, Dawn M. Rose-Sohnly, Howard Hanna. NORIS
 - $149,0003 bd1 ba1.4k sqft210 N Curtice Rd, Oregon, OH 43616For Sale
 MLS ID #10010328, Jack A. Amlin, The Danberry Co.. NORIS
 - $258,0003 bd2 ba1.4k sqft1820 Reva Dr, Northwood, OH 43619For Sale
 MLS ID #10008043, Robin Steinmetz, The Danberry Co. NORIS
 - $249,0003 bd2 ba1.7k sqft3730 Glendale Ave, Toledo, OH 43614For SaleMLS ID #10010243, Linda Sloan-Potts, Keller Williams Citywide. NORIS
- $250,0003 bd2 ba1.4k sqft4691 Hanley Rd, Millbury, OH 43447For SaleMLS ID #10010353, Daniel Novotny, The Danberry Co. NORIS
- $285,9003 bd2 ba1.5k sqft126 Luella Ave, Oregon, OH 43616For SaleMLS ID #10008682, Robin L Lehmann, Key Realty LTD. NORIS
- $249,0003 bd2 ba1.7k sqft7441 Indian Rd, Temperance, MI 48182For Sale
 MLS ID #50214498, Kimberly Carey, NextHome Elevate in Temperance. MiRealSource
 - $224,9003 bd2 ba1.5k sqft5702 Lakeside Ave, Toledo, OH 43611For SaleMLS ID #10010180, Keith M. Degnan, Key Realty. NORIS
- $244,9003 bd2 ba1.6k sqft2622 W Alexis Rd, Toledo, OH 43613For SaleMLS ID #10009645, Christopher Aaron Jaquillard, Serenity Realty LLC. NORIS
- $250,0004 bd2 ba1.7k sqft331 Wayne Ave, Luckey, OH 43443For SaleMLS ID #10009455, Kelley A. Knitz, RE/MAX Preferred Associates. NORIS
- $237,0003 bd2 ba1.8k sqft611 Miami St, Toledo, OH 43605For SaleMLS ID #10004552, Beth A. Rose, Beth Rose Real Estate & Auctio. NORIS
- $249,9003 bd2 ba1.6k sqft7200 Memorial Hwy, Ottawa Lake, MI 49267For SaleMLS ID #50214216, Melanie Wiens, Wiens And Roth Real Estate - Lambertville. MiRealSource
- $209,9003 bd2 ba1.5k sqft333 Danesmoor Rd, Holland, OH 43528For SaleMLS ID #10009988, Jody L. Zink, EXP Realty, LLC. NORIS
- $199,0005 bd3 ba2.1k sqft9506 Secor Rd, Temperance, MI 48182AuctionMLS ID #50214297, Danielle Dale, The Danberry Company - Temperance. MiRealSource
- $239,0003 bd2 ba2.3k sqft1954 Oaklawn Dr, Toledo, OH 43614For SaleMLS ID #10009683, Daryl M. Smith, The Danberry Co.. NORIS
- $229,9003 bd1 ba1.2k sqft3563 1st St, La Salle, MI 48145For SaleMLS ID #50212764, Drew Presto, Berkshire Hathaway Home Service Kee Realty. MiRealSource
- $244,9003 bd3 ba1.8k sqft1417 Longfellow Dr, Temperance, MI 48182For SaleMLS ID #50213118, Aaron Jennings, Wiens And Roth Real Estate - Lambertville. MiRealSource
- $219,9003 bd1 ba1.2k sqft4131 Rugby Dr, Toledo, OH 43614For SaleMLS ID #10010016, Eddie J Campos, RE/MAX Preferred Associates. NORIS
- $249,9003 bd2 ba1.4k sqft8675 Reitz Rd, Perrysburg, OH 43551For SaleMLS ID #10009851, Jill M. Perry, Howard Hanna. NORIS
