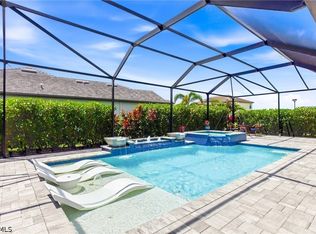
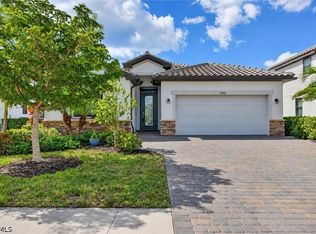
Welcome to this beautifully appointed Summerville floor plan in Timber Creek, where beautiful lake views, a custom saltwater pool, and a spacious, thoughtfully designed layout come together to create the ideal Florida lifestyle. Situated on a desirable lake-view lot, this single-story home offers three bedrooms, a den, three full bathrooms, and a three-car garage. The heart of the home is the oversized kitchen island, offering abundant space for meal preparation, casual dining, and entertaining. The kitchen flows effortlessly into the great room and expansive dining area, creating an inviting space to gather with family and friends. Tray ceilings add architectural detail to the main living area and primary bedroom, while a guest bedroom with its own en-suite bathroom provides added privacy and comfort. The separate den offers versatility for a home office or additional flex space, and the laundry room includes a convenient utility sink. Outside, enjoy your own private retreat featuring a custom saltwater pool with a sun shelf, perfect for lounging and soaking up the Florida sunshine. The panoramic clear-view screen enclosure allows you to take in the picturesque lake views, while travertine tile adds a touch of elegance to the pool deck. Remote-control pool automation makes operating connected pool features convenient and effortless. Inside, glass shower doors add a clean, modern finishing touch to the bathrooms. An attractive exterior and spacious three-car garage complete this desirable home. Timber Creek delivers an exceptional resort-style lifestyle with an award-winning amenity center featuring a full-service restaurant, bar and grill, and resort-style pools. A dedicated lifestyle director coordinates a year-round calendar of events and activities, offering plenty of opportunities to connect with neighbors and enjoy the community. Additional amenities include two fitness centers, saunas and locker rooms, a full-size indoor basketball and volleyball court, tennis and pickleball courts, an arcade, social hall, playground, splash pad, putting green, event lawn, bocce courts, sand volleyball court, and fire pit. Conveniently located near I-75, Southwest Florida International Airport, JetBlue Park, and Downtown Fort Myers, the community also provides easy access to shopping, dining, and everyday essentials along the Daniels Parkway and Colonial Boulevard corridors. With its generous living spaces, oversized kitchen island, inviting outdoor pool area with sun shelf, and beautiful lake views, this Summerville home offers the perfect blend of comfort, entertaining, and resort-inspired living.
Active
$689,000
11579 Canopy Loop, Fort Myers, FL 33913
3beds
2,445sqft
Single Family Residence
Built in 2020
9,230 Square Feet Lot
$670,100 Zestimate®
$282/sqft
$228/mo HOA
What's special
Beautiful lake viewsThree-car garageThree bedroomsOversized kitchen islandPanoramic clear-view screen enclosureSpacious thoughtfully designed layoutAttractive exterior
- 16 days
- 1,274
- 125
Likely to sell faster than
Zillow last checked:
Listing updated:
Listed by:
Alicia Lee 239-849-9040,
DomainRealty.com LLC
Source: Florida Gulf Coast MLS,MLS#: 2026043877 Originating MLS: Florida Gulf Coast
Facts & features
Interior
Bedrooms & bathrooms
- Bedrooms: 3
- Bathrooms: 3
- Full bathrooms: 3
Rooms
- Room types: Den, Screened Porch, Great Room
Heating
- Central, Electric
Cooling
- Central Air, Ceiling Fan(s), Electric
Appliances
- Included: Dryer, Dishwasher, Freezer, Disposal, Microwave, Range, Refrigerator, Self Cleaning Oven, Washer
- Laundry: Inside, Laundry Tub
Features
- Breakfast Bar, Dual Sinks, Entrance Foyer, Eat-in Kitchen, Living/Dining Room, Main Level Primary, Pantry, Shower Only, Separate Shower, Window Treatments, High Speed Internet, Split Bedrooms, Den, Screened Porch, Great Room
- Flooring: Tile
- Windows: Double Hung, Window Coverings
Interior area
- Total structure area: 3,059
- Total interior livable area: 2,445 sqft
Video & virtual tour
Property
Parking
- Total spaces: 3
- Parking features: Attached, Garage, Garage Door Opener
- Attached garage spaces: 3
Features
- Stories: 1
- Patio & porch: Lanai, Patio, Porch, Screened
- Exterior features: Irrigation Sprinklers, Patio, Shutters Manual
- Has private pool: Yes
- Pool features: Electric Heat, Heated, In Ground, Screen Enclosure, Salt Water, Community
- Has spa: Yes
- Spa features: Electric Heat, In Ground, Screened
- Has view: Yes
- View description: Lake, Pond
- Has water view: Yes
- Water view: Lake,Pond
- Waterfront features: Lake
Lot
- Size: 9,230 Square Feet
- Dimensions: 75 x 130 x 75 x 130
- Features: Rectangular Lot, Pond on Lot, Sprinklers Automatic
Details
- Parcel number: 084526L328010.0200
- Lease amount: $0
- Zoning description: RPD
Construction
Type & style
- Home type: SingleFamily
- Architectural style: Ranch,One Story
- Property subtype: Single Family Residence
Materials
- Block, Concrete, Stucco
- Roof: Tile
Condition
- Resale
- Year built: 2020
Utilities & green energy
- Sewer: Assessment Paid, Public Sewer
- Water: Assessment Paid, Public
- Utilities for property: Cable Not Available, High Speed Internet Available, Underground Utilities
Community & HOA
Community
- Features: Gated, Street Lights
- Condo and coop fee: $0
- Membership fee: $694 quarterly
- Subdivision: TIMBER CREEK
HOA
- Has HOA: Yes
- Amenities included: Basketball Court, Bocce Court, Clubhouse, Sport Court, Fitness Center, Playground, Pickleball, Park, Pool, Putting Green(s), Restaurant, Sauna, Spa/Hot Tub, Sidewalks, Tennis Court(s)
- Services included: Internet, Maintenance Grounds, Road Maintenance, Street Lights, Trash
- HOA fee: $684 quarterly
- HOA phone: 239-224-1200
Location
- Region: Fort Myers
Financial & listing details
- Price per square foot: $282/sqft
- Tax assessed value: $590,046
- Annual tax amount: $9,379
- Date on market: 10/20/2026
- Cumulative days on market: 17 days
- Listing terms: All Financing Considered,Cash,FHA,VA Loan
- Ownership: Single Family
Estimated market value
$670,100
$637,000 - $704,000
$4,796/mo
Price history
| Date | Event | Price |
|---|---|---|
| 10/20/2026 | Listed for sale | $689,000-9.3%$282/sqft |
Source:  Florida Gulf Coast MLS #2026043877 Report a problem | ||
| 2/6/2024 | Listing removed | -- |
Source:  Coconut Coast Realtors #224000250 Report a problem | ||
| 1/8/2024 | Listed for sale | $759,900-5%$311/sqft |
Source:  Florida Gulf Coast MLS #224000250 Report a problem | ||
| 7/14/2022 | Listing removed | -- |
Source: Owner Report a problem | ||
| 6/18/2022 | Listed for sale | $799,900+101.9%$327/sqft |
Source: Owner Report a problem | ||
| 1/5/2021 | Sold | $396,100$162/sqft |
Source: Public Record Report a problem | ||
Public tax history
| Year | Property taxes | Tax assessment |
|---|---|---|
| 2025 | $9,380 +2.9% | $589,983 +2.9% |
| 2024 | $9,117 +1.6% | $573,356 +3% |
| 2023 | $8,975 +17.8% | $556,656 +42.9% |
| 2022 | $7,621 +23% | $389,630 +25.6% |
| 2021 | $6,197 +2135.9% | $310,197 +1532.6% |
| 2020 | $277 | $19,000 |
Find assessor info on the county website
Monthly payment
Est. payment
Payment breakdown
Explore the cost of this home by adjusting the details. Changes won't be saved.Climate risks
Neighborhood: 33913

Similar homes
- $660,5003 bd5 ba2.7k sqft11667 Canopy Loop, Fort Myers, FL 33913For Sale

 MLS ID #2026042744, Jose Serrat, Ideal Homes Realty LLC. Florida Gulf Coast MLS
- $739,9003 bd3 ba2.6k sqft11718 Canopy Loop, Fort Myers, FL 33913For Sale
 MLS ID #2026036948, Alicia Lee, DomainRealty.com LLC. Florida Gulf Coast MLS
- $625,0004 bd3 ba2k sqft12016 Arbor Trace Dr, Fort Myers, FL 33913For Sale
 MLS ID #2026043822, Janet Porterfield, VIP Realty Group Inc. Florida Gulf Coast MLS
- $710,0005 bd3 ba3.4k sqft11040 Morning Dew Ter, Fort Myers, FL 33913For Sale
 MLS ID #2026041230, Alicia Lee, DomainRealty.com LLC. Florida Gulf Coast MLS
- $545,0003 bd3 ba2.4k sqft11131 Canopy Loop, Fort Myers, FL 33913For SaleMLS ID #2026043985, Lester Alfonso, McGregor Palms Realty. Florida Gulf Coast MLS
- $565,0004 bd3 ba2k sqft13814 Pine Lodge Ln, Fort Myers, FL 33913For SaleMLS ID #2026041444, Michele Nanna, Real Broker, LLC. Florida Gulf Coast MLS
- $570,0003 bd3 ba2.2k sqft11679 Meadowrun Cir, Fort Myers, FL 33913For SaleMLS ID #2026037902, JoAnn Brandon, Realty One Group MVP. Florida Gulf Coast MLS
- $765,0004 bd3 ba2k sqft10592 Pistoia Dr, Fort Myers, FL 33913For SaleMLS ID #2026042813, Stacey Glenn, John R. Wood Properties. Florida Gulf Coast MLS
- $650,0003 bd3 ba2.6k sqft11279 Thurston Chase, Fort Myers, FL 33913For SaleMLS ID #2026016565, Scott Stevens, Coldwell Banker Realty. Florida Gulf Coast MLS
- $600,0004 bd3 ba2.6k sqft11191 Timber Creek Dr, Fort Myers, FL 33913For SaleMLS ID #2026022348, Tricia Mann, Royal Shell Real Estate, Inc.. Florida Gulf Coast MLS
- $585,0003 bd2 ba2k sqft12208 Sussex St, Fort Myers, FL 33913For SaleMLS ID #2026028433, Debra Hobbs, Cornerstone Coastal Properties. Florida Gulf Coast MLS
- $575,0003 bd3 ba1.8k sqft11872 Arbor Trace Dr, Fort Myers, FL 33913For SaleMLS ID #2026020616, Heather Termini, Listed Realty. Florida Gulf Coast MLS
- $499,5002 bd2 ba1.9k sqft11855 Darcy Pl, Fort Myers, FL 33913For SaleMLS ID #2026045527, Shane Crawford, Coldwell Banker Realty. Florida Gulf Coast MLS
- $729,9003 bd4 ba2.5k sqft13836 Woodhaven Cir, Fort Myers, FL 33905For SaleMLS ID #2026043759, Cecilia Biava, RE/MAX Gulf Coast Living. Florida Gulf Coast MLS
- $680,0003 bd3 ba2.4k sqft2997 Sagittaria Ln, Alva, FL 33920For SaleMLS ID #2026044463, Yvonne Gallegos, John R. Wood Properties. Florida Gulf Coast MLS
- $679,0004 bd3 ba2.3k sqft2120 Hickeys Creekside Dr, Alva, FL 33920For SaleMLS ID #2026043824, Michele Nanna, Real Broker, LLC. Florida Gulf Coast MLS
- $545,0002 bd2 ba1.6k sqft11343 Tiverton Trce, Fort Myers, FL 33913For SaleMLS ID #2026029415, Kelby Rendeiro, Caretta Blue LLC. Florida Gulf Coast MLS
- $499,0002 bd2 ba1.8k sqft12855 Epping Way, Fort Myers, FL 33913For SaleMLS ID #2026022958, Lindsay Riggenbach, Cornerstone Coastal Properties. Florida Gulf Coast MLS
- $690,0005 bd4 ba3.5k sqft3861 King Williams St, Fort Myers, FL 33916For SaleMLS ID #2026027793, Erika Charbel, KW Elevate Luxury. Florida Gulf Coast MLS
- $618,5003 bd3 ba2.4k sqft19807 Beverly Park RD, ESTERO, FL 33928For Sale
 MLS ID #226028004, Angela Sandoval, Coldwell Banker Realty. SWFLMLS
