Rarely available 2 BD + Den/Optional 3BD, 2.5 Bath ''Indian'' model with over $200K in Upgrades! No Expense Spared! Situated on a Builder's Premium Long Lake View lot featuring a sparkling Pool. White Quartz kitchen features New (2025) stainless steel Refrigerator, custom contemporary White cabinetry with 42'' uppers, glass backsplash, built-in pantry, & breakfast area! A/C System "Daikin" Installed (2025), Crown molding, Coffered ceilings, abundance of hi-hat lighting, 24 x 24 Tile flooring, Custom Plantation shutters, Designer light fixtures, fans & magnificent Built-ins! Designed for easy entertaining with the dining room open to the living room and kitchen open to the family room. The opulent Primary Suite features 2 walk-in Built-Out closets, upgraded Granite vanity with custom More.. linen cabinet, Framed mirrors, Roman tub, and shower. **Entire interior Home Newly painted. In addition to the pavered driveway & widened entry walkway, pavered back patio & saltwater pool, the home is complete with impact glass windows and doors, whole house Generator and 2-car garage. Maintenance is $2,309.00 paid per quarter and includes lawn, alarm monitoring, manned gate, cable package, internet, and amenities. Valencia Cove is a premier 55+ lifestyle community featuring a spectacular 39,000 square-foot clubhouse and 10-acre outdoor recreational facility. Endless activities, trips, shows, and clubs of all types. The clubhouse features an expansive foyer and lobby, grand ballroom with raised stage and dance floor, four spacious card rooms, Cafe with indoor/outdoor seating, Arts and crafts room with kiln, Internet/Billiards room, Office, Catering kitchen with separate demonstration cooking studio, Yoga & exercise studio with ping pong, fully equipped fitness center and men's and women's locker rooms with steam rooms, massage room and showers. There are 4 pools - a beautiful Resort-style pool and Shade Pavilions, Lap pool with Swimmers' Lap Lanes, Resistance walking pool, Grandchildren's wading pool, and an Outdoor whirlpool spa. There are 8 har-tru tennis courts with shade pavilions and lighting for night play, tennis pro shop, tennis pro, league play, 6 pickleball courts with league play, 2 bocce courts, half-court basketball and walking/jogging/biking paths throughout and just outside the community. Valencia Cove is conveniently located near shopping, restaurants, houses of worship and major highways!
For sale
$1,050,000
11584 Dawson Range Road, Boynton Beach, FL 33473
3beds
2,338sqft
Single Family Residence
Built in 2016
8,072 Square Feet Lot
$1,010,800 Zestimate®
$449/sqft
$257/mo HOA
What's special
Saltwater poolUpgraded granite vanityBuilt-in pantryWhite quartz kitchenSparkling poolExpansive foyer and lobbyMagnificent built-ins
- 43 days
- 290
- 9
Zillow last checked:
Listing updated:
Listed by:
Harvey S Dubov 561-542-7355,
Signature Int'l Premier Properties
Source: BeachesMLS,MLS#: B26072322 Originating MLS: BeachesMLS
Originating MLS: BeachesMLSFacts & features
Interior
Bedrooms & bathrooms
- Bedrooms: 3
- Bathrooms: 3
- Full bathrooms: 2
- 1/2 bathrooms: 1
- Main level bathrooms: 2
- Main level bedrooms: 3
Primary bedroom
- Level: Main
- Area: 224
- Dimensions: 16 X 14
Kitchen
- Level: Main
- Area: 132
- Dimensions: 12 X 11
Living room
- Level: Main
- Area: 224
- Dimensions: 16 X 14
Heating
- Central, Electric, Zoned
Cooling
- Central Air, Ceiling Fan(s), Electric, Zoned
Appliances
- Included: Cooktop, Dryer, Dishwasher, Electric Cooktop, Electric Range, Electric Water Heater, Disposal, Ice Maker, Microwave, Range, Refrigerator, Water Heater, Washer
- Laundry: Washer Hookup, Electric Dryer Hookup, Inside, Laundry Room
Features
- Breakfast Bar, Built-in Features, Breakfast Area, Bathtub, Closet Cabinetry, Dining Area, Separate/Formal Dining Room, Dual Sinks, Entrance Foyer, Eat-in Kitchen, Garden Tub/Roman Tub, High Ceilings, Living/Dining Room, Main Level Primary, Pantry, Split Bedrooms, Soaking Tub, Separate Shower, Walk-In Closet(s)
- Flooring: Carpet, Ceramic Tile, Tile
- Windows: Bay Window(s), Plantation Shutters, Sliding, Storm Window(s)
Interior area
- Total structure area: 3,015
- Total interior livable area: 2,338 sqft
Video & virtual tour
Property
Parking
- Total spaces: 2
- Parking features: Attached, Circular Driveway, Driveway, Garage, Garage Door Opener, Open
- Attached garage spaces: 2
- Has uncovered spaces: Yes
Accessibility
- Accessibility features: Accessible Washer/Dryer, Accessibility Features, Accessible Full Bath, Accessible Bedroom, Accessible Common Area, Accessible Closets, Accessible Central Living Area, Central Living Area, Accessible Doors, Accessible Entrance
Features
- Levels: One
- Stories: 1
- Entry location: Entry Level Living Area Y
- Patio & porch: Covered, Patio
- Exterior features: Lighting, Outdoor Living Area
- Has private pool: Yes
- Pool features: Fenced, In Ground, Private, Screen Enclosure, Association, Heated
- Fencing: Back Yard,Fenced
- Has view: Yes
- View description: Lake, Pool, Water
- Has water view: Yes
- Water view: Lake,Water
- Waterfront features: Lake Front
Lot
- Size: 8,072 Square Feet
- Features: Landscaped, Sprinklers Automatic, Sprinkler System, < 1/4 Acre
Details
- Parcel number: 00424532090007970
- Zoning: AGR-PU
- Special conditions: Standard
- Other equipment: Generator, Satellite Dish
Construction
Type & style
- Home type: SingleFamily
- Architectural style: Mediterranean,Ranch
- Property subtype: Single Family Residence
Materials
- CBS (Concrete Block Structure), Block, Stucco
- Foundation: Permanent, Slab
- Roof: Spanish Tile,Tile
Condition
- Resale
- New construction: No
- Year built: 2016
Details
- Builder model: INDIAN POOL & LAKEVIEW
- Builder name: GL Homes
Utilities & green energy
- Electric: 3 Phase
- Sewer: Public Sewer
- Water: Public
- Utilities for property: Cable Available, Sewer Available, Water Available
Community & HOA
Community
- Features: Home Owners Association, Gated, Property Manager On-Site, Street Lights
- Security: Security System Owned, Fire Alarm, Security Gate, Gated with Guard, Gated Community, Smoke Detector(s), Security Guard
- Senior community: Yes
- Subdivision: VALENCIA COVE
HOA
- Has HOA: Yes
- Amenities included: Basketball Court, Bocce Court, Billiard Room, Business Center, Clubhouse, Community Kitchen, Fitness Center, Maintenance Grounds, Gated, Library, Management, Pickleball, Park, Pool, Parking, Recreation Facilities, Restaurant, Spa/Hot Tub, Security, Sidewalks, Tennis Court(s)
- Services included: Common Areas, Cable TV, Maintenance Grounds, Recreation Facilities, Security, Internet
- HOA fee: $770 quarterly
- HOA name: Valencia Cove HOA
- HOA phone: 561-877-8631
Location
- Region: Boynton Beach
Financial & listing details
- Price per square foot: $449/sqft
- Tax assessed value: $805,876
- Annual tax amount: $13,569
- Date on market: 9/4/2026
- Cumulative days on market: 45 days
- Listing terms: Cash,Conventional
- Road surface type: Asphalt, Paved
Estimated market value
$1,010,800
$960,000 - $1.06M
$6,386/mo
Price history
| Date | Event | Price |
|---|---|---|
| 9/4/2026 | Listed for sale | $1,050,000+6.6%$449/sqft |
Source:  BeachesMLS #B26072322 Report a problem BeachesMLS #B26072322 Report a problem | ||
| 7/17/2025 | Sold | $985,000-1.4%$421/sqft |
Source: BeachesMLS #R11072935 Report a problem | ||
| 5/27/2025 | Pending sale | $999,000$427/sqft |
Source: BeachesMLS #RX-11072935 Report a problem | ||
| 3/19/2025 | Listed for sale | $999,000+47.4%$427/sqft |
Source: BeachesMLS #RX-11072935 Report a problem | ||
| 6/7/2016 | Sold | $677,691$290/sqft |
Source: Public Record Report a problem | ||
Public tax history
| Year | Property taxes | Tax assessment |
|---|---|---|
| 2025 | $13,569 +2.8% | $805,876 +7.6% |
| 2024 | $13,204 +6.5% | $748,804 +10% |
| 2023 | $12,394 +10.1% | $680,731 +10% |
| 2022 | $11,261 +10.7% | $618,846 +10% |
| 2021 | $10,174 +6% | $562,587 +7.2% |
| 2020 | $9,599 -2.9% | $524,939 -1.8% |
| 2019 | $9,889 | $534,790 +5.1% |
| 2018 | $9,889 +8% | $508,970 -1.6% |
| 2017 | $9,153 -2.8% | $517,097 +546.4% |
| 2016 | $9,413 | $80,000 |
Find assessor info on the county website
Monthly payment
Est. payment
Payment breakdown
Explore the cost of this home by adjusting the details. Changes won't be saved.Climate risks
Neighborhood: 33473
Nearby schools
Schools provided by the listing agent
- Elementary: Sunset Palms
- Middle: West Boynton
- High: Park Vista
Source: BeachesMLS. This data may not be complete. We recommend contacting the local school district to confirm school assignments for this home.
- $1,029,0003 bd2 ba2.9k sqft11590 Dawson Range Rd, Boynton Beach, FL 33473Off Market
- $798,5003 bd2 ba2k sqft11578 Dawson Range Rd, Boynton Beach, FL 33473Off Market
- $968,7002 bd2 ba2.9k sqft11596 Dawson Range Rd, Boynton Beach, FL 33473Off Market
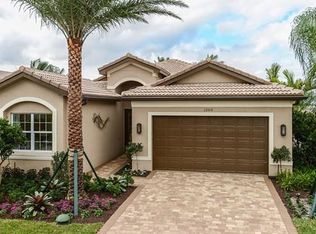
- $846,5003 bd3 ba3k sqft11572 Dawson Range Rd, Boynton Beach, FL 33473Off Market
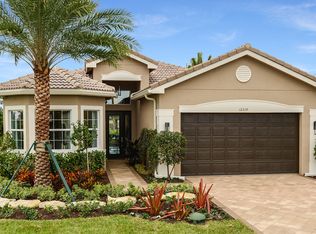
Similar homes
- $999,9995 bd4 ba2.7k sqft8844 STARHAVEN Cove, Boynton Beach, FL 33473For Sale

 MLS ID #B26062605, Jamaal Gill, LoKation. BeachesMLS
 - $975,0003 bd3 ba2k sqft8543 Julian Alps Lane, Boynton Beach, FL 33473For Sale
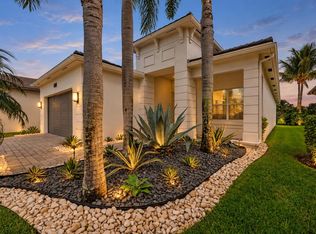 MLS ID #B26077850, Daniel Karp, Keller Williams Realty Boca Ra. BeachesMLS
 - $950,0004 bd3 ba2.7k sqft8790 Morgan Landing Way, Boynton Beach, FL 33473For Sale
 MLS ID #B26050941, Anne Marie Rodriguez, Lang Realty/ BR. BeachesMLS
 - $1,095,0002 bd3 ba2.6k sqft10684 Whitewind Circle, Boynton Beach, FL 33473For Sale
 MLS ID #B26063567, Kathleen D'Lando, Berkshire Hathaway Florida Realty. BeachesMLS
 - $1,125,0005 bd4 ba3.1k sqft11577 Ponywalk Trail, Boynton Beach, FL 33473For SaleMLS ID #B26033909, Marcello Fabian Fabbri, Concierge Properties LLC. BeachesMLS
- $1,200,0004 bd3 ba2.8k sqft10540 Whitewind Circle, Boynton Beach, FL 33473For SaleMLS ID #B26046783, Jeffrey L Tricoli PA, KW Reserve Palm Beach. BeachesMLS
- $739,0003 bd3 ba2.4k sqft9041 GRAYSON Court, Boynton Beach, FL 33473For SaleMLS ID #B26061421, Michelle Jean Power, KW Reserve. BeachesMLS
- $715,0003 bd3 ba2.5k sqft7831 Via Grande, Boynton Beach, FL 33437For SaleMLS ID #B26076065, Michele Pino, RE/MAX Direct. BeachesMLS
- $569,0003 bd3 ba2.5k sqft7713 RINEHART Drive, Boynton Beach, FL 33437For SaleMLS ID #B26071219, Sondra Harley, Lang Realty/ BR. BeachesMLS
- $680,0003 bd2 ba2.7k sqft11576 Puerto Boulevard, Boynton Beach, FL 33437For SaleMLS ID #B26062751, Paul Jay Saperstein, EXP Realty LLC. BeachesMLS
- $789,0003 bd3 ba2.7k sqft7168 Corning Circle, Boynton Beach, FL 33437For SaleMLS ID #B26085977, Stacy B McNall, Coldwell Banker Realty. BeachesMLS
- $597,0003 bd3 ba2.3k sqft11564 Puerto Boulevard, Boynton Beach, FL 33437For SaleMLS ID #B26035969, Madeline Cohen, Realty 100. BeachesMLS
- $639,5003 bd2 ba2.3k sqftGL Homes, Boynton Beach, FL 33437For SaleMLS ID #B26050350, Roxana Campbell, RE/MAX Direct. BeachesMLS
- $579,0003 bd2 ba1.7k sqft7052 TRENTINO Way, Boynton Beach, FL 33472For SaleMLS ID #B26085949, Allyson Mahler, Keller Williams Realty Service. BeachesMLS
- $669,0002 bd2 ba1.7k sqft11025 Carmelcove Circle, Boynton Beach, FL 33473For SaleMLS ID #B26074694, Kathy G Grand, HomeRep Inc. BeachesMLS
- $799,9003 bd2 ba2.1k sqft11327 Wingfoot Drive, Boynton Beach, FL 33437For SaleMLS ID #R11142414, Robert Alan Bomzer, Coldwell Banker Realty. BeachesMLS
- $659,9003 bd3 ba2.7k sqft9076 Taverna Way, Boynton Beach, FL 33472For SaleMLS ID #B26077040, Ilya Kulichkin, EXP Realty LLC. BeachesMLS
- $840,0004 bd3 ba2.3k sqft6951 IMPERIAL BEACH Circle, Delray Beach, FL 33446For SaleMLS ID #B26075438, Warren Drucker, Keller Williams Realty Boca Ra. BeachesMLS
- $1,050,0004 bd3 ba3.1k sqft11849 Osprey Point Circle, Wellington, FL 33449For SaleMLS ID #B26073958, Hadar Goldberg PA, Keller Williams Realty - Wellington. BeachesMLS
- $599,000-- bd3 ba2.4k sqft6802 Treves Way, Boynton Beach, FL 33437For SaleMLS ID #B26084870, Pamela Y Krammer PLL, CENTURY 21 Tenace Realty. BeachesMLS
