Enjoy peaceful country living with plenty of room to spread out on almost 1.5 acres in Millsap ISD. This welcoming home features an open-concept design and a desirable split-bedroom floor plan, offering both open gathering spaces and added privacy. Fresh paint throughout home and garage, and garage features brand new epoxy flooring. The kitchen and bathrooms are finished out with granite counter tops, and the primary bedroom is spacious, with a large en-suite bath and walk-in closet. Step outside to a fully fenced, expansive backyard with a large, covered patio, perfect for relaxing, entertaining, or simply enjoying the outdoors. The backyard also includes a loafing shed, equipment barn, and an additional covered structure that offers plenty of possibilities for storage, chicken coop, dog cover, or whatever fits your needs. With open land and multiple outdoor structures, this property offers the space and flexibility to truly make it your own.
For sale
$389,900
116 Butternut Ct, Weatherford, TX 76088
3beds
1,528sqft
Single Family Residence
Built in 2000
1.46 Acres Lot
$378,700 Zestimate®
$255/sqft
$-- HOA
What's special
Equipment barnDesirable split-bedroom floor planLarge covered patioAdditional covered structureWalk-in closetLarge en-suite bathLoafing shed
- 18 days
- 843
- 60
Likely to sell faster than
Zillow last checked:
Listing updated:
Listed by:
Karen Mitchell 0661110 (817)550-6777,
Parker Douglas Realty, Inc. 817-550-6777
Source: NTREIS,MLS#: 21374687
Facts & features
Interior
Bedrooms & bathrooms
- Bedrooms: 3
- Bathrooms: 2
- Full bathrooms: 2
Primary bedroom
- Features: Ceiling Fan(s), Dual Sinks, En Suite Bathroom, Separate Shower, Walk-In Closet(s)
- Level: Second
- Dimensions: 15 x 12
Bedroom
- Level: First
- Dimensions: 11 x 10
Bedroom
- Level: First
- Dimensions: 10 x 10
Living room
- Level: First
- Dimensions: 20 x 19
Heating
- Central, Electric
Cooling
- Central Air, Electric
Appliances
- Included: Dishwasher, Electric Range, Disposal, Microwave
- Laundry: Laundry in Utility Room, In Hall
Features
- Decorative/Designer Lighting Fixtures, Eat-in Kitchen, High Speed Internet, Open Floorplan, Pantry, Cable TV, Walk-In Closet(s), Wired for Sound
- Flooring: Ceramic Tile, Luxury Vinyl Plank
- Windows: Window Coverings
- Has basement: No
- Number of fireplaces: 1
- Fireplace features: Wood Burning
Interior area
- Total interior livable area: 1,528 sqft
Video & virtual tour
Property
Parking
- Total spaces: 2
- Parking features: Additional Parking, Concrete, Door-Multi, Driveway, Epoxy Flooring, Garage, Garage Door Opener, Garage Faces Side
- Attached garage spaces: 2
Features
- Levels: One
- Stories: 1
- Patio & porch: Covered
- Pool features: None
- Fencing: Full,Perimeter,Wood
Lot
- Size: 1.46 Acres
- Features: Back Yard, Cleared, Lawn
- Residential vegetation: Cleared
Details
- Parcel number: R000072354
Construction
Type & style
- Home type: SingleFamily
- Architectural style: Traditional,Detached
- Property subtype: Single Family Residence
Materials
- Brick
- Foundation: Slab
- Roof: Composition
Condition
- Year built: 2000
Utilities & green energy
- Sewer: Aerobic Septic
- Water: Community/Coop
- Utilities for property: Septic Available, Water Available, Cable Available
Community & HOA
Community
- Subdivision: Spring Garden Commons
HOA
- Has HOA: No
Location
- Region: Weatherford
Financial & listing details
- Price per square foot: $255/sqft
- Tax assessed value: $347,200
- Annual tax amount: $5,098
- Date on market: 9/2/2026
- Cumulative days on market: 19 days
- Listing terms: Cash,Conventional,1031 Exchange,FHA,VA Loan
- Exclusions: Personal items in house.
Estimated market value
$378,700
$360,000 - $398,000
$2,063/mo
Price history
| Date | Event | Price |
|---|---|---|
| 9/2/2026 | Listed for sale | $389,900+11.4%$255/sqft |
Source: NTREIS #21374687 Report a problem | ||
| 5/22/2025 | Sold | -- |
Source: NTREIS #20896115 Report a problem | ||
| 4/28/2025 | Pending sale | $350,000$229/sqft |
Source: NTREIS #20896115 Report a problem | ||
| 4/17/2025 | Contingent | $350,000$229/sqft |
Source: NTREIS #20896115 Report a problem | ||
| 4/11/2025 | Listed for sale | $350,000$229/sqft |
Source: NTREIS #20896115 Report a problem | ||
| 4/1/2015 | Sold | -- |
Source: Agent Provided Report a problem | ||
Public tax history
| Year | Property taxes | Tax assessment |
|---|---|---|
| 2025 | $1,755 -34.3% | $347,200 +1% |
| 2024 | $2,673 +1.8% | $343,640 |
| 2023 | $2,625 -29.6% | $343,640 +47.6% |
| 2022 | $3,727 -2% | $232,820 |
| 2021 | $3,801 -1.5% | $232,820 +12% |
| 2020 | $3,859 +7.6% | $207,940 |
| 2019 | $3,586 +3.8% | $207,940 +18.3% |
| 2018 | $3,456 +10.1% | $175,730 |
| 2017 | $3,140 +7.6% | $175,730 +27.2% |
| 2016 | $2,918 +16.6% | $138,150 +7.3% |
| 2015 | $2,503 | $128,760 +11.9% |
| 2014 | $2,503 | $115,070 |
| 2013 | -- | $115,070 +5.3% |
| 2012 | -- | $109,280 |
| 2011 | -- | $109,280 -9.6% |
| 2010 | -- | $120,840 -4.8% |
| 2009 | -- | $126,890 |
| 2008 | -- | -- |
| 2007 | -- | -- |
| 2006 | -- | -- |
| 2004 | -- | $110,760 |
| 2003 | -- | $110,760 |
Find assessor info on the county website
Monthly payment
Est. payment
Payment breakdown
Explore the cost of this home by adjusting the details. Changes won't be saved.Climate risks
Neighborhood: 76088
Nearby schools
Schools provided by the listing agent
- Elementary: Millsap
- Middle: Millsap
- High: Millsap
- District: Millsap ISD
Source: NTREIS. This data may not be complete. We recommend contacting the local school district to confirm school assignments for this home.
Similar homes
- $400,0003 bd2 ba1.8k sqft3039 Sunrise Trl, Weatherford, TX 76088For Sale
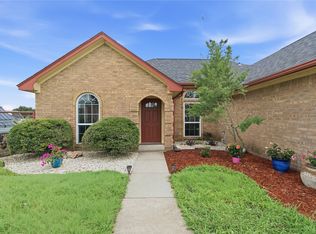 MLS ID #21307171, Taylor Garcia. NTREIS
 - $460,0003 bd2 ba2k sqft212 Dove Hill Ln, Weatherford, TX 76088For Sale
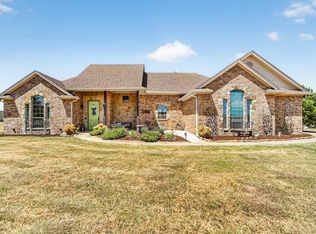 MLS ID #21358186, Donna Swanzy. NTREIS
 - $347,0003 bd2 ba1.7k sqft108 Paige St, Weatherford, TX 76088For Sale
 MLS ID #21216477, Paul Casey. NTREIS
 - $440,0003 bd2 ba1.7k sqft106 Vineyard St, Weatherford, TX 76087For Sale
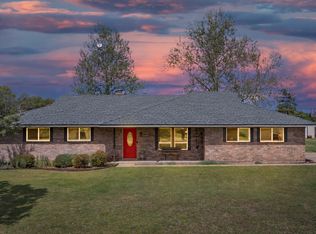 MLS ID #21387486, Richard Parker. NTREIS
