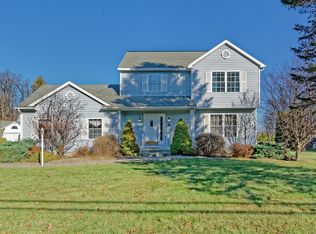
Offered at $574,900, this beautifully maintained 3-bedroom, 2.5-bath home in Ballston Lake offers comfort, space, and convenience in a setting that shines all year. Inside, the flexible layout includes a living room, family room, large mud room, full heated basement, tankless hot water tank, and an office that could also serve as a guest room or potential bedroom area, plus a laundry area, workout space, and additional storage room. A Generac generator provides added comfort and peace of mind, while a new roof adds even more value. Outside, enjoy the in-ground pool, patio area, deck access, large manicured yard, and sprinkler system, ideal for relaxing or entertaining. Located just minutes from restaurants and shopping. Assumable VA mortgage at 2.49%, up to $250,000, may be available to qualified buyers. Join us for the Open House on May 17 from 11:00 AM to 1:00 PM.
Pending
$574,900
116 Charlton Road, Ballston Lake, NY 12019
3beds
2,287sqft
Single Family Residence, Residential
Built in 2000
0.57 Acres Lot
$597,200 Zestimate®
$251/sqft
$-- HOA
What's special
In-ground poolNew roofLarge manicured yardPatio areaWorkout spaceAdditional storage roomDeck access
- 12 days |
- 1,898 |
- 105 |
Likely to sell faster than
Zillow last checked:
Listing updated:
Listing by:
Howard Hanna Capital Inc 518-371-4500,
Daniel J Beecher 518-796-4740
Source: Global MLS,MLS#: 202617133
Facts & features
Interior
Bedrooms & bathrooms
- Bedrooms: 3
- Bathrooms: 3
- Full bathrooms: 2
- 1/2 bathrooms: 1
Primary bedroom
- Level: Second
Bedroom
- Level: Second
Bedroom
- Level: Second
Family room
- Level: First
Kitchen
- Description: Eat in Kitchen
- Level: First
Living room
- Level: First
Mud room
- Level: First
Office
- Description: Office or Bedroom
- Level: Basement
Heating
- Forced Air
Cooling
- Central Air
Appliances
- Included: Dishwasher, Disposal, Electric Oven, Microwave, Tankless Water Heater, Washer/Dryer, Water Softener
- Laundry: In Basement
Features
- Walk-In Closet(s)
- Flooring: Bamboo, Carpet, Ceramic Tile, Laminate
- Doors: ENERGY STAR Qualified Doors, Sliding Doors
- Windows: ENERGY STAR Qualified Windows
- Basement: Bilco Doors,Finished,Heated,Sump Pump,Walk-Out Access
- Number of fireplaces: 1
- Fireplace features: Family Room
Interior area
- Total structure area: 2,287
- Total interior livable area: 2,287 sqft
- Finished area above ground: 2,287
- Finished area below ground: 500
Video & virtual tour
Property
Parking
- Total spaces: 4
- Parking features: Garage
- Garage spaces: 2
Accessibility
- Accessibility features: Accessible Doors, Accessible Full Bath
Features
- Exterior features: Lighting
- Pool features: In Ground
- Fencing: Back Yard,Gate,Partial
Lot
- Size: 0.57 Acres
- Features: Sprinklers In Front, Sprinklers In Rear, Negotiable, Landscaped
Details
- Additional structures: Shed(s)
- Parcel number: 422289 9.4151
- Zoning description: Single Residence
- Special conditions: Other
Construction
Type & style
- Home type: SingleFamily
- Architectural style: Colonial
- Property subtype: Single Family Residence, Residential
Materials
- Vinyl Siding
- Foundation: Concrete Perimeter
- Roof: Asphalt
Condition
- Updated/Remodeled
- New construction: No
- Year built: 2000
Utilities & green energy
- Sewer: Septic Tank
- Water: Public
Community & HOA
Community
- Security: Smoke Detector(s), Carbon Monoxide Detector(s)
HOA
- Has HOA: No
Location
- Region: Ballston Lake
Financial & listing details
- Price per square foot: $251/sqft
- Tax assessed value: $514,364
- Annual tax amount: $10,022
- Date on market: 5/14/2026
Estimated market value
$597,200
$567,000 - $627,000
$3,080/mo
Price history
| Date | Event | Price |
|---|---|---|
| 5/20/2026 | Pending sale | $574,900$251/sqft |
Source: | ||
| 5/14/2026 | Listed for sale | $574,900+125.5%$251/sqft |
Source: | ||
| 5/31/2018 | Sold | $255,000+51.9%$111/sqft |
Source: Public Record Report a problem | ||
| 9/25/2003 | Sold | $167,900$73/sqft |
Source: Public Record Report a problem | ||
| 6/16/2003 | Sold | $167,900+32.3%$73/sqft |
Source: | ||
| 1/9/2001 | Sold | $126,925+290.5%$55/sqft |
Source: Public Record Report a problem | ||
| 8/9/2000 | Sold | $32,500$14/sqft |
Source: Public Record Report a problem | ||
Public tax history
| Year | Property taxes | Tax assessment |
|---|---|---|
| 2025 | -- | $282,900 |
| 2024 | -- | $282,900 |
| 2023 | -- | $282,900 |
| 2022 | -- | $282,900 |
| 2021 | -- | $282,900 |
| 2020 | -- | $282,900 |
| 2019 | -- | $282,900 |
| 2018 | -- | $282,900 |
| 2017 | $8,448 | $282,900 |
| 2016 | -- | $282,900 |
| 2015 | -- | $282,900 |
| 2014 | -- | $282,900 |
| 2013 | -- | $282,900 |
| 2012 | -- | $282,900 |
| 2011 | -- | $282,900 |
| 2010 | -- | $282,900 |
| 2009 | -- | $282,900 |
| 2008 | -- | $282,900 |
| 2007 | -- | $282,900 |
| 2006 | -- | $282,900 +122.8% |
| 2005 | -- | $127,000 |
| 2004 | -- | $127,000 |
| 2002 | -- | $127,000 |
| 2001 | -- | $127,000 +985.5% |
| 2000 | -- | $11,700 |
Find assessor info on the county website
Monthly payment
Estimated monthly payment$1,822
All calculations are estimates and provided by Zillow, Inc. for informational purposes only. Actual amounts may vary.
HOA fees may include property taxes on listings classified as Co-Ops. Contact the listing agent and/or owner for fee details.
Mortgage interest rates are dependent on a number of factors, including credit score, down payment, and repayment length. Interest rate data provided by Zillow Group Marketplace, Inc. as of 1/1/1970 from various mortgage lenders with which we have lead or other similar arrangements; the Estimated Payment is an average of those rates.
See how much you could borrow to make a competitive offer.
Climate risks
Neighborhood: 12019
Nearby schools
GreatSchools rating
- 7/10Charlton Heights Elementary SchoolGrades: K-5Distance: 0.5 mi
- 8/10Richard H O Rourke Middle SchoolGrades: 6-8Distance: 1.2 mi
- 9/10Burnt Hills Ballston Lake Senior High SchoolGrades: 9-12Distance: 2.1 mi
Schools provided by the listing agent
- High: Burnt Hills-Ballston Lake HS
Source: Global MLS. This data may not be complete. We recommend contacting the local school district to confirm school assignments for this home.
A local agent can set up tours, give advice and negotiate with sellers.
- New York
- Schenectady County
- Schenectady
- 12019
- 116 Charlton Road