Welcome to 116 E Coats Grove Rd, Hastings Mi. Beautiful ranch home with 234 feet of Leach Lake frontage and the stream on the side of the house. This view is just jaw dropping!!! Once you arrive, you will never want to leave this gorgeous retreat on the water with over an acre of land. There are 3 docks out front that all stay This could be a nice summer home, or year round like it is for this family. If you have you dreamed of living at the lake, this is your chance. This over 1500 sq foot ranch home has 2-3 bedrooms, 2 full baths, open floor plan and tons of windows and sliders offering much natural light and views on Leach Lake. Beautiful open, custom kitchen with tile counter tops, recessed lights, stainless appliances and breakfast bar area. Many updates including metal roof on the house and roof, furnace, well, 200 amp electrical service with generator, gorgeous updated bathrooms deck, paint, fixtures, flooring, appliances, fenced area for pets or kids, shed and so much more! The second floor has been finished into a office, den or 3rd bedroom with lots of storage and closet areas. There is a front living room, formal dining room and a big family room with sliders to the deck. Laundry/mud room/pantry has tons of storage and is complete with washer/dryer and an access door the fenced area for easy in/out for pets. Beautifully landscaped and manicured lawn with amazing outdoor areas to relax lakeside. Whether you choose the giant deck, patio area, firepit area, sandy beach, lawn area or dock/boat' you will not be disappointed. Natural Gas forced air furnace and wood burning wood stove in the living room make for a nice cozy warm winter! Private well and public sewer system. Dock included. Boat lift and boat available for sale separately. Gas stove, refrigerator, dishwasher, washer and dryer included. Home equipped with smart technology & central air. There is a 2 & 1/2 stall garage (32x24) with additional 100amp service, 85,000 btu gas furnace and central air, insulated and overhead storage (there is currently an office built in the garage, the walls could easily come down). Huge 24x12 shed for additional storage or even a she shed. The huge pie shaped yard is great for entertaining. This home is a must see for sure!! Flood insurance required, zone 6, seller pays $84 monthly. Room sizes estimates, please verify.
For sale
$399,900
116 Coats Grove Rd, Hastings, MI 49058
3beds
1,711sqft
Single Family Residence
Built in 1950
1 Acres Lot
$382,100 Zestimate®
$234/sqft
$-- HOA
What's special
- 41 days
- 1,326
- 92
Zillow last checked:
Listing updated:
Listed by:
Angela Averill 517-712-5949,
Century 21 Affiliated 517-887-0800
Source: Greater Lansing AOR,MLS#: 299160
Facts & features
Interior
Bedrooms & bathrooms
- Bedrooms: 3
- Bathrooms: 2
- Full bathrooms: 2
Primary bedroom
- Level: First
- Area: 126.49 Square Feet
- Dimensions: 13.9 x 9.1
Bedroom 2
- Level: First
- Area: 153.44 Square Feet
- Dimensions: 11.2 x 13.7
Bedroom 3
- Level: Second
- Area: 158.76 Square Feet
- Dimensions: 14.7 x 10.8
Den
- Level: Second
- Area: 64 Square Feet
- Dimensions: 8 x 8
Dining room
- Level: First
- Area: 118.45 Square Feet
- Dimensions: 11.5 x 10.3
Family room
- Level: First
- Area: 246.52 Square Feet
- Dimensions: 19.11 x 12.9
Kitchen
- Level: First
- Area: 108.15 Square Feet
- Dimensions: 10.5 x 10.3
Laundry
- Level: First
- Area: 133.28 Square Feet
- Dimensions: 11.2 x 11.9
Living room
- Level: First
- Area: 211.56 Square Feet
- Dimensions: 16.4 x 12.9
Other
- Description: Office
- Level: First
- Area: 63 Square Feet
- Dimensions: 9 x 7
Heating
- Forced Air, Natural Gas, Wood Stove
Cooling
- Central Air
Appliances
- Included: Dishwasher, Dryer, Gas Range, Range Hood, Refrigerator, Washer
- Laundry: Laundry Room, Main Level
Features
- Breakfast Bar, Built-in Features, Granite Counters, Open Floorplan, Pantry, Primary Downstairs, Smart Home, Storage, Tile Counters, Track Lighting, Walk-In Closet(s)
- Flooring: Carpet, Ceramic Tile, Combination, Hardwood, Laminate
- Basement: Crawl Space
- Number of fireplaces: 1
- Fireplace features: Wood Burning, Wood Burning Stove
Interior area
- Total structure area: 1,711
- Total interior livable area: 1,711 sqft
- Finished area above ground: 1,711
- Finished area below ground: 0
Property
Parking
- Total spaces: 2.5
- Parking features: Detached, Driveway, Finished, Garage, Garage Faces Front, Heated Garage, Overhead Storage, Oversized, Paved, Storage
- Garage spaces: 2.5
- Has uncovered spaces: Yes
Features
- Levels: One and One Half
- Stories: 1.5
- Patio & porch: Deck, Patio, Porch
- Exterior features: Boat Slip, Dock, Dog Run, Fire Pit, Garden, Lighting, Rain Gutters, Storage
- Fencing: Back Yard,Chain Link,Cross Fenced,Fenced
- Has view: Yes
- View description: Beach, Lake, Panoramic, Park/Greenbelt, Trees/Woods
- Has water view: Yes
- Water view: Beach,Lake
- Waterfront features: Beach Front, Creek, Lake, Lake Front, Seawall, Waterfront
- Body of water: Leach Lake
- Frontage type: Lakefront,Waterfront
Lot
- Size: 1 Acres
- Features: Back Yard, Front Yard, Landscaped, Level, Many Trees, Pie Shaped Lot, Views, Waterfront
Details
- Additional structures: Garage(s), Shed(s), Storage
- Foundation area: 0
- Parcel number: 080600503800
- Zoning description: Zoning
- Other equipment: Call Listing Agent, Generator, Negotiable
Construction
Type & style
- Home type: SingleFamily
- Architectural style: Cape Cod
- Property subtype: Single Family Residence
Materials
- Vinyl Siding
- Foundation: Block, Concrete Perimeter, Slab
- Roof: Metal
Condition
- Updated/Remodeled
- New construction: No
- Year built: 1950
Utilities & green energy
- Electric: 200+ Amp Service, Generator
- Sewer: Public Sewer
- Water: Well
Community & HOA
Community
- Features: Fishing, Lake, Park, Street Lights
- Subdivision: None
Location
- Region: Hastings
Financial & listing details
- Price per square foot: $234/sqft
- Tax assessed value: $93,000
- Annual tax amount: $2,319
- Date on market: 9/13/2026
- Listing terms: VA Loan,Cash,Conventional,FHA,FMHA - Rural Housing Loan,MSHDA
- Road surface type: Paved
Estimated market value
$382,100
$363,000 - $401,000
$1,931/mo
Price history
| Date | Event | Price |
|---|---|---|
| 9/13/2026 | Listed for sale | $399,900+27%$234/sqft |
Source:  Greater Lansing AOR #299160 Report a problem Greater Lansing AOR #299160 Report a problem | ||
| 10/7/2022 | Sold | $315,000+5.2%$184/sqft |
Source:  MichRIC #22037728 Report a problem MichRIC #22037728 Report a problem | ||
| 9/9/2022 | Pending sale | $299,500$175/sqft |
Source: MichRIC #22037728 Report a problem | ||
| 9/1/2022 | Listed for sale | $299,500+318.9%$175/sqft |
Source: MichRIC #22037728 Report a problem | ||
| 6/22/2012 | Sold | $71,500$42/sqft |
Source: Public Record Report a problem | ||
Public tax history
| Year | Property taxes | Tax assessment |
|---|---|---|
| 2025 | -- | $93,000 +10.3% |
| 2024 | -- | $84,300 +18.6% |
| 2023 | -- | $71,100 +17.5% |
| 2022 | -- | $60,500 +7.3% |
| 2021 | -- | $56,400 |
| 2020 | -- | $56,400 +7% |
| 2019 | $2,301 | $52,700 +3.7% |
| 2018 | $2,301 | $50,800 |
| 2017 | -- | $50,800 +4.7% |
| 2016 | -- | $48,500 +4.3% |
| 2015 | -- | $46,500 |
| 2014 | -- | $46,500 +14% |
| 2012 | -- | $40,800 -1% |
| 2011 | -- | $41,200 -10% |
| 2010 | -- | $45,800 -10% |
| 2009 | -- | $50,900 -6.8% |
| 2008 | -- | $54,600 +2.6% |
| 2007 | -- | $53,200 -0.9% |
| 2006 | -- | $53,700 +12.8% |
| 2005 | -- | $47,600 |
| 2004 | -- | $47,600 +4.4% |
| 2003 | -- | $45,600 |
Find assessor info on the county website
Monthly payment
Est. payment
Payment breakdown
Explore the cost of this home by adjusting the details. Changes won't be saved.Climate risks
Neighborhood: 49058
Nearby schools
Schools provided by the listing agent
- High: Hastings
Source: Greater Lansing AOR. This data may not be complete. We recommend contacting the local school district to confirm school assignments for this home.
Similar homes
- $380,0005 bd3 ba2.3k sqft599 Gaskill Rd, Hastings, MI 49058For Sale
 MLS ID #299779, Tracey Hernly & Co., Howard Hanna Real Estate Executives. Greater Lansing AOR
 - $444,9003 bd2 ba1.4k sqft4695 Farrel Rd, Hastings, MI 49058For Sale
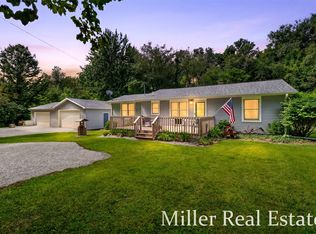
 MLS ID #26046866, Mark J Hewitt, Miller Real Estate. MichRIC
 - $299,9003 bd1 ba1k sqft46 Tanner Lake Rd, Hastings, MI 49058For Sale
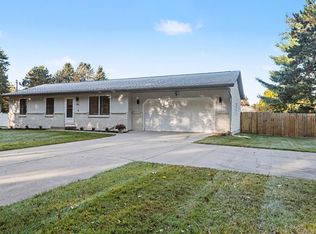 MLS ID #26055713, Emily D Burk, Berkshire Hathaway HomeServices Michigan Real Estate (South). MichRIC
 - $219,9003 bd1 ba1.6k sqft4400 Bayne Rd, Hastings, MI 49058For Sale
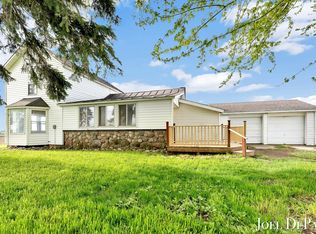 MLS ID #26055656, Joel A DePas, LPT Realty. MichRIC
 - $350,0003 bd2 ba1.4k sqft1106 Brooks Rd, Hastings, MI 49058For SaleMLS ID #26052781, Larry E Martin, Keller Williams Realty Rivertown. MichRIC
- $435,0005 bd3 ba2.3k sqft2575 Heath Rd, Hastings, MI 49058For SaleMLS ID #26045980, Leanne M Pratt, Bellabay Realty LLC. MichRIC
- $324,9003 bd2 ba1.6k sqft1692 Erway Rd, Hastings, MI 49058For SaleMLS ID #26046717, Elijah N Meschke, United Realty Services LLC. MichRIC
- $375,0004 bd2 ba2.1k sqft214 Apollo Pl, Wayland, MI 49348For SaleMLS ID #26056110, Tyler Hansen, Keller Williams GR North. MichRIC
- $450,0003 bd2 ba1.9k sqft2937 Loehrs Landing Dr, Hastings, MI 49058For SaleMLS ID #26031038, Janice A Hawthorne, Chuck Jaqua REALTOR Inc. (Hastings). MichRIC
- $239,9003 bd1 ba1.7k sqft527 N Boltwood St, Hastings, MI 49058For SaleMLS ID #26023589, Kearan B Tolles, Miller Real Estate. MichRIC
- $450,0003 bd2 ba2.1k sqft6477 Usborne Rd, Freeport, MI 49325For SaleMLS ID #26039227, Jacob E Buehler, Apex Realty Group. MichRIC
- $409,9004 bd2 ba2.1k sqft7579 100th St SE, Caledonia, MI 49316For SaleMLS ID #26052403, Annalise Woudwyk, Good Company Realty LLC. MichRIC
- $389,9003 bd2 ba1.6k sqft8579 Keiser Drive Se, Alto, MI 49302For SaleMLS ID #26053603, Joni Stiling, Smallegan Real Estate. MichRIC
- $449,9004 bd3 ba2.3k sqft5514 W State Rd, Middleville, MI 49333For SaleMLS ID #26047712, Sarah DeRooy, City2Shore Real Estate (GR). MichRIC
- $385,0003 bd3 ba2.1k sqft102 Hunters Trail Ct, Middleville, MI 49333For SaleMLS ID #26052659, Marilyn K Wagner, RE/MAX of Grand Rapids (FH). MichRIC
- $410,0003 bd2 ba1.8k sqft4621 Whitneyville Ave SE, Ada, MI 49301For SaleMLS ID #26047570, Kagiso Motaung, Five Star Real Estate (Grandv). MichRIC
- $230,0003 bd1 ba1.2k sqft430 E Bond St, Hastings, MI 49058For SaleMLS ID #26032074, Michelle L Coulier, 616 Realty LLC. MichRIC
- $260,0003 bd2 ba1.3k sqft6130 Gurd Rd, Hastings, MI 49058For SaleMLS ID #26012244, Justin Keller, Miller Real Estate. MichRIC
