This charming, move-in ready 3-bedroom home is meticulously maintained inside and out, blending timeless character with modern upgrades. Beautiful hardwood floors flow throughout the main living spaces, featuring a large, cozy living room centered around a fireplace, a formal dining room, and a breathtaking upgraded kitchen complete with sleek stainless steel appliances. The spacious primary bedroom impresses with soaring extended ceilings, a generous walk-in closet, and a unique moon window designed for stargazing right from bed, while two additional nicely sized bedrooms offer ample closet space, and the hallway full bath showcases beautifully maintained vintage pink tile. Downstairs, the finished walk-out basement provides abundant extra storage alongside a large laundry and utility room. Outside, enjoy the rear deck overlooking a serene wooded backdrop, a stunning terraced backyard highlighted by a Japanese maple tree that dazzles in the spring and fall, and a massive detached garage ideal for mechanics, hobbyists, or car enthusiasts.
For sale
Price cut: $15.1K (10/21)
$299,900
116 Elmore Rd, Pittsburgh, PA 15221
3beds
1,522sqft
Single Family Residence
Built in 1941
0.34 Acres Lot
$295,200 Zestimate®
$197/sqft
$-- HOA
What's special
Sleek stainless steel appliancesStunning terraced backyardFinished walk-out basementNicely sized bedroomsAbundant extra storageBeautiful hardwood floorsFormal dining room
- 9 days
- 997
- 104
Likely to sell faster than
Zillow last checked:
Listing updated:
Listed by:
Allyson Masson 215-631-3154,
REDFIN CORPORATION 215-631-3154
Source: WPMLS,MLS#: 1778933 Originating MLS: West Penn Multi-List
Facts & features
Interior
Bedrooms & bathrooms
- Bedrooms: 3
- Bathrooms: 2
- Full bathrooms: 2
Primary bedroom
- Level: Upper
- Dimensions: 16x11
Bedroom 2
- Level: Upper
- Dimensions: 14x11
Bedroom 3
- Level: Upper
- Dimensions: 10x9
Bonus room
- Level: Basement
- Dimensions: 11x6
Bonus room
- Level: Basement
- Dimensions: 8x8
Dining room
- Level: Main
- Dimensions: 13x12
Entry foyer
- Level: Main
- Dimensions: 8x6
Game room
- Level: Basement
- Dimensions: 17x15
Kitchen
- Level: Main
- Dimensions: 14x8
Laundry
- Level: Basement
- Dimensions: 12x11
Living room
- Level: Main
- Dimensions: 21x13
Heating
- Forced Air, Gas
Cooling
- Central Air, Electric
Appliances
- Included: Some Gas Appliances, Convection Oven, Dryer, Dishwasher, Disposal, Refrigerator, Stove, Washer
Features
- Pantry
- Flooring: Hardwood
- Windows: Multi Pane, Screens
- Basement: Partially Finished,Walk-Out Access
- Number of fireplaces: 1
- Fireplace features: Electric
Interior area
- Total structure area: 1,522
- Total interior livable area: 1,522 sqft
Video & virtual tour
Property
Parking
- Parking features: Detached, Garage, Garage Door Opener
- Has garage: Yes
Features
- Levels: Two
- Stories: 2
- Pool features: None
Lot
- Size: 0.34 Acres
- Dimensions: 0.3386
Details
- Parcel number: 0299J00014000000
Construction
Type & style
- Home type: SingleFamily
- Architectural style: Colonial,Two Story
- Property subtype: Single Family Residence
Materials
- Brick
- Roof: Slate
Condition
- Resale
- Year built: 1941
Utilities & green energy
- Sewer: Public Sewer
- Water: Public
Community & HOA
Location
- Region: Pittsburgh
Financial & listing details
- Price per square foot: $197/sqft
- Tax assessed value: $177,400
- Annual tax amount: $7,807
- Date on market: 10/14/2026
Estimated market value
$295,200
$280,000 - $310,000
$1,903/mo
Price history
| Date | Event | Price |
|---|---|---|
| 10/21/2026 | Price change | $299,900-4.8%$197/sqft |
Source:  WPMLS #1778933 Report a problem | ||
| 10/14/2026 | Listed for sale | $315,000+12.9%$207/sqft |
Source: WPMLS #1778933 Report a problem | ||
| 8/19/2022 | Sold | $279,000$183/sqft |
Source: WPMLS #1560381 Report a problem | ||
| 7/20/2022 | Contingent | $279,000$183/sqft |
Source: WPMLS #1560381 Report a problem | ||
| 7/12/2022 | Price change | $279,000-6.7%$183/sqft |
Source: WPMLS #1560381 Report a problem | ||
| 6/30/2022 | Price change | $299,000-5.1%$196/sqft |
Source: WPMLS #1560381 Report a problem | ||
| 6/17/2022 | Listed for sale | $315,000+40%$207/sqft |
Source: WPMLS #1560381 Report a problem | ||
| 4/18/2012 | Listing removed | $225,000$148/sqft |
Source: Prudential Preferred Realty #903573 Report a problem | ||
| 2/17/2012 | Listed for sale | $225,000+82.9%$148/sqft |
Source: Prudential Preferred Realty #903573 Report a problem | ||
| 5/31/2006 | Sold | $123,000+55.7%$81/sqft |
Source: WPMLS #607842 Report a problem | ||
| 3/5/2000 | Sold | $79,000$52/sqft |
Source: WPMLS #270499 Report a problem | ||
Public tax history
| Year | Property taxes | Tax assessment |
|---|---|---|
| 2025 | $7,371 +5.9% | $177,400 |
| 2024 | $6,959 +1168.4% | $177,400 +52.9% |
| 2023 | $549 | $116,000 |
| 2022 | $549 | $116,000 |
| 2021 | $549 +2% | $116,000 |
| 2020 | $538 -2% | $116,000 |
| 2019 | $549 -87.6% | $116,000 |
| 2018 | $4,417 | $116,000 |
| 2017 | $4,417 +705.1% | $116,000 |
| 2016 | $549 -86.5% | $116,000 |
| 2015 | $4,075 | $116,000 |
| 2014 | -- | $116,000 |
| 2013 | -- | $116,000 +27.8% |
| 2012 | -- | $90,800 |
| 2011 | -- | $90,800 |
| 2010 | -- | $90,800 |
| 2009 | -- | $90,800 |
| 2008 | -- | $90,800 |
| 2007 | -- | $90,800 +19.8% |
| 2006 | -- | $75,800 |
| 2005 | -- | $75,800 |
| 2004 | -- | $75,800 -16.5% |
| 2003 | -- | $90,800 |
| 2002 | -- | $90,800 |
Find assessor info on the county website
Monthly payment
Est. payment
Payment breakdown
Explore the cost of this home by adjusting the details. Changes won't be saved.Climate risks
Neighborhood: Forest Hills
Nearby schools
Schools provided by the listing agent
- District: Woodland Hills
Source: WPMLS. This data may not be complete. We recommend contacting the local school district to confirm school assignments for this home.
Similar homes
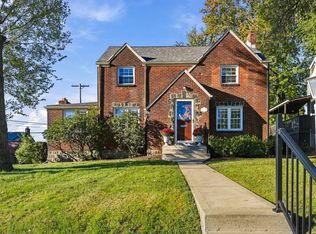
- $290,0003 bd2 ba1.5k sqft3830 Rural Ct W, Pittsburgh, PA 15221For Sale
 MLS ID #1780385, Julie Treemarchi. WPMLS
- $269,9003 bd4 ba1.7k sqft205 Washington Rd, Pittsburgh, PA 15221For Sale
 MLS ID #1780243, Jody Groggel. WPMLS
- $249,9003 bd3 ba1.6k sqft206 Glasgow Rd, Pittsburgh, PA 15221For Sale
 MLS ID #1780634, Scott Manns. WPMLS
- $285,0004 bd3 ba1.9k sqft118 Washington Rd, Pittsburgh, PA 15221For Sale
 MLS ID #1776659, John Marzullo. WPMLS
