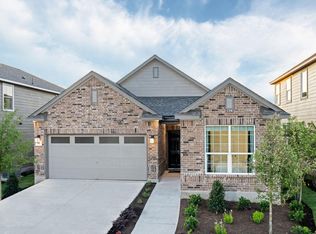
Tucked along the quiet stretch of Rowdy Yates Way in Jarrell, this 3 bedroom, 2 bathroom home is built around the way people actually live. The open kitchen anchors the layout, creating a natural gathering space where cooking and conversation happen in the same breath — no walls cutting off the flow, no rooms that feel forgotten. Three comfortable bedrooms offer room to grow, rest, and make the space your own, while 2 full bathrooms keep the daily routine running smoothly. Jarrell continues to draw attention as one of Central Texas's rising communities, and a home with this kind of functional, open layout represents a genuine opportunity to plant roots before the momentum builds further. Come see what everyday life looks like here.
Active
$240,000
116 Rowdy Yates Way, Jarrell, TX 76537
3beds
1,391sqft
Single Family Residence
Built in 2022
4,617 Square Feet Lot
$236,800 Zestimate®
$173/sqft
$25/mo HOA
What's special
Three comfortable bedroomsNatural gathering space
- 8 days
- 49
- 3
Likely to sell faster than
Zillow last checked:
Listing updated:
Listed by:
Amir Lancaster (281) 768-8265,
Serhant Texas, LLC (281) 768-8265,
Dustin Weiss (512) 605-9611,
Serhant Texas, LLC
Source: Unlock MLS,MLS#: 6374532
Facts & features
Interior
Bedrooms & bathrooms
- Bedrooms: 3
- Bathrooms: 2
- Full bathrooms: 2
- Main level bedrooms: 3
Heating
- Central
Cooling
- Central Air, Electric
Appliances
- Included: Dishwasher, Disposal, Microwave, Free-Standing Electric Oven, Refrigerator, Stainless Steel Appliance(s), Washer/Dryer, Electric Water Heater
Features
- Bar, Breakfast Bar, High Ceilings, Electric Dryer Hookup, Kitchen Island, Open Floorplan, Pantry, Primary Bedroom on Main, Recessed Lighting, Smart Thermostat, Storage, Walk-In Closet(s), Washer Hookup
- Flooring: Carpet, Vinyl
- Windows: Blinds, Double Pane Windows
- Fireplace features: None
Interior area
- Total interior livable area: 1,391 sqft
Property
Parking
- Total spaces: 2
- Parking features: Attached, Driveway, Garage Door Opener, Garage Faces Front
- Attached garage spaces: 2
Accessibility
- Accessibility features: None
Features
- Levels: One
- Stories: 1
- Patio & porch: Covered, Patio
- Exterior features: Lighting, Private Yard
- Pool features: None
- Fencing: Back Yard, Privacy, Wood
- Has view: Yes
- View description: Neighborhood
- Waterfront features: None
Lot
- Size: 4,617 Square Feet
- Dimensions: 40 x 115
- Features: Back Yard, Curbs, Front Yard, Sprinkler - Back Yard, Sprinklers In Front, Sprinkler - Side Yard
Details
- Additional structures: None
- Parcel number: 111780070M0013
- Special conditions: Standard
Construction
Type & style
- Home type: SingleFamily
- Property subtype: Single Family Residence
Materials
- Foundation: Slab
- Roof: Composition, Shingle
Condition
- Resale
- New construction: No
- Year built: 2022
Details
- Builder name: Lennar
Utilities & green energy
- Sewer: Municipal Utility District (MUD)
- Water: Municipal Utility District (MUD)
- Utilities for property: Cable Available, Phone Available, Water Connected
Community & HOA
Community
- Features: Clubhouse, Picnic Area, Playground, Pool
- Subdivision: Eastwood
HOA
- Has HOA: Yes
- Services included: Common Area Maintenance
- HOA fee: $25 monthly
- HOA name: Louie Management LLC
Location
- Region: Jarrell
Financial & listing details
- Price per square foot: $173/sqft
- Annual tax amount: $6,074
- Date on market: 10/28/2026
- Listing terms: Cash,Conventional,FHA,USDA Loan,VA Loan
Estimated market value
$236,800
$225,000 - $249,000
$1,783/mo
Price history
| Date | Event | Price |
|---|---|---|
| 10/28/2026 | Listed for sale | $240,000-31.1%$173/sqft |
Source:  Unlock MLS #6374532 Report a problem | ||
| 10/29/2022 | Listing removed | -- |
Source:  Lennar Homes Report a problem | ||
| 7/7/2022 | Price change | $348,490+2.3%$251/sqft |
Source: Lennar Homes Report a problem | ||
| 6/11/2022 | Price change | $340,490+2.4%$245/sqft |
Source: Lennar Homes Report a problem | ||
| 6/7/2022 | Listed for sale | $332,490$239/sqft |
Source: Lennar Homes Report a problem | ||
Public tax history
Tax history is unavailable.
Monthly payment
Est. payment
Payment breakdown
Explore the cost of this home by adjusting the details. Changes won't be saved.Climate risks
Neighborhood: 76537
Nearby schools
Schools provided by the listing agent
- Elementary: Jarrell
- Middle: Jarrell
- High: Jarrell
- District: Jarrell ISD
Source: Unlock MLS. This data may not be complete. We recommend contacting the local school district to confirm school assignments for this home.
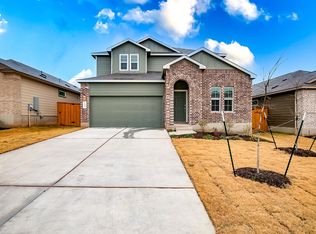
Similar homes
- $249,0003 bd2 ba1.2k sqft104 Katie Elder Dr, Jarrell, TX 76537Active
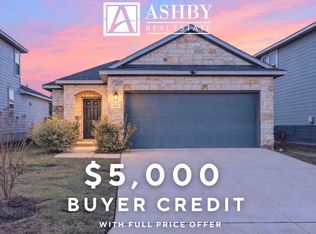
 MLS ID #6947288, Katie Ashby, Ashby Real Estate. Unlock MLS
- $259,9903 bd2 ba1.8k sqft161 Ammonite Ln, Jarrell, TX 76537Active
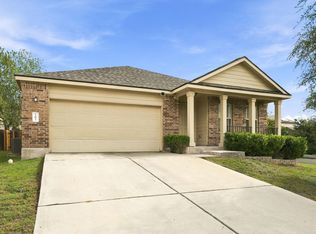 MLS ID #5538234, Jean Holm, Bramlett Partners. Unlock MLS
- $235,0003 bd2 ba1.2k sqft812 Ruby Ct, Jarrell, TX 76537Active
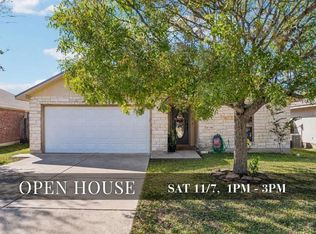 MLS ID #1116327, Jaymes Willoughby, Keller Williams Realty. Unlock MLS
- $285,2403 bd2 ba1.6k sqft93 Hematite Ln, Jarrell, TX 76537Active
 Unlock MLS
- $225,0003 bd2 ba1.4k sqft509 Callisto Ct, Jarrell, TX 76537Active
 MLS ID #621418, Cilicia Bickhem, Sphere Realty. Central Texas MLS
- $254,9004 bd3 ba1.9k sqft400 The Ugly Way, Jarrell, TX 76537ActiveMLS ID #2470390, Celeste Gonzales, eXp Realty, LLC. Unlock MLS
- $285,6623 bd3 ba1.9k sqft89 Hematite Ln, Jarrell, TX 76537ActiveUnlock MLS
- $239,0003 bd2 ba1.5k sqft428 Stone Water Ln, Jarrell, TX 76537ActiveMLS ID #3990142, Theresa Boisseau, Keller Williams Realty. Unlock MLS
- $249,9004 bd2 ba1.8k sqft100 Eagles Dare Ln, Jarrell, TX 76537ActiveMLS ID #8106472, Dawson Brewer, Realty of America, LLC. Unlock MLS
- $245,0004 bd2 ba1.6k sqft112 The Bad Way, Jarrell, TX 76537ActiveMLS ID #6167964, Chano Alvarado, Coldwell Banker Realty. Unlock MLS
- $249,5004 bd2 ba1.6k sqft208 Kellys Heroes Way, Jarrell, TX 76537ActiveMLS ID #6141930, Yazmin Perez, RealAgent. Unlock MLS
- $237,9503 bd2 ba1.3k sqft108 Judge King Dr, Jarrell, TX 76537ActiveMLS ID #4063454, Pamela Folsom, Third Coast Properties. Unlock MLS
- $269,0004 bd3 ba1.9k sqft629 Shimek Ln, Jarrell, TX 76537ActiveMLS ID #5872973, Brooke Daniel, Hippo Realty, LLC. Unlock MLS
- $225,0003 bd2 ba1.3k sqft141 Igneous Ln, Jarrell, TX 76537ActiveMLS ID #2982933, Nicole Mancuso, 360 Properties, LLC. Unlock MLS
- $244,9003 bd2 ba1.7k sqft150 Engineers Pass, Jarrell, TX 76537ActiveMLS ID #9263520, Patrick Roppolo, Pure Realty. Unlock MLS
- $245,0003 bd2 ba1.6k sqft444 Druse Ln, Jarrell, TX 76537ActiveMLS ID #2304571, Jacque Bradley, Real Broker, LLC. Unlock MLS
