Imagine starting your mornings in a welcoming home where there’s room to relax, gather, and enjoy the everyday moments that matter most. Located in the desirable Wynlake community of Alabaster, this 3-bedroom, 2-bath home offers 2,074 square feet of comfortable, single-level living. The spacious living room, complete with a cozy gas fireplace, sets the stage for movie nights and time with family and friends. The kitchen features stone countertops, a breakfast bar, and an inviting eating area, making everything from quick breakfasts to weekend gatherings feel special. Retreat to the private primary suite with its own sitting area, garden tub, and separate shower. Outside, enjoy the fenced backyard and covered patio, perfect for morning coffee, evening unwinding, or entertaining guests. With classic four-sided brick construction, an attached two-car garage, and a convenient Alabaster location, this home is ready for you to make it your own and start your next chapter. Call Kevin today!
Contingent
$335,000
116 Seams Way, Alabaster, AL 35007
3beds
2,074sqft
Single Family Residence
Built in 2007
0.28 Acres Lot
$-- Zestimate®
$162/sqft
$-- HOA
What's special
Attached two-car garageClassic four-sided brick constructionFenced backyardCozy gas fireplaceInviting eating areaGarden tubKitchen features stone countertops
- 13 days
- 490
- 20
Likely to sell faster than
Zillow last checked:
Listing updated:
Listed by:
Kevin Jones 205-368-5014,
Keller Williams Metro South
Source: GALMLS,MLS#: 21468539
Facts & features
Interior
Bedrooms & bathrooms
- Bedrooms: 3
- Bathrooms: 2
- Full bathrooms: 2
Rooms
- Room types: Bedroom, Bathroom, Kitchen, Living/Dining (ROOM), Master Bathroom, Master Bedroom
Primary bedroom
- Level: First
Bedroom 1
- Level: First
Bedroom 2
- Level: First
Bedroom 3
- Level: First
Primary bathroom
- Level: First
Bathroom 1
- Level: First
Kitchen
- Features: Stone Counters, Breakfast Bar, Eat-in Kitchen, Pantry
- Level: First
Basement
- Area: 0
Heating
- Central, Electric
Cooling
- Central Air, Electric, Heat Pump
Appliances
- Included: Dishwasher, Microwave, Electric Oven, Stove-Electric, Electric Water Heater
- Laundry: Electric Dryer Hookup, Washer Hookup, Main Level, Laundry Room, Laundry (ROOM), Yes
Features
- Recessed Lighting, High Ceilings, Crown Molding, Smooth Ceilings, Soaking Tub, Separate Shower, Sitting Area in Master, Tub/Shower Combo
- Flooring: Carpet, Hardwood, Tile
- Attic: Walk-up,Yes
- Number of fireplaces: 1
- Fireplace features: Tile (FIREPL), Living Room, Gas
Interior area
- Total interior livable area: 2,074 sqft
- Finished area above ground: 2,074
- Finished area below ground: 0
Video & virtual tour
Property
Parking
- Total spaces: 2
- Parking features: Assigned, Attached, Driveway, Parking (MLVL), On Street, Unassigned, Open, Garage Faces Side
- Attached garage spaces: 2
- Has uncovered spaces: Yes
Features
- Levels: One
- Stories: 1
- Patio & porch: Covered, Patio
- Pool features: None
- Fencing: Fenced
- View description: None
- Waterfront features: No
Lot
- Size: 0.28 Acres
- Features: Interior Lot, Irregular Lot, Few Trees, Subdivision
Details
- Parcel number: 238270000001.122
- Special conditions: N/A
Construction
Type & style
- Home type: SingleFamily
- Property subtype: Single Family Residence
- Attached to another structure: Yes
Materials
- Brick
- Foundation: Slab
Condition
- Year built: 2007
Utilities & green energy
- Water: Public
- Utilities for property: Sewer Connected, Underground Utilities
Community & HOA
Community
- Subdivision: Wynlake
Location
- Region: Alabaster
Financial & listing details
- Price per square foot: $162/sqft
- Tax assessed value: $321,700
- Price range: $335K - $335K
- Date on market: 10/24/2026
Estimated market value
Not available
Estimated sales range
Not available
Not available
Price history
| Date | Event | Price |
|---|---|---|
| 10/27/2026 | Contingent | $335,000$162/sqft |
Source:  GALMLS #21468539 Report a problem | ||
| 10/24/2026 | Listed for sale | $335,000+54.8%$162/sqft |
Source: GALMLS #21468539 Report a problem | ||
| 7/5/2007 | Sold | $216,344$104/sqft |
Source: Public Record Report a problem | ||
Public tax history
| Year | Property taxes | Tax assessment |
|---|---|---|
| 2025 | -- | $32,180 +0.2% |
| 2024 | -- | $32,120 +7.2% |
| 2023 | -- | $29,960 +2.3% |
| 2022 | $1,581 | $29,280 +10.1% |
| 2021 | -- | $26,600 +7.8% |
| 2020 | $1,157 | $24,680 +1.8% |
| 2019 | -- | $24,240 +12.4% |
| 2017 | -- | $21,560 +3.8% |
| 2015 | -- | $20,780 +2.4% |
| 2014 | -- | $20,300 -0.8% |
| 2013 | -- | $20,460 |
| 2012 | $784 -1.9% | $20,460 -1.5% |
| 2011 | $800 -19.1% | $20,780 -1.6% |
| 2010 | $988 +2.5% | $21,120 +2.4% |
| 2009 | $964 | $20,620 |
Find assessor info on the county website
Monthly payment
Est. payment
Payment breakdown
Explore the cost of this home by adjusting the details. Changes won't be saved.Climate risks
Neighborhood: 35007
Nearby schools
Schools provided by the listing agent
- Elementary: Creek View
- Middle: Thompson
- High: Thompson
Source: GALMLS. This data may not be complete. We recommend contacting the local school district to confirm school assignments for this home.


Similar homes
- $275,0003 bd2 ba1.8k sqft724 Barkley Cir, Alabaster, AL 35007For Sale
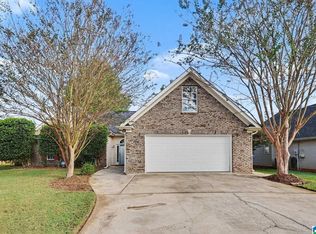
 MLS ID #21468255, Nakia Walker, Opendoor Brokerage LLC. GALMLS
- $319,2004 bd3 ba2k sqft129 Tanglewood Dr, Alabaster, AL 35007For Sale
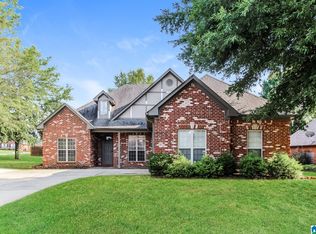 MLS ID #21464744, Steven Bintz, EveryState Inc. GALMLS
- $294,0003 bd2 ba1.7k sqftAtt, Alabaster, AL 35007For Sale
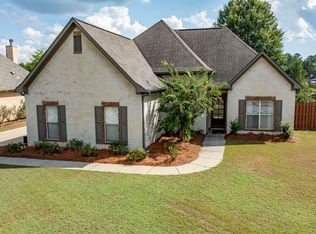 MLS ID #21466042, Tammy Walters, Keller Williams Metro South. GALMLS
- $360,0005 bd3 ba2k sqft140 Morning Mist Trl, Alabaster, AL 35007For Sale
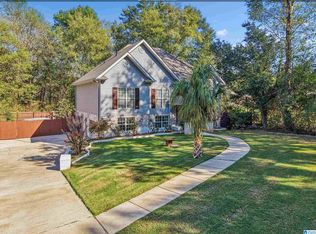 MLS ID #21466954, Jorge Yau, Keller Williams Realty Vestavia. GALMLS
- $385,0003 bd2 ba1.9k sqft205 Chestnut Cir, Alabaster, AL 35007For SaleMLS ID #21466445, George Lawton, RE/MAX Advantage. GALMLS
- $355,0003 bd4 ba2.8k sqftAtt, Alabaster, AL 35007For SaleMLS ID #21458766, Connie Derryberry, Keller Williams Metro South. GALMLS
- $334,9004 bd3 ba2.4k sqftSpectrum, Pelham, AL 35124For SaleMLS ID #21469372, Carolyn Ramey, ARC Realty 280. GALMLS
- $300,7003 bd3 ba2.4k sqft103 Comanche Cir, Alabaster, AL 35007For SaleMLS ID #21460723, Steven Bintz, EveryState Inc. GALMLS
- $389,0004 bd3 ba2.7k sqft104 Forest Hills Ter, Alabaster, AL 35007For SaleMLS ID #21460787, Joy Groce, eXp Realty, LLC Central. GALMLS
- $395,0003 bd3 ba2.2k sqft117 Lane Park Dr, Alabaster, AL 35114For SaleMLS ID #21467072, Minnie Rivera, Keller Williams Realty Hoover. GALMLS
- $355,0003 bd3 ba1.8k sqft463 Heathersage Rd, Maylene, AL 35114For SaleMLS ID #21462109, Christina James, Keller Williams Realty Hoover. GALMLS
- $350,0004 bd2 ba2.3k sqftTba, Maylene, AL 35114For SaleMLS ID #21450442, Jeff Dorough, Keller Williams Metro South. GALMLS
- $359,9004 bd3 ba2.7k sqftAt&t, Montevallo, AL 35115For SaleMLS ID #21466828, Brandi Edwards, ERA King Real Estate. GALMLS
- $329,0004 bd3 ba2.3k sqft121 Waterford Cove Dr, Calera, AL 35040For SaleMLS ID #21455173, Michelle Greene, EXIT Coosa River Realty LLC. GALMLS
- $279,9003 bd2 ba1.5k sqft132 Greenfield Ln, Alabaster, AL 35007For SaleMLS ID #21458378, Debbie Burks, Keller Williams Realty Hoover. GALMLS
- $346,0003 bd2 ba1.9k sqft4203 Old Cahaba Pkwy, Helena, AL 35080For SaleMLS ID #21468396, Nakia Walker, Opendoor Brokerage LLC. GALMLS
- $365,0004 bd3 ba2k sqftUnknown, Montevallo, AL 35115For SaleMLS ID #21451310, Carla Killingsworth, RealtySouth - Chilton II. GALMLS
- $319,0003 bd2 ba1.6k sqft6227 Bent Brook Dr, Bessemer, AL 35022For SaleMLS ID #21469274, Leigh Cound, Keller Williams Realty Vestavia. GALMLS
- $349,9003 bd2 ba1.6k sqftAt&t, Birmingham, AL 35244For SaleMLS ID #21469122, Lynn Horne, ARC Realty - Hoover. GALMLS
