Welcome home to 116 Springdale Drive! Tucked away on a spacious 0.76-acre lot in desirable York SC, this beautifully refreshed 3-bedroom, 3-bath home offers room to spread out, relax, and enjoy a little breathing space. The circular driveway adds to the home's curb appeal while providing plenty of parking and easy access for family and friends. The expansive covered front porch adds a touch of Southern charm, with plenty of room for rocking chairs and a warm welcome for guests. It's a wonderful place to enjoy your morning coffee, relax at the end of the day, or simply take in the peaceful surroundings. Fresh paint, attractive luxury vinyl plank flooring, and updated lighting bring a fresh feel throughout the home. The kitchen features white cabinetry, a subway tile backsplash, stainless steel appliances, and a charming dining area perfect for everyday meals and gathering around the table. The adjoining living area features a beautiful stone fireplace that adds character and warmth. All three bedrooms feature walk-in closets. The spacious primary suite offers something a little special—two separate bathrooms and two walk-in closets! One bathroom features a soaking tub, while the other has a gorgeous subway tiled shower, offering comfort, convenience, and a little extra personal space. A new heat pump along with ductwork was installed in 2025. The oversized back deck offers plenty of room for grilling and family gatherings. Beyond the deck, the generous yard and mature trees create a peaceful setting with room to garden, play, or simply enjoy the outdoors. With 0.76 acres to call your own, there's plenty of space to make the most of outdoor living. 116 Springdale Dr offers a wonderful place to settle in and call home. Come see it for yourself!
Active
$299,900
116 Springdale Dr, York, SC 29745
3beds
1,705sqft
Modular
Built in 2002
0.76 Acres Lot
$298,400 Zestimate®
$176/sqft
$-- HOA
What's special
- 20 days
- 1,313
- 150
Likely to sell faster than
Zillow last checked:
Listing updated:
Listed by:
Sandy Plachecki splachecki@gmail.com,
EXP Realty LLC Rock Hill
Source: Canopy MLS as distributed by MLS GRID,MLS#: 4435633
Facts & features
Interior
Bedrooms & bathrooms
- Bedrooms: 3
- Bathrooms: 3
- Full bathrooms: 3
- Main level bedrooms: 3
Primary bedroom
- Level: Main
Bedroom s
- Level: Main
Bedroom s
- Level: Main
Bathroom full
- Level: Main
Bathroom full
- Level: Main
Bathroom full
- Level: Main
Den
- Level: Main
Dining area
- Level: Main
Dining room
- Level: Main
Kitchen
- Level: Main
Laundry
- Level: Main
Living room
- Level: Main
Heating
- Electric, Forced Air, Heat Pump
Cooling
- Ceiling Fan(s), Central Air, Electric, Heat Pump
Appliances
- Included: Dishwasher, Electric Range, Electric Water Heater, Exhaust Hood, Refrigerator
- Laundry: Electric Dryer Hookup, Mud Room, Laundry Room, Main Level
Features
- Breakfast Bar, Soaking Tub, Open Floorplan, Pantry, Walk-In Closet(s)
- Flooring: Vinyl
- Doors: Insulated Door(s), Storm Door(s)
- Windows: Insulated Windows, Window Treatments
- Has basement: No
- Attic: Pull Down Stairs
- Fireplace features: Den
Interior area
- Total structure area: 1,705
- Total interior livable area: 1,705 sqft
- Finished area above ground: 1,705
- Finished area below ground: 0
Property
Parking
- Parking features: Circular Driveway, Driveway
- Has uncovered spaces: Yes
Accessibility
- Accessibility features: Two or More Access Exits, Bath Raised Toilet, Kitchen 60 Inch Turning Radius, Mobility Friendly Flooring, No Interior Steps
Features
- Levels: One
- Stories: 1
- Patio & porch: Covered, Deck, Front Porch
Lot
- Size: 0.76 Acres
Details
- Parcel number: 0700910010
- Zoning: Res
- Special conditions: Standard
Construction
Type & style
- Home type: SingleFamily
- Property subtype: Modular
Materials
- Vinyl
- Foundation: Crawl Space
Condition
- New construction: No
- Year built: 2002
Utilities & green energy
- Sewer: Public Sewer
- Water: City
Community & HOA
Community
- Security: Smoke Detector(s)
- Subdivision: None
Location
- Region: York
Financial & listing details
- Price per square foot: $176/sqft
- Tax assessed value: $285,700
- Annual tax amount: $2,563
- Date on market: 10/17/2026
- Cumulative days on market: 204 days
- Listing terms: Cash,Conventional,FHA,USDA Loan,VA Loan
- Road surface type: Dirt, Gravel, Paved
Estimated market value
$298,400
$283,000 - $313,000
$1,970/mo
Price history
| Date | Event | Price |
|---|---|---|
| 10/17/2026 | Listed for sale | $299,900+0.3%$176/sqft |
Source:  Canopy MLS as distributed by MLS GRID #4435633 Report a problem | ||
| 10/12/2026 | Listing removed | $299,000$175/sqft |
Source: Canopy MLS as distributed by MLS GRID #4362266 Report a problem | ||
| 9/4/2026 | Price change | $299,000-4.9%$175/sqft |
Source: Canopy MLS as distributed by MLS GRID #4362266 Report a problem | ||
| 8/7/2026 | Price change | $314,400-0.2%$184/sqft |
Source: Canopy MLS as distributed by MLS GRID #4362266 Report a problem | ||
| 7/17/2026 | Price change | $314,900-0.7%$185/sqft |
Source: Canopy MLS as distributed by MLS GRID #4362266 Report a problem | ||
| 5/22/2026 | Price change | $317,000-3.1%$186/sqft |
Source: Canopy MLS as distributed by MLS GRID #4362266 Report a problem | ||
| 4/11/2026 | Listed for sale | $327,000+43.1%$192/sqft |
Source: Canopy MLS as distributed by MLS GRID #4362266 Report a problem | ||
| 2/19/2026 | Sold | $228,570-23.8%$134/sqft |
Source: Public Record Report a problem | ||
| 10/1/2024 | Sold | $300,000+297.4%$176/sqft |
Source: Public Record Report a problem | ||
| 10/3/2006 | Sold | $75,500+2920%$44/sqft |
Source: Public Record Report a problem | ||
| 7/31/2006 | Sold | $2,500-83.3%$1/sqft |
Source: Public Record Report a problem | ||
| 6/13/2002 | Sold | $15,000$9/sqft |
Source: Public Record Report a problem | ||
Public tax history
| Year | Property taxes | Tax assessment |
|---|---|---|
| 2025 | $2,563 +164.4% | $11,428 +104.5% |
| 2024 | $969 -1.3% | $5,589 |
| 2023 | $982 -36.1% | $5,589 |
| 2022 | $1,538 +1579.1% | $5,589 -33.3% |
| 2021 | $92 | $8,383 |
| 2020 | -- | $8,383 +15% |
| 2019 | -- | $7,290 |
| 2018 | -- | $7,290 |
| 2017 | $1,344 | $7,290 |
| 2016 | $1,344 | $7,290 +50% |
| 2014 | $1,344 | $4,860 -7.6% |
| 2013 | $1,344 | $5,260 |
| 2012 | -- | $5,260 +3.1% |
| 2010 | -- | $5,100 |
| 2009 | -- | $5,100 |
| 2008 | -- | $5,100 |
| 2007 | -- | $5,100 +11.4% |
| 2005 | -- | $4,580 |
| 2004 | -- | $4,580 -33.3% |
| 2003 | -- | $6,870 +780.8% |
| 2002 | -- | $780 |
| 2001 | -- | $780 +85.7% |
| 2000 | -- | $420 |
Find assessor info on the county website
Monthly payment
Est. payment
Payment breakdown
Explore the cost of this home by adjusting the details. Changes won't be saved.Climate risks
Neighborhood: 29745
Nearby schools
Schools provided by the listing agent
- Elementary: Harold Johnson
- Middle: York
- High: York Comprehensive
Source: Canopy MLS as distributed by MLS GRID. This data may not be complete. We recommend contacting the local school district to confirm school assignments for this home.

Similar homes
- $299,0003 bd2 ba1.5k sqft200 Education Ln, York, SC 29745For Sale
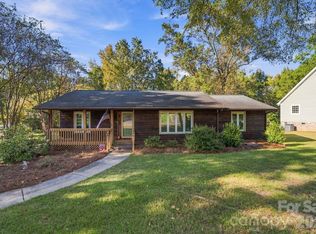
 MLS ID #4436959, John Combs, Local Real Estate. Canopy MLS as distributed by MLS GRID
- $310,0003 bd2 ba1.5k sqft510 Roberts Ave, York, SC 29745For Sale
 MLS ID #4437705, Sheldon McCarter, Mark Spain Real Estate. Canopy MLS as distributed by MLS GRID
- $309,9993 bd2 ba1.5k sqft208 Barron Park, York, SC 29745For Sale
 MLS ID #4418344, Kathryn Linn, Premier South. Canopy MLS as distributed by MLS GRID
- $280,0004 bd3 ba1.6k sqft137 Oliver St, York, SC 29745For Sale
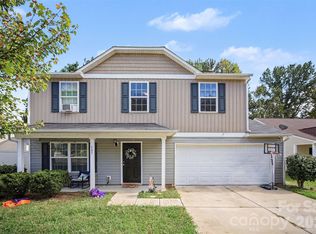 MLS ID #4436339, Koji Krzywosz, Mark Spain Real Estate. Canopy MLS as distributed by MLS GRID
- $300,0003 bd2 ba1.3k sqft15 Hill St, York, SC 29745For SaleMLS ID #4344486, Elise Pellegrino-Koenig, Century 21 First Choice. Canopy MLS as distributed by MLS GRID
- $305,0003 bd2 ba1.3k sqft151 McCorkle St, York, SC 29745New ConstructionMLS ID #4414413, Jordan Smith, Corcoran HM Properties. Canopy MLS as distributed by MLS GRID
- $284,9003 bd2 ba1.3k sqft302 Hunter St, York, SC 29745New ConstructionMLS ID #4405475, Tyler DiPretoro, Fathom Realty NC LLC. Canopy MLS as distributed by MLS GRID
- $187,5003 bd1 ba1k sqft102 Autumn Pl, York, SC 29745For SaleMLS ID #4439030, Hoby Groves, Howard Hanna Allen Tate Rock Hill. Canopy MLS as distributed by MLS GRID
- $345,0004 bd3 ba2.1k sqft629 Gants Rd, York, SC 29745For SaleMLS ID #4378363, Don Gomez, C-A-RE Realty. Canopy MLS as distributed by MLS GRID
- $189,0003 bd1 ba886 sqft224 Herndon Ave, York, SC 29745For SaleMLS ID #4436618, Christopher Hendrickson, Mark Spain Real Estate. Canopy MLS as distributed by MLS GRID
- $280,0003 bd2 ba1.2k sqft114 Lauren Ct, Gastonia, NC 28056For SaleMLS ID #4435457, Susan Poteat, Gilleland Realty Inc. Canopy MLS as distributed by MLS GRID
- $298,9003 bd3 ba1.6k sqft325 Briarcliff Rd, Grover, NC 28073For SaleMLS ID #4432603, Leslie Ledesma Valladares, EXP Realty LLC Ballantyne. Canopy MLS as distributed by MLS GRID
- $314,9003 bd3 ba1.5k sqft1566 Glenbar Ct, Clover, SC 29710For SaleMLS ID #4402689, Kippen Lester, Howard Hanna Allen Tate Lake Wylie. Canopy MLS as distributed by MLS GRID
- $285,0003 bd1 ba1.1k sqft1238 Eisenhower Rd, Rock Hill, SC 29730For SaleMLS ID #4431678, Kristen Bernard, Keller Williams South Park. Canopy MLS as distributed by MLS GRID
- $319,9004 bd2 ba1.4k sqft1948 Marett Blvd, Rock Hill, SC 29732For SaleMLS ID #4437105, Brett Riggins, Goldeneye Realty, LLC. Canopy MLS as distributed by MLS GRID
- $309,0004 bd2 ba1.6k sqft2223 Mancke Dr, Rock Hill, SC 29732For SaleMLS ID #4406917, Nakia Walker, Opendoor Brokerage LLC. Canopy MLS as distributed by MLS GRID
- $310,0003 bd2 ba1.5k sqft2754 Stockwood Dr, Gastonia, NC 28056For SaleMLS ID #4397822, Sara DeCamps, Stone Realty Group. Canopy MLS as distributed by MLS GRID
- $275,0003 bd1 ba1.3k sqft877 S Confederate Ave, Rock Hill, SC 29730For SaleMLS ID #4438013, Molly Zahn Harrison, Select Realty. Canopy MLS as distributed by MLS GRID
- $335,0003 bd2 ba1.2k sqft1534 Hathaway Dr, Rock Hill, SC 29730For SaleMLS ID #4432448, Jay White, Keller Williams Ballantyne Area. Canopy MLS as distributed by MLS GRID
