Just in Time for Blueberry Season! | Turn Key Split-Level in Hammonton, NJ. Welcome home to 1161 Moss Mill Road where sweet summer living meets unbeatable South Jersey charm. Imagine spending your sunny afternoons in your backyard lounging in the sun or on your slate patio and your evenings hosting epic backyard BBQs under the twilight sky. Nestled in the heart of Hammonton; the Blueberry Capital of the World; this oversized split-level estate offers a commanding street presence, super spacious home, and eco-friendly solar panels already installed to keep your summer cooling bills remarkably low! Step through the double front doors into an expansive, light filled main living area. Featuring gorgeous contemporary wood look flooring, modern recessed lighting, and a crisp, neutral color palette, this space is entirely turn key and ready for your personal touch. With over 2,400 square feet of functional layout, there is plenty of room for the whole family to stretch out and relax. The lower level is designed for making memories. Cozy up in the massive family room, anchored by a beautiful, painted white stone fireplace. Ready to take the party outside? Large sliding glass doors lead you directly out to a private backyard oasis with endless potential for a pool, patio, or garden. This level balances style with ultimate convenience, boasting: A beautifully updated first floor powder room featuring custom patterned tile flooring and a sleek grey vanity. A dedicated first floor laundry room cleverly tucked away behind a trendy, white rustic barn door and accent shiplap wall. Known as the "Hub of South Jersey," Hammonton perfectly bridges the gap between city and shore. And the best part, you are mere minutes from downtown Hammonton’s famous June festivals, craft breweries, boutique shopping, and highly rated local wineries like Tomasello and Plagido’s. Don't let this sweet opportunity slip away before the festival season flies by, book your home tour today!
Pending
$515,000
1161 Moss Mill Rd, Hammonton, NJ 08037
3beds
2,437sqft
Single Family Residence
Built in 1965
0.91 Acres Lot
$535,300 Zestimate®
$211/sqft
$-- HOA
What's special
Commanding street presencePrivate backyard oasisModern recessed lightingCrisp neutral color paletteSleek grey vanityAccent shiplap wallOversized split-level estate
- 34 days |
- 826 |
- 41 |
Zillow last checked:
Listing updated:
Listed by:
Lacey Fabrikant 856-644-2692,
EXP Realty, LLC,
Co-Listing Agent: Ashley Flenard 856-292-7118,
EXP Realty, LLC
Source: Bright MLS,MLS#: NJAC2025144
Facts & features
Interior
Bedrooms & bathrooms
- Bedrooms: 3
- Bathrooms: 3
- Full bathrooms: 2
- 1/2 bathrooms: 1
- Main level bathrooms: 1
Basement
- Area: 0
Heating
- Central, Natural Gas
Cooling
- Central Air, Natural Gas
Appliances
- Included: Built-In Range, Dryer, Range Hood, Refrigerator, Stainless Steel Appliance(s), Washer, Water Heater, Gas Water Heater
- Laundry: Lower Level
Features
- Breakfast Area, Dining Area, Family Room Off Kitchen
- Doors: Sliding Glass
- Windows: Bay/Bow
- Basement: Full
- Number of fireplaces: 1
Interior area
- Total structure area: 2,437
- Total interior livable area: 2,437 sqft
- Finished area above ground: 2,437
- Finished area below ground: 0
Property
Parking
- Total spaces: 10
- Parking features: Circular Driveway, Driveway
- Uncovered spaces: 10
Accessibility
- Accessibility features: None
Features
- Levels: Multi/Split,One and One Half
- Stories: 1.5
- Pool features: None
Lot
- Size: 0.91 Acres
- Dimensions: 150.80 x 262.45
Details
- Additional structures: Above Grade, Below Grade
- Parcel number: 130420400020
- Zoning: RES
- Special conditions: Standard
Construction
Type & style
- Home type: SingleFamily
- Property subtype: Single Family Residence
Materials
- Frame
- Foundation: Other
Condition
- New construction: No
- Year built: 1965
Utilities & green energy
- Sewer: Public Sewer
- Water: Well
Community & HOA
Community
- Subdivision: Hammonton
HOA
- Has HOA: No
Location
- Region: Hammonton
- Municipality: HAMMONTON TOWN
Financial & listing details
- Price per square foot: $211/sqft
- Tax assessed value: $238,600
- Annual tax amount: $6,488
- Date on market: 6/16/2026
- Listing agreement: Exclusive Right To Sell
- Listing terms: Cash,Conventional,FHA,VA Loan
- Ownership: Fee Simple
Estimated market value
$535,300
$509,000 - $562,000
$3,663/mo
Price history
| Date | Event | Price |
|---|---|---|
| 7/1/2026 | Contingent | $515,000$211/sqft |
Source: eXp Realty #609121 Report a problem | ||
| 7/1/2026 | Pending sale | $515,000$211/sqft |
Source:  Bright MLS #NJAC2025144 Report a problem Bright MLS #NJAC2025144 Report a problem | ||
| 6/29/2026 | Contingent | $515,000$211/sqft |
Source: eXp Realty #NJAC2025144 Report a problem | ||
| 6/16/2026 | Listed for sale | $515,000+7.3%$211/sqft |
Source: Bright MLS #NJAC2025144 Report a problem | ||
| 3/20/2023 | Listing removed | -- |
Source: Bright MLS #NJAC116532 Report a problem | ||
| 6/28/2021 | Sold | $479,900+0.2%$197/sqft |
Source: Public Record Report a problem | ||
| 3/19/2021 | Sold | $479,000-0.2%$197/sqft |
Source: Agent Provided Report a problem | ||
| 3/1/2021 | Pending sale | $479,900+113.3%$197/sqft |
Source: Bright MLS #NJAC116532 Report a problem | ||
| 12/2/2020 | Sold | $225,000-13.4%$92/sqft |
Source: Public Record Report a problem | ||
| 10/10/2020 | Pending sale | $259,900$107/sqft |
Source: Crowley & Carr #NJAC114874 Report a problem | ||
| 9/30/2020 | Listed for sale | $259,900$107/sqft |
Source: Crowley & Carr #NJAC114874 Report a problem | ||
Public tax history
| Year | Property taxes | Tax assessment |
|---|---|---|
| 2025 | $11,366 | $413,000 |
| 2024 | $11,366 +0.2% | $413,000 |
| 2023 | $11,345 +0.5% | $413,000 |
| 2022 | $11,287 +74% | $413,000 +73.1% |
| 2021 | $6,488 +0.4% | $238,600 |
| 2020 | $6,464 +9.6% | $238,600 |
| 2019 | $5,900 | $238,600 |
| 2018 | $5,900 -3.4% | $238,600 |
| 2017 | $6,111 +3% | $238,600 |
| 2016 | $5,932 +10.2% | $238,600 |
| 2015 | $5,382 +1.6% | $238,600 +64.4% |
| 2014 | $5,295 +4.8% | $145,100 |
| 2013 | $5,051 +0.5% | $145,100 |
| 2012 | $5,025 +2.9% | $145,100 |
| 2011 | $4,883 +0.2% | $145,100 |
| 2010 | $4,872 +1.2% | $145,100 |
| 2009 | $4,813 +0.3% | $145,100 |
| 2008 | $4,798 -0.6% | $145,100 |
| 2007 | $4,829 | $145,100 |
| 2006 | -- | $145,100 |
| 2005 | -- | $145,100 |
| 2004 | -- | $145,100 |
| 2003 | -- | $145,100 |
| 2002 | -- | $145,100 |
| 2001 | -- | $145,100 |
Find assessor info on the county website
Monthly payment
Est. payment
Payment breakdown
Explore the cost of this home by adjusting the details. Changes won't be saved.Climate risks
Neighborhood: 08037
Nearby schools
GreatSchools rating
- 4/10Warren E Sooy Jr Elementary SchoolGrades: 2-5Distance: 3.2 mi
- 6/10Hammonton Middle SchoolGrades: 6-8Distance: 2.8 mi
- 4/10Hammonton High SchoolGrades: 9-12Distance: 3.5 mi
Schools provided by the listing agent
- District: Hammonton Town Schools
Source: Bright MLS. This data may not be complete. We recommend contacting the local school district to confirm school assignments for this home.
- $1,000-- sqftKelly Dr, Hammonton, NJ 08037Off Market
- $537,4004 bd3 ba2.2k sqft1151 Moss Mill Rd, Hammonton, NJ 08037Off Market
- $380,600-- bd-- ba1.2k sqft1165 Moss Mill Rd, Hammonton, NJ 08037Off Market
- $550,0004 bd2 ba1.8k sqft1171 Moss Mill Rd, Hammonton, NJ 08037Sold
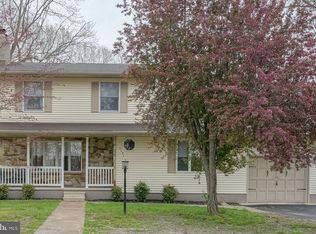
- $410,0003 bd1 ba1.4k sqft1181 Moss Mill Rd, Hammonton, NJ 08037Sold
- $376,8004 bd2 ba2k sqft1155 S White Horse Pike, Hammonton, NJ 08037Off Market
- $680,3004 bd2 ba3k sqft1141 Moss Mill Rd, Hammonton, NJ 08037Off Market
- $447,200-- bd-- ba2.1k sqft1150 Moss Mill Rd, Hammonton, NJ 08037Off Market
A local agent can set up tours, give advice and negotiate with sellers.
Similar homes
- $539,9004 bd3 ba2.4k sqft208 Peach St, Hammonton, NJ 08037For Sale

 MLS ID #NJAC2024824, Ricky Mauriello, RE/MAX Community-Williamstown. Bright MLS
 - $570,0004 bd3 ba2.7k sqft4 Arcadian Dr, Sicklerville, NJ 08081For Sale
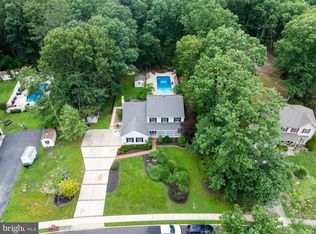 MLS ID #NJCD2122232, Samuel Rifkin, Keller Williams Realty - Cherry Hill. Bright MLS
 - $509,0004 bd3 ba2.6k sqft57 Red Oak Dr, Tabernacle, NJ 08088For Sale
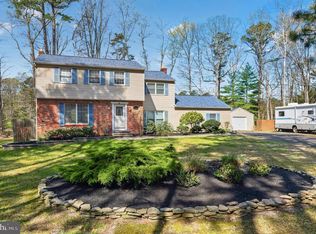 MLS ID #NJBL2110294, Mark Hebert, RE/MAX Preferred - Sewell. Bright MLS
 - $535,0003 bd3 ba2k sqft720 Strawberry Ave, Vineland, NJ 08360For Sale
 MLS ID #NJGL2074882, Sarah Johnson, Keller Williams Prime Realty. Bright MLS
 - $599,9004 bd3 ba2k sqft503 Hay Rd, Hammonton, NJ 08037New ConstructionMLS ID #NJCD2115478, Frank Maione, Century 21 Reilly Realtors. Bright MLS
- $539,0005 bd3 ba2.4k sqft1301 3rd Ter, Egg Harbor City, NJ 08215For Sale
 MLS ID #609159, Leanne Timko, KELLER WILLIAMS REALTY ATLANTIC SHORE-BRIGANTINE. SJSRMLS
 - $450,0003 bd2 ba1.2k sqft2622 N Blue Bell Rd, Franklinville, NJ 08322For SaleMLS ID #NJGL2074584, Angie Kovalak, BHHS Fox & Roach-Washington-Gloucester. Bright MLS
- $479,7774 bd3 ba2k sqft223 Dogwood Ave, Egg Harbor Township, NJ 08234For SaleMLS ID #NJAC2025194, Kashana Wainwright, Keller Williams Realty - Moorestown. Bright MLS
- $519,9993 bd3 ba1.8k sqft4 Margy Ln, Marlton, NJ 08053For SaleMLS ID #NJBL2104786, Josephine Rich, Weichert Realtors - Moorestown. Bright MLS
- $525,0003 bd2 ba1.5k sqft46 Cape May Ave, Dorothy, NJ 08317For SaleMLS ID #NJAC2025146, Charlene Brown, RE/MAX at Barnegat Bay - Forked River. Bright MLS
- $535,0003 bd3 ba2k sqft36 Mill Rd, Shamong, NJ 08088For SaleMLS ID #NJBL2111722, Tory Schroff, Keller Williams Realty - Moorestown. Bright MLS
- $515,0003 bd3 ba1.5k sqft1230 Winslow Rd, Williamstown, NJ 08094For SaleMLS ID #NJGL2070344, Alex Convery, HomeSmart First Advantage Realty. Bright MLS
- $399,9003 bd2 ba1.2k sqft2517 Broadlane Rd, Williamstown, NJ 08094For SaleMLS ID #NJGL2072266, Ben Kruse, Keller Williams Realty - Atlantic Shore. Bright MLS
- $499,9003 bd2 ba1.6k sqft221 Oak Ln, Tabernacle, NJ 08088For SaleMLS ID #NJBL2112874, Liam Coonahan, Real of Pennsylvania. Bright MLS
- $573,0004 bd4 ba2.5k sqft812 W Malaga Rd, Williamstown, NJ 08094For SaleMLS ID #NJGL2073970, Kevin Nguyen, Kay and Jay Realty Inc. Bright MLS
- $599,5003 bd3 ba2.5k sqft131 Tuckerton Rd, Vincentown, NJ 08088For SaleMLS ID #NJBL2111596, Jenny Albaz, Better Homes and Gardens Real Estate Maturo. Bright MLS
- $599,0003 bd2 ba2.2k sqft492 Oak Shade Rd, Shamong, NJ 08088For SaleMLS ID #NJBL2114186, Brenda Richmond, Keller Williams Realty - Moorestown. Bright MLS
- $419,0004 bd3 ba2.1k sqft536 Sun Haven Dr, Clayton, NJ 08312For SaleMLS ID #NJGL2075558, Karla Jusko, EXIT Realty Defined. Bright MLS
- $549,9904 bd3 ba2.5k sqft546 Jackson Rd, Atco, NJ 08004For SaleMLS ID #NJCD2119154, homecoin.com Minerick, Homecoin.com. Bright MLS
- $475,0002 bd3 ba1.4k sqft6330 Estelle Ave, Mays Landing, NJ 08330For SaleMLS ID #NJAC2024908, Walt Vayo, BHHS Fox & Roach-Medford. Bright MLS
