RARE OPPORTUNITY – 3.5 ACRES UNZONED+ IMPRESSIVE GARAGE/WORKSHOP + SEPARATE EQUIPMENT STORAGE/WORKSHOP! If you'vebeen searching for a property with room for your vehicles, equipment, hobbies, projects and more, this one deserves your attention! Set backfrom the road on approximately 3.5 mostly cleared, level acres, this solid FULL-BRICK 3-bedroom, 2-bath ranch with METAL ROOF offerspeaceful country living together with exceptional workshop and storage capabilities that are increasingly difficult to find. * THE GARAGE/WORKSHOP IS THE SHOWSTOPPER – approximately 1,200+ sq. ft. and nearly 40' wide by 30' deep, this substantial detached shop wasdesigned for serious use and features two overhead garage doors with openers, heated concrete flooring, gas heat, dedicated electrical/breakersystem, extensive overhead lighting, ceiling fans, built-in shelving and workbench areas, compressed-air equipment/hoses, hot-water system,utility/mechanical area, overhead service infrastructure and a full-width covered metal-roof work area across the front. Whether you're a carenthusiast, collector, craftsman, equipment owner or serious hobbyist, this is the kind of space that can be difficult and expensive to recreate. *NEED EVEN MORE SPACE? A separate approximately 738 sq. ft. EQUIPMENT STORAGE & WORKSHOP provides electricity, access towater, dedicated workspace and a large rear double-door entrance with access ramp—ideal for moving lawn equipment, mowers, tools andother equipment in and out while keeping the main garage available for vehicles and larger projects. * THE HOME offers approximately 1,868sq. ft. per tax records with 3 bedrooms, 2 baths, hardwood and LVP flooring, high ceilings, a spacious kitchen with abundant cabinetry, coveredfront porch, covered side porch/carport and rear accessibility ramp. A WONDERFUL INTERIOR SURPRISE – ALL CLOSETS ARE LINEDWITH CEDAR WOOD! Adding even more character, the PRIMARY BEDROOM and adjoining FLEX ROOM feature GENUINE WOOD WALLS,NOT STANDARD PANELING, bringing natural warmth, texture and timeless appeal to these spaces. The adjoining FLEX ROOM offersexceptional versatility and could be transformed into a generous WALK-IN CLOSET/DRESSING ROOM for the primary bedroom, creating theopportunity for a beautifully customized primary suite with cedar-lined storage and rich natural wood finishes. The home offers an excellentopportunity for the next owner to update and personalize it while preserving these distinctive original features. * OUTSIDE, enjoy a wonderfulcombination of open, usable ground and mature trees, with plenty of room for gardening, outdoor living, recreation, animals or simply enjoyingthe privacy and space of country living. An additional existing well is located on the property and is not currently connected to the residence,offering potential future utility for the new owner. * NO HOA and an UNRESTRICTED PROPERTY provide the freedom buyers seek, while thecombination of acreage, a solid brick home, oversized professional-style workshop and additional equipment-storage building makes thisproperty truly stand apart. * INTERIOR PHOTOS COMING SOON! Interior improvements are currently underway, with updated photography tofollow as work is completed. * GARAGE/WORKSHOP PHOTOS COMING SOON! The impressive 1,200+ SQ. FT. GARAGE/WORKSHOP iscurrently being cleared and organized. NEW PHOTOS WILL FOLLOW to better showcase this exceptional space and its extensive features! *Professional aerial photography, floor plans and detailed garage/workshop informat
For sale
$399,000
11647 Augusta Rd, Honea Path, SC 29654
3beds
--sqft
Single Family Residence
Built in 1955
3.5 Acres Lot
$391,200 Zestimate®
$--/sqft
$-- HOA
What's special
Covered front porchMetal roofRear accessibility rampHigh ceilingsHardwood and lvp flooring
- 8 days
- 116
- 7
Likely to sell faster than
Zillow last checked:
Listing updated:
Listed by:
Julia Volpe 917-968-8301,
Howard Hanna Allen Tate - Greenville Downtown
Source: WUMLS,MLS#: 20308815 Originating MLS: Western Upstate Association of Realtors
Facts & features
Interior
Bedrooms & bathrooms
- Bedrooms: 3
- Bathrooms: 2
- Full bathrooms: 2
- Main level bathrooms: 2
- Main level bedrooms: 3
Rooms
- Room types: Other, Workshop
Primary bedroom
- Level: Main
- Dimensions: 13x21
Bedroom 2
- Level: Main
- Dimensions: 13x15
Bedroom 3
- Level: Main
- Dimensions: 13x13
Primary bathroom
- Level: Main
- Dimensions: 8x6
Bathroom
- Level: Main
Bathroom
- Level: Main
- Dimensions: 8x8
Dining room
- Level: Main
- Dimensions: 11x16
Kitchen
- Level: Main
- Dimensions: 14x16
Living room
- Level: Main
- Dimensions: 17x12
Other
- Level: Main
- Dimensions: 12x12
Other
- Features: Other
- Level: Main
- Dimensions: 4x7
Heating
- Electric, Forced Air
Cooling
- Central Air, Forced Air, Heat Pump
Appliances
- Included: Smooth Cooktop
- Laundry: Washer Hookup, Gas Dryer Hookup
Features
- Bookcases, Built-in Features, Ceiling Fan(s), Handicap Access, High Ceilings, Heated Floor, Laminate Countertop, Other, Shower Only, Workshop
- Flooring: Vinyl, Wood
- Doors: Storm Door(s)
- Windows: Storm Window(s), Wood Frames
- Basement: None,Crawl Space
Interior area
- Living area range: 1750-1999 Square Feet
Property
Parking
- Total spaces: 2
- Parking features: Attached Carport, Detached, Garage, Driveway, Garage Door Opener, Other
- Garage spaces: 2
- Has carport: Yes
Features
- Levels: One
- Stories: 1
- Patio & porch: Front Porch, Patio
- Exterior features: Handicap Accessible, Porch, Patio, Storm Windows/Doors
Lot
- Size: 3.5 Acres
- Features: Level, Not In Subdivision, Outside City Limits
Details
- Parcel number: 0581.0201011.00
- Horses can be raised: Yes
Construction
Type & style
- Home type: SingleFamily
- Architectural style: Ranch
- Property subtype: Single Family Residence
Materials
- Brick
- Foundation: Crawlspace
- Roof: Metal
Condition
- Year built: 1955
Utilities & green energy
- Sewer: Septic Tank
- Water: Public, Private, Well
- Utilities for property: Electricity Available, Natural Gas Available, Septic Available, Water Available
Community & HOA
Community
- Security: Smoke Detector(s)
HOA
- Has HOA: No
Location
- Region: Honea Path
Financial & listing details
- Tax assessed value: $219,230
- Annual tax amount: $463
- Date on market: 10/21/2026
- Cumulative days on market: 16 days
- Listing agreement: Exclusive Agency
- Listing terms: USDA Loan
Estimated market value
$391,200
$372,000 - $411,000
$1,676/mo
Price history
| Date | Event | Price |
|---|---|---|
| 10/21/2026 | Listed for sale | $399,000+248.5% |
Source:  Greater Greenville AOR #1607340 Report a problem | ||
| 8/2/2006 | Sold | $114,500 |
Source: Public Record Report a problem | ||
| 2/4/2004 | Sold | $114,500 |
Source: Public Record Report a problem | ||
Public tax history
| Year | Property taxes | Tax assessment |
|---|---|---|
| 2025 | $464 +13.3% | $143,130 +15% |
| 2024 | $409 | $124,470 |
| 2023 | -- | $124,470 |
| 2022 | $614 -1.7% | $124,470 |
| 2021 | $624 -0.5% | $124,470 +5.7% |
| 2020 | $627 | $117,750 |
| 2019 | $627 -1.9% | $117,750 |
| 2018 | $640 | $117,750 +2400% |
| 2017 | $640 +4.9% | $4,710 -96% |
| 2016 | $610 +2.5% | $117,750 |
| 2015 | $595 -8.7% | $117,750 -6.8% |
| 2014 | $651 -9.7% | $126,281 |
| 2013 | $721 -0.1% | $126,281 |
| 2012 | $722 +4.4% | -- |
| 2011 | $691 -2.1% | -- |
| 2010 | $706 | -- |
| 2009 | -- | -- |
| 2008 | -- | -- |
| 2007 | -- | -- |
| 2006 | -- | -- |
| 2005 | -- | -- |
| 2004 | -- | -- |
| 2003 | -- | -- |
| 2002 | -- | -- |
| 2001 | -- | -- |
| 2000 | -- | -- |
Find assessor info on the county website
Monthly payment
Est. payment
Payment breakdown
Explore the cost of this home by adjusting the details. Changes won't be saved.Climate risks
Neighborhood: 29654
Nearby schools
Schools provided by the listing agent
- Elementary: Honea Pth Elem
- Middle: Honea Pth Middl
- High: Bel-Hon Pth Hig
Source: WUMLS. This data may not be complete. We recommend contacting the local school district to confirm school assignments for this home.
Similar homes
- $450,0003 bd2 ba1.7k sqft17305 Highway 76 W, Honea Path, SC 29654For Sale
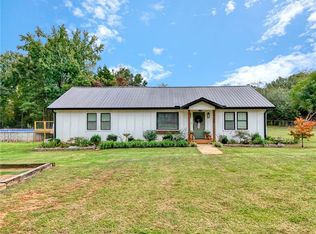 MLS ID #20307304, Josephine Olson, Keller Williams Greenville Cen. WUMLS
- $407,0004 bd3 ba2.1k sqft1005 Pinecroft Dr, Anderson, SC 29621For Sale
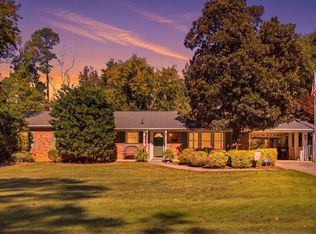 MLS ID #1608058, Alexandra Litz, Navigate Realty. Greater Greenville AOR
- $309,9003 bd3 ba2.2k sqft124 E McGee St, Honea Path, SC 29654For Sale
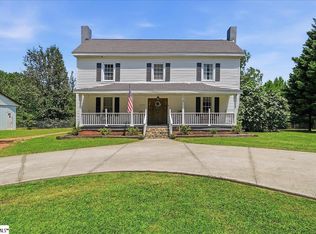 MLS ID #1599382, Catherine Cromie, EXP Realty LLC. Greater Greenville AOR
- $311,0003 bd2 ba1.6k sqft351 Knickerbocker Est, Fountain Inn, SC 29644For Sale
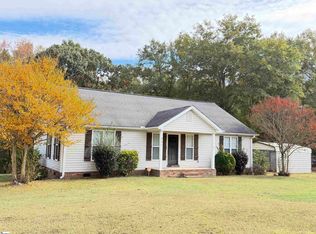 MLS ID #1608521, Deborah Simpson, Simpson Land and Home. Greater Greenville AOR
