Spacious contemporary home situated on a beautiful golf course front lot in an amenity-filled community! Featuring 3 bedrooms plus loft, 2 full baths, sunken living room with hardwood floors and a dramatic floor-to-ceiling stone fireplace. Open kitchen with breakfast bar overlooking the living area, plus an expansive sunporch! Primary suite offers walk-in closet, private balcony and spacious bath with double sinks, whirlpool tub and tile floors. Full partially finished basement with utility area and workshop, oversized 2-car garage, paved driveway and deck. Enjoy resort-style amenities including golf, tennis, heated inground pool, fitness club and clubhouse with restaurant and bar. Conveniently located near skiing, waterparks and outlet shopping!
For sale
$449,900
1168 Kilmer Rd, Tobyhanna, PA 18466
3beds
2,067sqft
Single Family Residence
Built in 1988
0.5 Acres Lot
$437,900 Zestimate®
$218/sqft
$146/mo HOA
What's special
Spacious contemporary homePrivate balconyWhirlpool tubPaved drivewayDramatic floor-to-ceiling stone fireplaceTile floorsExpansive sunporch
- 2 days
- 104
- 4
Likely to sell faster than
Zillow last checked:
Listing updated:
Listed by:
Keith S. Torregrossa 570-421-2345,
RE/MAX of the Poconos 570-421-2345
Source: GLVR,MLS#: 786300 Originating MLS: Lehigh Valley MLS
Facts & features
Interior
Bedrooms & bathrooms
- Bedrooms: 3
- Bathrooms: 2
- Full bathrooms: 2
Primary bedroom
- Description: Walk In Closet
- Level: Second
- Dimensions: 14.00 x 20.00
Bedroom
- Description: Access to Deck
- Level: First
- Dimensions: 11.00 x 14.00
Bedroom
- Level: First
- Dimensions: 9.00 x 14.00
Primary bathroom
- Level: Second
- Dimensions: 9.00 x 12.00
Dining room
- Description: Hardwood Floors
- Level: First
- Dimensions: 11.00 x 12.00
Foyer
- Description: Hardwood Floors
- Level: First
- Dimensions: 6.00 x 10.50
Other
- Level: First
- Dimensions: 6.00 x 9.00
Kitchen
- Description: Breakfast Bar
- Level: First
- Dimensions: 11.00 x 11.00
Living room
- Description: Stone Fireplace, Sunken
- Level: First
- Dimensions: 14.00 x 19.00
Other
- Description: Loft
- Level: Second
- Dimensions: 11.00 x 23.00
Other
- Description: Screened Porch
- Level: First
- Dimensions: 11.00 x 19.00
Other
- Description: Deck
- Level: First
- Dimensions: 11.00 x 18.00
Other
- Description: New Floors
- Level: Lower
- Dimensions: 10.00 x 11.00
Other
- Level: Lower
- Dimensions: 20.00 x 25.00
Heating
- Electric
Cooling
- Ceiling Fan(s)
Appliances
- Included: Electric Oven, Electric Range, Electric Water Heater, Refrigerator
Features
- Dining Area, Separate/Formal Dining Room
- Basement: Partially Finished
Interior area
- Total interior livable area: 2,067 sqft
- Finished area above ground: 1,851
- Finished area below ground: 216
Property
Parking
- Total spaces: 2
- Parking features: Attached, Garage
- Attached garage spaces: 2
Lot
- Size: 0.5 Acres
Details
- Parcel number: 03635703224853
- Zoning: Residential
- Special conditions: None
Construction
Type & style
- Home type: SingleFamily
- Architectural style: Contemporary
- Property subtype: Single Family Residence
Materials
- T1-11 Siding
- Roof: Asphalt,Fiberglass
Condition
- Unknown
- Year built: 1988
Utilities & green energy
- Sewer: Septic Tank
- Water: Public
Community & HOA
Community
- Subdivision: Pocono Farms
HOA
- Has HOA: Yes
- HOA fee: $1,750 annually
Location
- Region: Tobyhanna
Financial & listing details
- Price per square foot: $218/sqft
- Tax assessed value: $166,470
- Annual tax amount: $5,527
- Date on market: 10/20/2026
- Ownership type: Fee Simple
Estimated market value
$437,900
$416,000 - $460,000
$2,549/mo
Price history
| Date | Event | Price |
|---|---|---|
| 10/16/2026 | Listed for sale | $449,900$218/sqft |
Source: PMAR #PM-145715 Report a problem | ||
Public tax history
| Year | Property taxes | Tax assessment |
|---|---|---|
| 2026 | $5,535 +3.3% | $166,470 |
| 2025 | $5,361 +8.2% | $166,470 |
| 2024 | $4,956 +7.6% | $166,470 |
| 2023 | $4,607 +2.1% | $166,470 |
| 2022 | $4,511 +0.6% | $166,470 |
| 2021 | $4,483 +1.4% | $166,470 |
| 2020 | $4,420 -27.2% | $166,470 +378.1% |
| 2019 | $6,069 +0.6% | $34,820 |
| 2018 | $6,034 +0.1% | $34,820 |
| 2017 | $6,025 +367.7% | $34,820 |
| 2016 | $1,288 -71.5% | $34,820 |
| 2015 | $4,519 | $34,820 |
| 2014 | $4,519 | $34,820 |
| 2013 | -- | $34,820 |
| 2012 | -- | $34,820 |
| 2011 | -- | $34,820 |
| 2010 | -- | $34,820 |
| 2008 | -- | $34,820 |
| 2007 | -- | $34,820 |
| 2006 | -- | $34,820 |
| 2005 | -- | $34,820 |
| 2004 | -- | $34,820 |
| 2003 | -- | $34,820 |
Find assessor info on the county website
Monthly payment
Est. payment
Payment breakdown
Explore the cost of this home by adjusting the details. Changes won't be saved.Climate risks
Neighborhood: 18466
Nearby schools
Schools provided by the listing agent
- District: Pocono Mountain
Source: GLVR. This data may not be complete. We recommend contacting the local school district to confirm school assignments for this home.


Similar homes
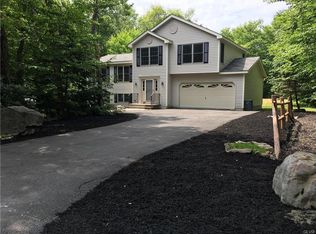
- $450,0004 bd3 ba2.5k sqft317 Arthur Cir, Tobyhanna, PA 18466For Sale
 MLS ID #786528, Kelly L. Houston, Keller Williams Northampton. GLVR
- $500,0004 bd3 ba2.6k sqft104 Willow Pl, Tobyhanna, PA 18466For Sale
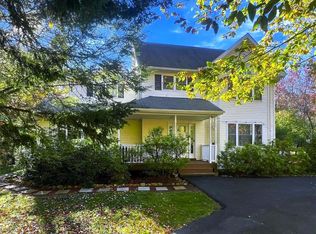 MLS ID #786837, Ella Rosser, Weichert Realtors Acclaim. GLVR
- $420,0004 bd3 ba2.1k sqft1016 Kilmer Rd, Tobyhanna, PA 18466For Sale
 MLS ID #PM-145739, Maxine Andre Foster, Keller Williams Real Estate - Stroudsburg. PMAR
- $429,0004 bd2 ba1.8k sqft108 Black Bear Ln, Tobyhanna, PA 18466For Sale
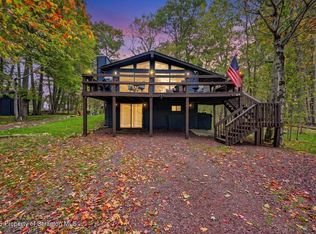
 MLS ID #SC265232, Heather Kishel Team, Coldwell Banker Town & Country Properties Moscow. GSBR as distributed by MLS GRID
- $360,0003 bd2 ba1.9k sqft6361 Cherokee Trl, Tobyhanna, PA 18466For Sale
 MLS ID #PAMR2007510, Galina Sergueeva, RE/MAX Centre Realtors. Bright MLS
- $359,9993 bd3 ba2.2k sqft3156 Mohawk Trl, Tobyhanna, PA 18466For SaleMLS ID #SC264186, John Paul Scanlan, Hibble Harris Real Estate, Inc. GSBR as distributed by MLS GRID
