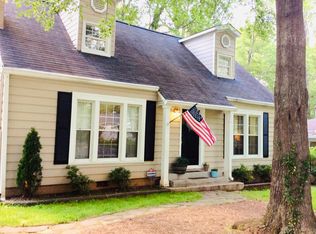
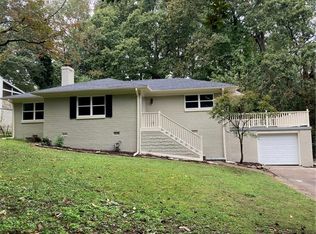
If location is high on your list, this one is hard to beat. Tucked into a friendly neighborhood just one street from Avondale Estates, this home is an easy walk to The Museum School and just a few streets from Lake Avondale. Columbia Seminary, Friends School, the Avondale business district, DeKalb Farmers Market and downtown Decatur are all close by. It's a great spot for being part of the neighborhood while still having just about everything you need nearby. The house has a fun mid-century feel, with hardwood floors throughout, an updated kitchen and bath, and several different spaces to spread out. One of the most interesting is a unique two-level room with a huge picture window overlooking the beautifully landscaped, fenced backyard. And don't overlook the oversized renovated storage room. With direct access to the carport, it could become so much more than storage: a workshop, artist's studio, home gym, extra living space or a home office. It would even work especially well for a home-based business that ships products or has clients coming by. The big stuff is already done, too: new roof, windows, AC, gutters, crawl-space moisture barrier, attic insulation and a renovated storage room. Add a great location and good neighbors, and there's a lot to like here.
Active under contract
$475,000
1173 Forrest Blvd, Decatur, GA 30030
3beds
1,673sqft
Single Family Residence
Built in 1948
0.3 Acres Lot
$464,000 Zestimate®
$284/sqft
$-- HOA
What's special
Updated kitchenNew roofUnique two-level roomBeautifully landscaped fenced backyardMid-century feelHardwood floors throughout
- 16 days
- 1,365
- 140
Zillow last checked:
Listing updated:
Listed by:
Chuck D Smith 404-551-2607,
Keller Williams Realty,
Jennifer T Newman 404-316-5265,
Keller Williams Realty
Source: GAMLS,MLS#: 10855993
Facts & features
Interior
Bedrooms & bathrooms
- Bedrooms: 3
- Bathrooms: 2
- Full bathrooms: 2
- Main level bathrooms: 2
- Main level bedrooms: 3
Rooms
- Room types: Family Room
Dining room
- Features: Separate Room
Kitchen
- Features: Breakfast Bar, Pantry
Heating
- Forced Air, Natural Gas
Cooling
- Central Air
Appliances
- Included: Dishwasher, Microwave
- Laundry: In Kitchen
Features
- High Ceilings, Master On Main Level
- Flooring: Hardwood, Tile
- Basement: Crawl Space
- Number of fireplaces: 2
- Fireplace features: Family Room, Gas Log
- Common walls with other units/homes: No Common Walls
Interior area
- Total structure area: 1,673
- Total interior livable area: 1,673 sqft
- Finished area above ground: 1,673
- Finished area below ground: 0
Video & virtual tour
Property
Parking
- Total spaces: 1
- Parking features: Carport, Parking Pad
- Has carport: Yes
- Has uncovered spaces: Yes
Features
- Levels: One and One Half
- Stories: 1
- Patio & porch: Deck, Patio
- Fencing: Back Yard
- Body of water: None
Lot
- Size: 0.3 Acres
- Features: Private
Details
- Parcel number: 15 216 13 022
Construction
Type & style
- Home type: SingleFamily
- Architectural style: Bungalow/Cottage
- Property subtype: Single Family Residence
Materials
- Brick
- Roof: Composition
Condition
- Resale
- New construction: No
- Year built: 1948
Utilities & green energy
- Sewer: Public Sewer
- Water: Public
- Utilities for property: Cable Available, Electricity Available, High Speed Internet, Natural Gas Available
Community & HOA
Community
- Features: Park, Sidewalks, Street Lights, Walk To Schools, Near Shopping
- Subdivision: Forrest Hills
HOA
- Has HOA: No
- Services included: None
Location
- Region: Decatur
Financial & listing details
- Price per square foot: $284/sqft
- Tax assessed value: $434,000
- Annual tax amount: $4,651
- Date on market: 9/30/2026
- Cumulative days on market: 17 days
- Listing agreement: Exclusive Right To Sell
- Electric utility on property: Yes
Estimated market value
$464,000
$441,000 - $487,000
$2,657/mo
Price history
| Date | Event | Price |
|---|---|---|
| 9/30/2026 | Listed for sale | $475,000+100.3%$284/sqft |
Source:  FMLS GA #7846122 Report a problem FMLS GA #7846122 Report a problem | ||
| 11/1/2019 | Sold | $237,100-4.4%$142/sqft |
Source:  GAMLS #8602879 Report a problem GAMLS #8602879 Report a problem | ||
| 10/1/2019 | Pending sale | $248,000$148/sqft |
Source: Keller Williams Rlty Atl. Part #8602879 Report a problem | ||
| 9/25/2019 | Price change | $248,000-2.7%$148/sqft |
Source: Keller Williams Rlty Atl. Part #8602879 Report a problem | ||
| 9/4/2019 | Price change | $255,000-1.9%$152/sqft |
Source: Keller Williams Rlty Atl. Part #8602879 Report a problem | ||
| 8/24/2019 | Price change | $260,000-3.7%$155/sqft |
Source: Keller Williams Rlty Atl. Part #8602879 Report a problem | ||
| 8/21/2019 | Price change | $270,000-5.3%$161/sqft |
Source: Keller Williams Realty Atlanta Partners #8602879 Report a problem | ||
| 7/30/2019 | Pending sale | $285,000$170/sqft |
Source: Keller Williams Realty Atlanta Partners #8602879 Report a problem | ||
| 7/15/2019 | Price change | $285,000-8.1%$170/sqft |
Source: Keller Williams Realty Atlanta Partners #8602879 Report a problem | ||
| 6/26/2019 | Price change | $310,000-4.6%$185/sqft |
Source: Keller Williams Realty Atlanta Partners #8602879 Report a problem | ||
| 6/13/2019 | Listed for sale | $325,000$194/sqft |
Source: Keller Williams Rlty Atl. Part #8602879 Report a problem | ||
Public tax history
| Year | Property taxes | Tax assessment |
|---|---|---|
| 2025 | $5,054 -0.4% | $173,600 +3.8% |
| 2024 | $5,073 +28.3% | $167,240 +15.1% |
| 2023 | $3,954 -2.3% | $145,240 +17.1% |
| 2022 | $4,050 +10.1% | $124,040 +15% |
| 2021 | $3,677 +13.4% | $107,880 +13.7% |
| 2020 | $3,241 -36.1% | $94,840 -11.5% |
| 2019 | $5,071 +9.6% | $107,160 +10.7% |
| 2018 | $4,626 +20.3% | $96,800 +22.8% |
| 2017 | $3,844 +4.9% | $78,840 +5.7% |
| 2016 | $3,665 | $74,600 +25.3% |
| 2014 | $3,665 | $59,560 -10.7% |
| 2013 | -- | $66,680 +4.5% |
| 2012 | -- | $63,800 -27.4% |
| 2011 | -- | $87,840 |
| 2010 | $3,890 | $87,840 |
| 2009 | $3,890 +2% | $87,840 |
| 2008 | $3,813 +287.7% | $87,840 |
| 2007 | $984 | $87,840 |
| 2006 | $984 +11.1% | $87,840 +2% |
| 2005 | $885 +4.1% | $86,080 +1.8% |
| 2004 | $850 +11.3% | $84,560 |
| 2003 | $764 +47.5% | $84,560 |
| 2002 | $518 +222.8% | $84,560 +20.3% |
| 2001 | $161 | $70,320 |
Find assessor info on the county website
Monthly payment
Est. payment
Payment breakdown
Explore the cost of this home by adjusting the details. Changes won't be saved.Climate risks
Neighborhood: 30030
Nearby schools
Schools provided by the listing agent
- Elementary: Avondale
- Middle: Druid Hills
- High: Druid Hills
Source: GAMLS. This data may not be complete. We recommend contacting the local school district to confirm school assignments for this home.
Similar homes
- $474,0003 bd2 ba1.6k sqft1188 Russell Dr, Decatur, GA 30030Active
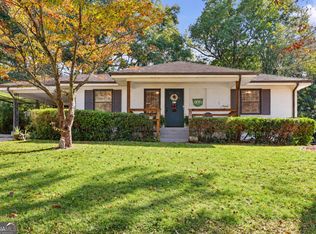
 MLS ID #10874452, Ruth Parisca, Serhant Georgia. GAMLS
 - $475,0003 bd2 ba1.3k sqft1250 Carter Rd, Decatur, GA 30030Active
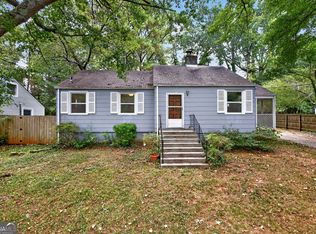 MLS ID #10871530, Marcelle Smith, Peach State Realty. GAMLS
 - $445,0003 bd2 ba1.7k sqft963 Columbia Dr, Decatur, GA 30030Active
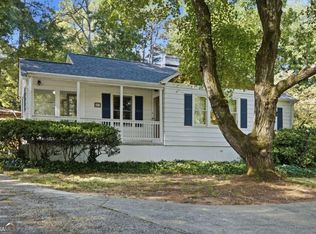 MLS ID #10854030, David Schenck, Atlanta InTown Real Estate. GAMLS
 - $415,0004 bd3 ba1.7k sqft1319 Dorothy Dr, Decatur, GA 30030Active
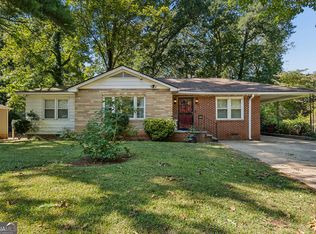 MLS ID #10873173, Lucretia Ramsey, Ramsey Realty Service. GAMLS
 - $450,0004 bd3 ba1.6k sqft955 Columbia Dr, Decatur, GA 30030ActiveMLS ID #10848261, James Stern, eXp Realty. GAMLS
- $515,0003 bd2 ba1.2k sqft1391 Oldfield Rd, Decatur, GA 30030Active Under ContractMLS ID #10868264, Allison Haywood, Bolst. GAMLS
- $588,0003 bd2 ba2k sqft1232 Carter Rd, Decatur, GA 30030ActiveMLS ID #10868278, Julissa Jimenez, Keller Williams Realty. GAMLS
- $450,0003 bd2 ba1.6k sqft12 Fairfield Dr, Avondale Estates, GA 30002ActiveMLS ID #10872875, Linda Mullis, Virtual Properties Realty.com. GAMLS
- $475,0004 bd2 ba1.4k sqft2612 Patrick Ct SE, Atlanta, GA 30317Active Under ContractMLS ID #10856805, Robbie A Harris, Compass. GAMLS
- $599,9003 bd2 ba1.6k sqft1241 Oldfield Rd, Decatur, GA 30030ActiveMLS ID #10856507, Rosanne Dorfman, Bolst. GAMLS
- $469,0003 bd3 ba1.7k sqft1539 Carter Rd, Decatur, GA 30032ActiveMLS ID #10870931, Cindy S Swann, HomeSmart. GAMLS
- $550,0003 bd2 ba1.8k sqft2744 Craigie Ave, Decatur, GA 30030ActiveMLS ID #10856826, Casey Gargiulo, Keller Williams Realty. GAMLS
- $345,0002 bd1 ba1.3k sqft969 Columbia Dr, Decatur, GA 30030ActiveMLS ID #10857238, David Schenck, Atlanta InTown Real Estate. GAMLS
- $549,9004 bd3 ba1.5k sqft1413 Thomas Rd, Decatur, GA 30030ActiveMLS ID #10816691, Martha Sanchez, Global Partners Realty Group. GAMLS
- $572,0003 bd3 ba1.8k sqft2845 Ashwood Pl, Decatur, GA 30030Active Under ContractMLS ID #10867303, Grainne Flanagan, Dwelli. GAMLS
- $474,5003 bd2 ba1.7k sqft376 Hooper St SE, Atlanta, GA 30317ActiveMLS ID #10866714, Vincente Fernandez, BHHS Georgia Properties. GAMLS
- $600,0003 bd2 ba1.6k sqft538 S Candler St, Decatur, GA 30030For Sale
 MLS ID #7847250, Natalie Martinez, Paragraph Homes. FMLS GA
 - $474,9003 bd3 ba1.8k sqft1566 Conway Rd, Decatur, GA 30032ActiveMLS ID #10844192, Darrell Hahn, Coldwell Banker Realty. GAMLS
