Welcome home to this stunning Cape Cod nestled on a private, wooded 3.87 -acre lot that offers the perfect blend of peaceful country living and everyday convenience. Every detail has been thoughtfully updated with top-quality finishes throughout. The spectacular vaulted family room showcases exposed wood beams, rich wood accents and a charming wood burning-stone fireplace, creating a warm and inviting gathering space. The perfect eat-in kitchen opens seamlessly to the family room, making it ideal for entertaining. The first-floor features two generously sized bedrooms and a beautifully updated full bath, while the private owners suite upstairs offers a luxurious spa-inspired bath updated just this year! Enjoy the outdoors from the expansive rebuilt wraparound porch, surrounded by mature trees and exceptional privacy. Additional upgrades include new windows, new gutters, plantation shutters throughout and encapsulated crawlspace for added efficiency and peace of mind. Tucked away in a serene setting, yet just five minutes from shopping, dining and major conveniences, this exceptional home truly has it all!! Don't miss out!!
Pending
$499,950
1174 Dorset Rd, Powhatan, VA 23139
3beds
2,184sqft
:
Get pre-qualified$3,016/mo
Single Family Residence
Built in 1993
3.87 Acres Lot
$488,800 Zestimate®
$229/sqft
$-- HOA
What's special
Charming wood burning-stone fireplaceSurrounded by mature treesSpectacular vaulted family roomTop-quality finishes throughoutExceptional privacyTwo generously sized bedroomsNew windows
- 7 days |
- 2,792 |
- 184 |
Likely to sell faster than
Zillow last checked:
Listing updated:
Listed by:
Shelly McGee 804-347-8626,
Joyner Fine Properties 804-270-9440
Source: CVRMLS,MLS#: 2619590 Originating MLS: Central Virginia Regional MLS
Originating MLS: Central Virginia Regional MLSFacts & features
Interior
Bedrooms & bathrooms
- Bedrooms: 3
- Bathrooms: 2
- Full bathrooms: 2
Primary bedroom
- Description: Huge!
- Level: Second
- Dimensions: 19.11 x 27.2
Bedroom 2
- Description: Carpet, Mural
- Level: First
- Dimensions: 14.3 x 10.0
Bedroom 3
- Description: Carpet
- Level: First
- Dimensions: 13.6 x 13.6
Additional room
- Description: Loft
- Level: Second
- Dimensions: 12.6 x 13.3
Other
- Description: Tub & Shower
- Level: First
Other
- Description: Tub & Shower
- Level: Second
Great room
- Description: Vaulted, Stone Chimney
- Level: First
- Dimensions: 0 x 0
Kitchen
- Description: Open to Great Rm
- Level: First
- Dimensions: 23.11 x 13.1
Laundry
- Description: Door to Outside
- Level: First
- Dimensions: 10.0 x 8.11
Heating
- Electric, Zoned
Cooling
- Central Air, Zoned
Appliances
- Included: Dishwasher, Electric Cooking, Electric Water Heater, Disposal, Microwave, Smooth Cooktop
Features
- Bedroom on Main Level, Eat-in Kitchen, Fireplace, Granite Counters, Garden Tub/Roman Tub, Kitchen Island, Loft, Bath in Primary Bedroom, Walk-In Closet(s), Central Vacuum
- Flooring: Ceramic Tile, Partially Carpeted, Vinyl
- Doors: Insulated Doors
- Windows: Thermal Windows
- Basement: Crawl Space
- Attic: Pull Down Stairs
- Number of fireplaces: 1
- Fireplace features: Stone, Wood Burning
Interior area
- Total interior livable area: 2,184 sqft
- Finished area above ground: 2,184
- Finished area below ground: 0
Property
Parking
- Parking features: No Garage, Off Street, Oversized
Features
- Levels: Two
- Stories: 2
- Patio & porch: Wrap Around, Deck
- Exterior features: Deck, Storage, Shed
- Pool features: None
- Fencing: None
Lot
- Size: 3.87 Acres
Details
- Parcel number: 05391L
- Zoning description: A-1
Construction
Type & style
- Home type: SingleFamily
- Architectural style: Cape Cod,Two Story
- Property subtype: Single Family Residence
Materials
- Brick, Cedar, Drywall, Frame
Condition
- Resale
- New construction: No
- Year built: 1993
Utilities & green energy
- Sewer: Septic Tank
- Water: Well
Community & HOA
Community
- Subdivision: None
Location
- Region: Powhatan
Financial & listing details
- Price per square foot: $229/sqft
- Tax assessed value: $420,100
- Annual tax amount: $2,989
- Date on market: 7/18/2026
- Ownership: Individuals
- Ownership type: Sole Proprietor
Estimated market value
$488,800
$464,000 - $513,000
$2,225/mo
Price history
| Date | Event | Price |
|---|---|---|
| 7/22/2026 | Pending sale | $499,950$229/sqft |
Source:  CVRMLS #2619590 Report a problem CVRMLS #2619590 Report a problem | ||
| 7/18/2026 | Listed for sale | $499,950+124.2%$229/sqft |
Source: CVRMLS #2619590 Report a problem | ||
| 2/10/2012 | Sold | $223,000-5.1%$102/sqft |
Source: CVRMLS #1128493 Report a problem | ||
| 10/22/2011 | Listing removed | $235,000$108/sqft |
Source: Hometown Realty Services #1119679 Report a problem | ||
| 7/14/2011 | Listed for sale | $235,000+77.4%$108/sqft |
Source: Hometown Realty Services #1119679 Report a problem | ||
| 8/23/1996 | Sold | $132,500$61/sqft |
Source: Agent Provided Report a problem | ||
Public tax history
| Year | Property taxes | Tax assessment |
|---|---|---|
| 2023 | $2,434 +8.2% | $352,700 +20.7% |
| 2022 | $2,249 -0.4% | $292,100 +9.9% |
| 2021 | $2,258 | $265,700 |
| 2020 | $2,258 +11.2% | $265,700 +15.8% |
| 2019 | $2,031 +14.7% | $229,500 |
| 2018 | $1,770 | $229,500 +10.4% |
| 2017 | $1,770 | $207,900 |
| 2016 | $1,770 | $207,900 +5.7% |
| 2014 | $1,770 | $196,700 -15.8% |
| 2012 | -- | $233,600 -15.6% |
| 2011 | -- | $276,800 |
| 2010 | -- | $276,800 |
| 2009 | -- | $276,800 |
Find assessor info on the county website
Monthly payment
Est. payment
Payment breakdown
Explore the cost of this home by adjusting the details. Changes won't be saved.Climate risks
Neighborhood: 23139
Nearby schools
GreatSchools rating
- 8/10Flat Rock Elementary SchoolGrades: PK-5Distance: 2.4 mi
- 7/10Powhatan Jr. High SchoolGrades: 6-8Distance: 9 mi
- 5/10Powhatan High SchoolGrades: 9-12Distance: 2.6 mi
Schools provided by the listing agent
- Elementary: Flat Rock
- Middle: Powhatan
- High: Powhatan
Source: CVRMLS. This data may not be complete. We recommend contacting the local school district to confirm school assignments for this home.
- $308,9003 bd2 ba1.5k sqft1176 Dorset Rd, Powhatan, VA 23139Off Market
- $348,3003 bd2 ba1.2k sqft1196 Dorset Rd, Powhatan, VA 23139Off Market
- $555,4003 bd3 ba1.9k sqft1190 Dorset Rd, Powhatan, VA 23139Off Market

- $98,000-- bd-- ba-- sqftDorset Rd, Powhatan, VA 23139Off Market
- $514,4003 bd2 ba1.7k sqft1238 Dorset Rd, Powhatan, VA 23139Off Market
- $782,2003 bd2 ba2.7k sqft1172 Dorset Rd, Powhatan, VA 23139Off Market
- $388,4003 bd2 ba1.1k sqft1178 Dorset Rd, Powhatan, VA 23139Off Market
- $125,000-- bd-- ba-- sqft1981 Pine Creek Ridge Ter, Powhatan, VA 23139Off Market
A local agent can set up tours, give advice and negotiate with sellers.
Similar homes
- $499,9503 bd3 ba2k sqft2789 Three Bridge Rd, Powhatan, VA 23139For Sale
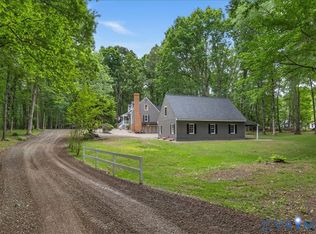 MLS ID #2613135, Candace Hay, Fine Creek Realty. CVRMLS
 - $405,0004 bd2 ba1.7k sqft1411 Avatar Dr, Powhatan, VA 23139For Sale
 MLS ID #2616099, Jennifer Walker, Real Broker LLC. CVRMLS
 - $560,0004 bd3 ba2.1k sqft4907 Winding Branch Rd, Moseley, VA 23120For Sale
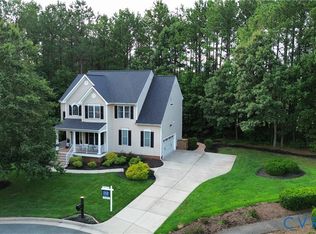 MLS ID #2619739, Lauren Baust, Joyner Fine Properties. CVRMLS
 - $699,9904 bd4 ba2.2k sqft2033 Moseley Rd, Moseley, VA 23120For Sale
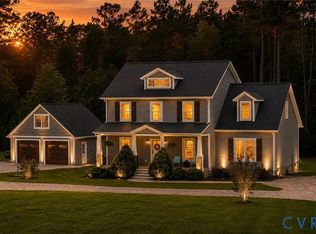 MLS ID #2618692, Jonathan Minerick, Homecoin.com. CVRMLS
 - $397,5004 bd2 ba1.6k sqft3449 Woods Way, Powhatan, VA 23139For SaleMLS ID #2618466, Joey Wray, Valentine Properties. CVRMLS
- $469,9003 bd4 ba2.6k sqft2412 Sunset Hills Ct, North Chesterfield, VA 23236For SaleMLS ID #2618901, Shelly McGee, Joyner Fine Properties. CVRMLS
- $634,9503 bd3 ba2.9k sqft4400 Three Bridge Rd, Powhatan, VA 23139For SaleMLS ID #2616703, Ian Di Sesa, Hometown Realty. CVRMLS
- $389,0003 bd3 ba1.5k sqft3466 Woods Way, Powhatan, VA 23139For SaleMLS ID #2615382, Ashley Irby, Joyner Fine Properties. CVRMLS
- $489,9004 bd4 ba2.3k sqft16406 Inchcape Rd, Moseley, VA 23120For SaleMLS ID #2617563, Cindy Allen, Metro Premier Homes LLC. CVRMLS
- $514,9904 bd3 ba2.4k sqft7343 Vicenzo Dr, Moseley, VA 23120For SaleMLS ID #2618642, Matthew Barlow, Real Broker LLC. CVRMLS
- $540,0003 bd3 ba2.5k sqft12301 Hulsey Dr, Chesterfield, VA 23838For SaleMLS ID #2617324, Catherine Curran, KW Metro Center. CVRMLS
- $550,0004 bd3 ba2.8k sqft20010 River Rd, Chesterfield, VA 23838For SaleMLS ID #2614995, Vickie Coleman, Real Broker LLC. CVRMLS
- $490,0004 bd2 ba1.9k sqft13430 Hensley Rd, Midlothian, VA 23112For SaleMLS ID #2613428, Lauryn Haynie, Samson Properties. CVRMLS
- $735,0004 bd3 ba2.9k sqft1495 Dominion Springs Rd, Powhatan, VA 23139For SaleMLS ID #2614639, Missy Hunt, Real Broker LLC. CVRMLS
- $575,0004 bd3 ba2.6k sqft12124 Glen Kilchurn Dr, Chesterfield, VA 23838For SaleMLS ID #2619320, Robin Heath, Napier REALTORS ERA. CVRMLS
- $579,9003 bd3 ba2.1k sqft11761 Putnam Pl, Amelia Court House, VA 23002For SaleMLS ID #2612640, Kimberly Hall, Long & Foster REALTORS. CVRMLS
- $559,0004 bd3 ba2.4k sqft1325 Hawkins Wood Cir, Midlothian, VA 23114For SaleMLS ID #2610111, Zhanna Shuparska, Joyner Fine Properties. CVRMLS
- $494,9994 bd4 ba2.3k sqft508 Bayliss Dr, North Chesterfield, VA 23235For SaleMLS ID #2614521, Allison Schwalm, Summit Properties RVA. CVRMLS
- $535,0004 bd3 ba2.7k sqft12512 Second Branch Rd, Chesterfield, VA 23838For SaleMLS ID #2614742, Barbara Reagan, Long & Foster REALTORS. CVRMLS
- $475,0004 bd3 ba1.8k sqft12040 Hunters Hawk Ct, Chesterfield, VA 23838For SaleMLS ID #2613519, Carey French, EXP Realty LLC. CVRMLS
