Welcome home to 1174 Rockbridge Rd! Tucked into the Meadow Creek subdivision, this inviting 3-bedroom, 2.5-bath home offers a comfortable layout, plenty of natural light, and a wonderful place to settle in and make your own. One of the home's standout features is the beautiful sunroom-a bright and cheerful space surrounded by windows that brings the sunshine in and creates the perfect spot for morning coffee, afternoon reading, entertaining, or simply relaxing at the end of the day. The home offers just over 1900 square feet of living space, providing plenty of room to spread out while still feeling warm and comfortable. The location is hard to beat, with convenient access to shopping, dining, parks, schools, and major Lexington roads. Whether you're looking for a place to grow, entertain, or simply enjoy the comforts of home, 1174 Rockbridge Rd offers a wonderful combination of space, natural light, and convenience in a great Lexington setting. Come see all this home has to offer and imagine yourself here!
Contingent
$334,900
1174 Rockbridge Rd, Lexington, KY 40515
3beds
1,902sqft
Single Family Residence
Built in 1988
9,147 Square Feet Lot
$334,600 Zestimate®
$176/sqft
$5/mo HOA
What's special
Comfortable layoutBeautiful sunroomPlenty of natural light
- 16 days
- 1,570
- 162
Likely to sell faster than
Zillow last checked:
Listing updated:
Listed by:
Brian Rue 859-489-8435,
National Real Estate
Source: Imagine MLS,MLS#: 26027657
Facts & features
Interior
Bedrooms & bathrooms
- Bedrooms: 3
- Bathrooms: 3
- Full bathrooms: 2
- 1/2 bathrooms: 1
Primary bedroom
- Level: Second
Bedroom 2
- Level: Second
Bedroom 3
- Level: Second
Primary bathroom
- Level: Second
Bathroom 2
- Level: Second
Bathroom 3
- Level: First
Den
- Level: First
Kitchen
- Level: First
Living room
- Level: First
Heating
- Forced Air, Natural Gas, Zoned
Cooling
- Zoned
Appliances
- Included: Disposal, Dishwasher, Refrigerator, Range
- Laundry: Electric Dryer Hookup, Washer Hookup
Features
- Flooring: Carpet, Laminate, Tile
- Doors: Storm Door(s)
- Windows: Insulated Windows
- Basement: Crawl Space
- Number of fireplaces: 1
- Fireplace features: Electric, Living Room
Interior area
- Total structure area: 1,902
- Total interior livable area: 1,902 sqft
- Finished area above ground: 1,902
- Finished area below ground: 0
Video & virtual tour
Property
Parking
- Total spaces: 2
- Parking features: Driveway, On Street
- Garage spaces: 2
- Has uncovered spaces: Yes
Features
- Levels: Two
- Fencing: Partial,Wood
Lot
- Size: 9,147 Square Feet
- Features: Few Trees
Details
- Parcel number: 20067640
Construction
Type & style
- Home type: SingleFamily
- Architectural style: Contemporary
- Property subtype: Single Family Residence
Materials
- Brick Veneer, Vinyl Siding
- Foundation: Block
- Roof: Dimensional Style,Shingle
Condition
- Year built: 1988
Utilities & green energy
- Sewer: Public Sewer
- Water: Public
- Utilities for property: Electricity Connected, Natural Gas Connected
Community & HOA
Community
- Subdivision: Meadow Creek
HOA
- Has HOA: Yes
- Amenities included: None
- Services included: Other
- HOA fee: $65 annually
Location
- Region: Lexington
Financial & listing details
- Price per square foot: $176/sqft
- Tax assessed value: $223,900
- Annual tax amount: $2,162
- Date on market: 10/8/2026
Estimated market value
$334,600
$318,000 - $351,000
$2,114/mo
Price history
| Date | Event | Price |
|---|---|---|
| 10/10/2026 | Contingent | $334,900$176/sqft |
Source:  Imagine MLS #26027657 Report a problem | ||
| 10/8/2026 | Listed for sale | $334,900+97%$176/sqft |
Source: Imagine MLS #26027657 Report a problem | ||
| 10/20/2005 | Sold | $170,000$89/sqft |
Source:  Imagine MLS #513603 Report a problem | ||
Public tax history
| Year | Property taxes | Tax assessment |
|---|---|---|
| 2025 | $2,162 +13% | $223,900 +11.3% |
| 2024 | $1,913 | $201,100 |
| 2023 | $1,913 -6.8% | $201,100 |
| 2022 | $2,052 | $201,100 |
| 2021 | $2,052 -0.7% | $201,100 |
| 2020 | $2,067 | $201,100 |
| 2019 | $2,067 +13% | $201,100 +11.2% |
| 2018 | $1,829 +4.9% | $180,800 |
| 2017 | $1,743 +10.6% | $180,800 |
| 2015 | $1,576 | $180,800 +30.3% |
| 2014 | $1,576 | $138,800 -20.6% |
| 2012 | $1,576 | $174,790 |
| 2011 | -- | -- |
| 2010 | -- | -- |
| 2009 | -- | -- |
| 2008 | -- | $174,800 |
| 2006 | -- | -- |
| 2005 | -- | -- |
| 2004 | -- | -- |
Find assessor info on the county website
Monthly payment
Est. payment
Payment breakdown
Explore the cost of this home by adjusting the details. Changes won't be saved.Climate risks
Neighborhood: 40515
Nearby schools
Schools provided by the listing agent
- Elementary: Millcreek
- Middle: Tates Creek
- High: Tates Creek
Source: Imagine MLS. This data may not be complete. We recommend contacting the local school district to confirm school assignments for this home.
- $290,8003 bd2 ba1.3k sqft1178 Rockbridge Rd, Lexington, KY 40515Off Market

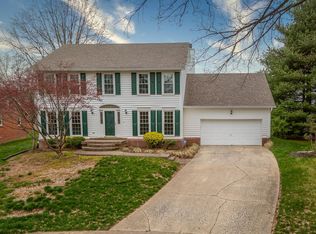
- $354,2004 bd3 ba1.9k sqft4600 Hickory Creek Dr, Lexington, KY 40515Off Market

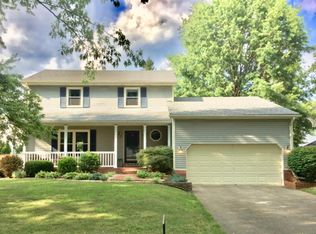
- $623,9003 bd3 ba2.4k sqft1205 Hickory Creek Cir, Lexington, KY 40515Off Market
- $372,9003 bd3 ba2k sqft4604 Hickory Creek Dr, Lexington, KY 40515Off Market
Similar homes
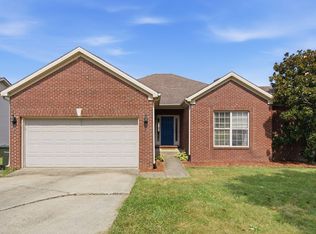
- $364,9003 bd3 ba1.7k sqft4737 Pompano Ln, Lexington, KY 40515For Sale
 MLS ID #26028874, Mark Musgove, The Brokerage. Imagine MLS
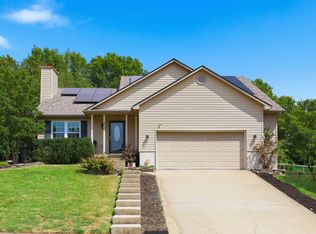
- $368,0003 bd3 ba1.7k sqft4620 Landing Dr, Lexington, KY 40515For Sale
 MLS ID #26025048, Dennis Hutchinson, Comey & Shepherd. Imagine MLS
- $305,0003 bd3 ba1.5k sqft4617 Hartland Pkwy, Lexington, KY 40515For Sale
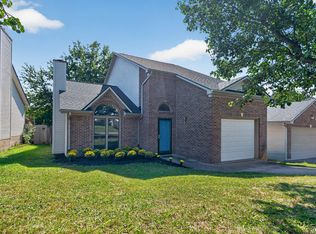 MLS ID #26025627, Chad Bowman, The Brokerage. Imagine MLS
- $364,9003 bd3 ba2.2k sqft3917 Crosby Dr, Lexington, KY 40515For Sale
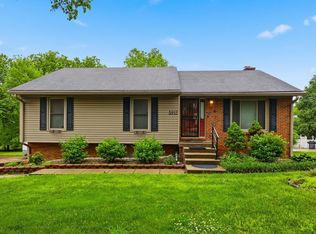 MLS ID #26011761, Eric Chumley, Christies International Real Estate Bluegrass. Imagine MLS
- $374,0004 bd3 ba2k sqft360 Whitfield Dr, Lexington, KY 40515For SaleMLS ID #26024808, Rachael Helm, ERA Select Real Estate. Imagine MLS
- $319,9003 bd2 ba1.3k sqft3528 Winding Dr, Lexington, KY 40517For SaleMLS ID #26026174, Nicole Singleton, Bluegrass Properties Group. Imagine MLS
- $345,0003 bd3 ba2.1k sqft4368 Clemens Dr, Lexington, KY 40514For SaleMLS ID #26027345, Susan Kennedy, Bluegrass Sotheby's International Realty. Imagine MLS
- $279,9003 bd2 ba1.4k sqft200 Jon Allen Ln, Lexington, KY 40515For SaleMLS ID #26027469, Zach Johnson, The Brokerage. Imagine MLS
- $389,9003 bd3 ba2.1k sqft1046 Elmendorf Dr, Lexington, KY 40517For SaleMLS ID #26027723, Christy R Stout, Bluegrass Property Exchange. Imagine MLS
- $445,0004 bd3 ba2.2k sqft959 Forest Lake Dr, Lexington, KY 40515For SaleMLS ID #26023388, Lindsay Barsotti, ERA Select Real Estate. Imagine MLS
- $338,0003 bd2 ba1.3k sqft871 Wyndham Hills Dr, Lexington, KY 40514For SaleMLS ID #26023373, Travis Redmon, United Real Estate Bluegrass. Imagine MLS
- $339,0003 bd3 ba1.5k sqft500 Williams Rd, Nicholasville, KY 40356For SaleMLS ID #26028947, Shiloh Williams, GSP Homes. Imagine MLS
- $349,9004 bd2 ba2k sqft3821 Bay Meadows Ct, Lexington, KY 40514For SaleMLS ID #26025714, Jennifer C Jackson, Lifstyl Real Estate. Imagine MLS
- $319,9003 bd1 ba1.3k sqft3804 McGarry Dr, Lexington, KY 40514For SaleMLS ID #26027660, Tiffany Hart-Bolton, Bluegrass Properties Group. Imagine MLS
- $320,0003 bd2 ba1.5k sqft3805 Brookdale Cir, Lexington, KY 40514For SaleMLS ID #26017577, Maggie Wells, Real Broker, LLC. Imagine MLS
- $279,9003 bd3 ba1.3k sqft3332 Tyler Ct, Lexington, KY 40509For SaleMLS ID #26028993, Lauren P Back, The Brokerage. Imagine MLS
- $255,0002 bd2 ba1k sqft4796 Moss Creek Dr, Lexington, KY 40515For SaleMLS ID #26025703, Patricia Weiderman, Kentucky Land and Home. Imagine MLS
- $335,0004 bd2 ba2.1k sqft481 Severn Way, Lexington, KY 40503For SaleMLS ID #26021990, Nicholas Ratliff, Real Broker, LLC - Lexington. Imagine MLS
- $334,9003 bd2 ba2k sqft480 Glendora Ct, Lexington, KY 40505For SaleMLS ID #26027065, Caleb Gonzalez, The Brokerage. Imagine MLS
- $325,0003 bd4 ba2.3k sqft395 Redding Rd APT 41, Lexington, KY 40517For SaleMLS ID #26028379, Casey R Weesner, Weesner Properties, Inc.. Imagine MLS
