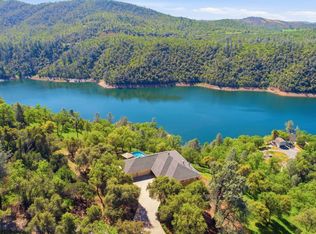
Why choose between country acreage w/shop, a custom pool home & a lake retreat when you can have all 3? This 18-acre Lake Don Pedro estate delivers the rare combo of privacy, space, water views, recreation & serious garage capacity, all just mins from the lake & Highway 108! Perched to capture sweeping lake & foothill views, this 1-story custom home boasts an attached garage + a massive, detached garage/shop! 7.5 garage spaces in all & tall doors for boats, ATVs, UTVs, classic cars, bikes, trailers, equipment, & all that makes CA foothill living enjoyable! An enclosed bay in the 2nd garage is suited for a craft rm, workshop, or 2nd office. Moccasin Point Marina is 5 mins away! Secure an affordable slip for convenient year-round access to fishing, boating & water sports. The sparkling Gunite pool & brand-new Jacuzzi were positioned to take full advantage of the views w/NO neighbors in sight! 12.44 kW of owned solar w/Franklin aPower 2 battery produces more power than the owners use & a private well & septic system keep utility costs low. The dramatic open-concept great rm WOWs w/hardwood floors, soaring 12-ft ceiling & a wall of windows & sliders framing the pool, lake & hills beyond. A floor-to-ceiling, efficient wood-burning stacked-stone fireplace is a stunning focal point to the inviting gathering space. The great rm flows to the spacious dining area to an oversized chef's kitchen w/durable Kevlar porcelain countertops, abundant cabinetry, quality appliances, a commercial-grade hood & an eat-in island. A huge pantry, laundry closet & 2 generous guest beds + full bath are down the hall. Off the entry, an executive office w/adjacent bath is an ideal work-space or 4th bedroom. Down a private hall, the luxe primary offers a spacious ensuite bath w/glass-block shower, large W/I closet & slider to the pool area. Mature fruit trees, vines & raised garden beds await w/fully-fenced & cross-fenced, gated acreage to establish a ranch, more orchards/vineyards, rec areas, or? With BLM land on 3 sides & frontage extending to the 20-ft high-water mark of Don Pedro, it's an exceptionally special setting for those craving privacy & easy access to outdoor adventure. Spend days exploring the surrounding BLM land, fishing, boating, hanging at the pool & enjoying sunsets over the lake. Own a recreational base-camp where all the toys, animals, space, views & adventures come together. Experience the freedom, privacy & possibilities of Lake Don Pedro living for yourself!
Active
$1,299,000
11770 River Rd, Jamestown, CA 95327
3beds
3,147sqft
Single Family Residence
Built in 2004
17.8 Acres Lot
$1,228,500 Zestimate®
$413/sqft
$-- HOA
What's special
Sparkling gunite poolCommercial-grade hoodSerious garage capacityEat-in islandInviting gathering spaceAttached garageBrand-new jacuzzi
- 7 days
- 466
- 54
Likely to sell faster than
Zillow last checked:
Listing updated:
Listed by:
Rachel Perkins DRE #02019652 209-400-4259,
RE/MAX GOLD Copperopolis
Source: MetroList Services of CA,MLS#: 226125484Originating MLS: MetroList Services, Inc.
Facts & features
Interior
Bedrooms & bathrooms
- Bedrooms: 3
- Bathrooms: 3
- Full bathrooms: 2
- Partial bathrooms: 1
Rooms
- Room types: Attic, Bathroom, Office, Dining Room, Great Room, Guest Quarters, Kitchen, Laundry
Primary bedroom
- Features: Ground Floor, Walk-In Closet, Outside Access, Sitting Area
Primary bathroom
- Features: Shower Stall(s), Sitting Area, Skylight/Solar Tube, Tile, Multiple Shower Heads, Window
Dining room
- Features: Bar, Formal Area
Kitchen
- Features: Breakfast Area, Ceramic Counter, Pantry Closet, Kitchen Island, Tile Counters
Heating
- Propane, Central, Wood Stove
Cooling
- Ceiling Fan(s), Central Air
Appliances
- Included: Built-In Electric Oven, Free-Standing Refrigerator, Gas Cooktop, Gas Plumbed, Gas Water Heater, Range Hood, Dishwasher, Microwave, Self Cleaning Oven, ENERGY STAR Qualified Appliances, Dryer, Washer
- Laundry: Laundry Room, Laundry Closet, Ground Floor, Inside
Features
- Flooring: Carpet, Slate, Tile, Wood
- Attic: Room
- Number of fireplaces: 1
- Fireplace features: Living Room, Raised Hearth, Stone, Wood Burning
Interior area
- Total interior livable area: 3,147 sqft
Video & virtual tour
Property
Parking
- Total spaces: 19
- Parking features: 24'+ Deep Garage, Attached, Boat, Detached, Side By Side, Garage Door Opener, Garage Faces Side, Interior Access, Driveway, Gentle Up Driveway/Sidewalks
- Attached garage spaces: 7
- Uncovered spaces: 12
Accessibility
- Accessibility features: Accessible Doors, Parking, Accessible Kitchen, Wheelchair Access, Kitchen Cabinets
Features
- Levels: One
- Stories: 1
- Exterior features: Uncovered Courtyard
- Has private pool: Yes
- Pool features: In Ground, On Lot, Pool Sweep, Gunite
- Fencing: Back Yard,Metal,Cross Fenced,Wire,Entry Gate
- Waterfront features: Lake Access
- Frontage type: Borders Government Land
Lot
- Size: 17.8 Acres
- Features: Auto Sprinkler F&R, Private, Secluded, Landscape Back, Low Maintenance
- Topography: Hillside,Snow Line Below,Level,Lot Grade Varies,Trees Few,Hillside,Snow Line Below,Level,Lot Grade Varies,Trees Few
Details
- Additional structures: Pool House, RV/Boat Storage, Second Garage, Shed(s)
- Parcel number: 065110020000
- Zoning: A-10
- Special conditions: Standard
- Horses can be raised: Yes
- Horse amenities: Pasture, Trailer Storage, Cross Fenced
Construction
Type & style
- Home type: SingleFamily
- Architectural style: Contemporary
- Property subtype: Single Family Residence
Materials
- Ceiling Insulation, Concrete, Stucco, Frame, Wall Insulation, Wood
- Foundation: Concrete, Slab
- Roof: Composition
Condition
- Year built: 2004
Utilities & green energy
- Electric: Battery Backup, 220 Volts in Laundry
- Sewer: Septic System
- Water: Private, Well
- Utilities for property: Cable Available, Internet Available, Solar, Propane, Propane Tank Leased
Green energy
- Energy generation: Solar
Community & HOA
Community
- Subdivision: Moccasin Point
Location
- Region: Jamestown
Financial & listing details
- Price per square foot: $413/sqft
- Tax assessed value: $960,299
- Annual tax amount: $10,382
- Price range: $1.3M - $1.3M
- Date on market: 10/9/2026
- Road surface type: Paved, Gravel
Estimated market value
$1,228,500
$1.17M - $1.29M
$3,923/mo
Price history
| Date | Event | Price |
|---|---|---|
| 10/9/2026 | Listed for sale | $1,299,000+20.8%$413/sqft |
Source: MetroList Services of CA #226125484 Report a problem | ||
| 10/28/2025 | Sold | $1,075,000-15.8%$342/sqft |
Source:  bridgeMLS/CCAR/Bay East AOR #41098881 Report a problem bridgeMLS/CCAR/Bay East AOR #41098881 Report a problem | ||
| 10/7/2025 | Pending sale | $1,277,000$406/sqft |
Source: bridgeMLS/CCAR/Bay East AOR #41098881 Report a problem | ||
| 5/24/2025 | Listed for sale | $1,277,000+59.6%$406/sqft |
Source: bridgeMLS/CCAR/Bay East AOR #41098881 Report a problem | ||
| 5/23/2017 | Sold | $800,000$254/sqft |
Source: bridgeMLS/CCAR/Bay East AOR #20170480 Report a problem | ||
Public tax history
| Year | Property taxes | Tax assessment |
|---|---|---|
| 2025 | $10,382 +1.3% | $960,299 +2% |
| 2024 | $10,247 +2.3% | $941,470 +2% |
| 2023 | $10,019 +5.5% | $923,010 +5.5% |
| 2022 | $9,494 +1.5% | $874,913 +2% |
| 2021 | $9,354 +1.7% | $857,759 +1% |
| 2020 | $9,200 +2.3% | $848,965 +2% |
| 2019 | $8,991 +2.4% | $832,320 +2% |
| 2018 | $8,782 | $816,000 +62.8% |
| 2017 | -- | $501,253 |
Find assessor info on the county website
Monthly payment
Est. payment
Payment breakdown
Explore the cost of this home by adjusting the details. Changes won't be saved.Climate risks
Neighborhood: 95327
Similar homes
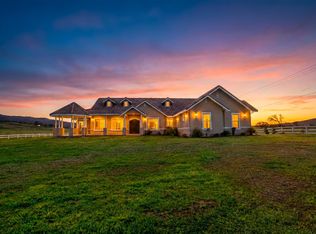
- $1,390,0004 bd3 ba3.4k sqft12808 Mammoth Mine Rd, Jamestown, CA 95327For Sale
 MLS ID #41128422, Veronica Hemphill. bridgeMLS/CCAR/Bay East AOR
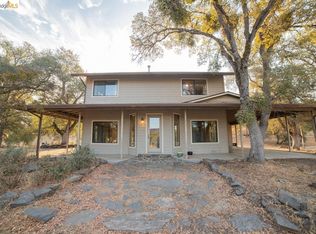
 - $1,299,9994 bd4 ba2.5k sqft2906 Ranchito Dr, La Grange, CA 95329For Sale
 MLS ID #226018859, Karina Zamora. MetroList Services of CA
 - $1,575,0004 bd5 ba4.4k sqft14814 Twist Rd, Jamestown, CA 95327For Sale
 MLS ID #41126775, Ryan Scheller. bridgeMLS/CCAR/Bay East AOR
 - $711,0005 bd3 ba2.6k sqft17255 Jeni Ct, Jamestown, CA 95327For Sale
 MLS ID #41149157, Reanna Osborne. bridgeMLS/CCAR/Bay East AOR
