Skip main navigation
Sold for $777,000
  • $777,000

    1179 Chickasaw Rd, Fawnskin, CA 92333

    3beds
    2,736sqft
    Single Family Residence
    Built in 1968
    0.42 Acres Lot
    $776,900 Zestimate®
    $284/sqft
    $4,299 Estimated rent

    Home value

    $776,900

    $707,000 - $855,000

    $4,299/mo

    Zestimate® history
    Loading
    Loading...

    Owner options

    List your home for rent

    $4,299/mo

    Rent Zestimate®

    Find your next renter with Zillow Rental Manager. Plus, with online applications, you can quickly screen prospective tenants – for free.

    Learn more

    $4,299/mo

    Rent Zestimate®

    Refinance and save

    $5,221/mo

    Est. payment

    Refinancing to a lower rate could help reduce your monthly payments and save thousands over the life of the loan.

    See today's rates

    $5,221/mo

    Est. payment

    Explore your selling options

    Work with a Zillow partner agent

    Leverage their expertise and Zillow's premium Showcase listings to get your home seen by more buyers.

    Get started

    List with your own agent

    Get your home in front of millions of buyers by listing it on Zillow.

    Learn how to do it

    Sell it yourself

    Take full control of how buyers see your home on Zillow by listing For Sale by Owner (FSBO).

    List your home

    What's special

    Gas fireplaceWood-burning stoveSeparate great roomNew roofsFully irrigated lotExterior paintSpacious main bedroom
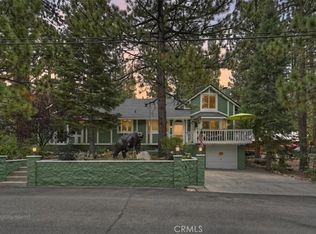
    Garage Lover’s Dream—Indoor Parking for Up to 5 Cars Plus RV/Boat Space! In the heart of Fawnskin lies this 3-bed, 2.5-bath home on a flat, fully manicured 18,000+ sq. ft. double lot with street-to-street access from Chickasaw Road to Brookside Lane. Parking is exceptional, with room for 12 vehicles off-street. Indoors features finished garages for up to 5 vehicles—or an RV/boat while leaving additional parking. An added winter bonus: Chickasaw Road and Brookside Lane are plowed twice daily during snow season. Large, enclosed dog run, mature fruit trees (Apple, Cherry, Pear, Peach, Plum) and many relaxation spaces throughout the property. The impeccably maintained main home features an attached 2-car garage with direct indoor access, a remodeled kitchen with custom cabinets, a large picture window in the living room, plantation shutters, a wood-burning stove, a gas fireplace, forced air heat, and a separate Great Room. The spacious main bedroom features incredible closet space with custom built-ins and an ensuite full bath with a deep soaking tub and separate walk-in shower. Upstairs bedrooms offer complete privacy for guests with a shared hallway bath. The home also has a large, easily accessible attic for extra gear. A separate RV/garage building offers an additional single-car finished garage space, workshop possibilities, attic storage, and a studio/flex space—currently used as a Music/Game Room featuring a Restored 9 foot Brunswick pool table and 24-bit sit- down game console. This building has great potential for guest quarters, a home office, or future ADU use (buyer to verify). 3-5 minute walk to Market, Marina, Post Office & Moose Lodge! Enjoy views of Miller Park & Eagles nest from Captain John’s. 2026 updates: new roofs, exterior paint, washer/dryer. Fully irrigated lot, 4 porches, woodshed, hard-wired internet, & HD security (DVR, Ring, monitored alarm). Just 15 minutes to Big Bear and all Activities. No crowds, traffic, or noise!

    Zillow last checked:

    Listing updated:

    Listed by:

    Becki Wheeler,

    Re/Max Big Bear

    Bought with:

    Will Rahill, DRE #01705202

    Keller Williams Big Bear

    , DRE #null

    Source: Mountain Resort Communities AOR,MLS#: 32601848MLS LogoOriginating MLS: Big Bear Association of REALTORS

    Facts & features

    Interior

    Bedrooms & bathrooms
    • Bedrooms: 3
    • Bathrooms: 3
    • Full bathrooms: 2
    • 1/2 bathrooms: 1
    Rooms
    • Room types: Family Room, Game Room, Laundry, Primary Bedroom, Pantry
    Heating
    • Forced Air, Natural Gas
    Cooling
    • Ceiling Fan(s)
    Appliances
    • Included: Dryer, Dishwasher, Disposal, Gas Oven, Gas Range, Microwave, Refrigerator
    • Laundry: Washer Hookup, Dryer Hookup
    Features
    • Bedroom on Main Level, Dining Area, Separate/Formal Dining Room, Vaulted Ceiling(s), Pantry
    • Flooring: Laminate, Partially Carpeted, Tile
    • Windows: Blinds, Double Pane Windows
    • Number of fireplaces: 3
    • Fireplace features: Three, Family/Living/Great Room, Living Room, Log Lighter
    Interior area
    • Total structure area: 2,736
    • Total interior livable area: 2,736 sqft

    Property

    Parking
    • Total spaces: 4
    • Parking features: Four Car Garage, Four or more Spaces, Garage, Off Street, Parking Space(s), RV Access/Parking, Boat
    • Attached garage spaces: 4
    • Has uncovered spaces: Yes
    Features
    • Levels: Two
    • Stories: 2
    • Patio & porch: Deck, Patio
    • Exterior features: Blacktop Driveway, Deck, Fence, Landscaping, Paved Driveway, Patio, RV Parking/RV Hookup
    • Has view: Yes
    • View description: Trees/Woods
    • Frontage length: 113,113
    Lot
    • Size: 0.42 Acres
    • Dimensions: 113 x 100 x 152 x 205
    • Features: Level
    • Topography: Level
    Details
    • Additional structures: Storage, Studio/Office, Workshop
    • Parcel number: 0304171200000

    Construction

    Type & style
    • Home type: SingleFamily
    • Architectural style: Custom
    • Property subtype: Single Family Residence
    Materials
    • Stick Built
    • Roof: Composition
    Condition
    • Resale
    • Year built: 1968

    Utilities & green energy

    • Utilities for property: Cable Available

    Community & HOA

    Location
    • Region: Fawnskin

    Financial & listing details

    • Price per square foot: $284/sqft
    • Date on market: 8/12/2026
    • Cumulative days on market: 37 days
    • Listing agreement: Exclusive Right To Sell
    • Road surface type: Paved

    Price history

    DateEventPrice
    9/18/2026Sold$777,000-5.8%$284/sqft
    Source: Mountain Resort Communities AOR #32601848 Report a problem
    8/19/2026Contingent$825,000$302/sqft
    Source: Mountain Resort Communities AOR #32601848 Report a problem
    8/13/2026Listed for sale$825,000+65.3%$302/sqft
    Source: Mountain Resort Communities AOR #32601848 Report a problem
    9/15/2017Sold$499,000$182/sqft
    Source: Mountain Resort Communities AOR #2161623 Report a problem

    Public tax history

    Tax history is unavailable.

    Neighborhood: 92333

    Nearby schools

    GreatSchools rating
    Get pre-qualified for a loan
    At Zillow Home Loans, we can pre-qualify you in as little as 5 minutes with no impact to your credit score.

    An equal housing lender. NMLS #10287.