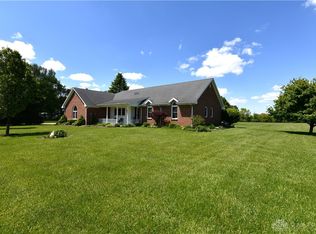
Welcome Home! Peaceful country living awaits at this beautiful brick ranch home nestled on nearly 20 acres of gorgeous country scenery. Built in 1995, this nearly 1600 sq ft, well cared for and loved homestead offers 3 bedrooms, 2 full baths, and a full basement with poured foundation and plenty of room for storage, projects, or future finishing. From the blacktop drive that runs all the way from the road to the house with a convenient turnaround, to the fully fenced backyard, this property is set up for comfortable, everyday living in a quiet country setting. Step onto the covered front porch or relax on the covered back porch and enjoy the quietness of country living. Both the front and back porches feature composite decking for easy maintenance. Inside, you’ll find solid hardwood doors and trim, a gas fireplace, and a convenient first-floor laundry room. The primary bedroom offers two large walk-in closets and a walk-in shower, giving you plenty of space and comfort. The other 2 generously sized bedrooms offer abundant closet space and scenic outdoor views. A whole-house propane backup generator adds peace of mind, and the propane tank is owned by the sellers. The property also includes an attached two-car garage plus a 30x30 pole barn with concrete floors, a huge workshop, and provides excellent space for vehicles, equipment, or maybe a few chickens. Approximately 18 acres are currently rented to a farmer for $1,800 per year, giving the land practical value. The sellers loved and cared for this beauty for many years and hope to find a new buyer that loves it as much as they did. Schedule your showing today!
Pending
$575,000
11794 Putnam Rd, Englewood, OH 45322
3beds
2,083sqft
Est.: Get pre-qualified
Single Family Residence
Built in 1995
19.93 Acres Lot
$575,900 Zestimate®
$276/sqft
$-- HOA
What's special
Brick ranch homeGas fireplaceCovered front porchFully fenced backyardScenic outdoor viewsAttached two-car garageCovered back porch
- 8 days |
- 648 |
- 62 |
Likely to sell faster than
Zillow last checked:
Listing updated:
Listed by:
Jonathan H Murray 937-654-7355,
Howard Hanna Real Estate Serv
Source: DABR MLS,MLS#: 959442 Originating MLS: Dayton Area Board of REALTORS
Originating MLS: Dayton Area Board of REALTORSFacts & features
Interior
Bedrooms & bathrooms
- Bedrooms: 3
- Bathrooms: 2
- Full bathrooms: 2
- Main level bathrooms: 2
Primary bedroom
- Level: Main
- Dimensions: 17 x 13
Bedroom
- Level: Main
- Dimensions: 13 x 10
Bedroom
- Level: Main
- Dimensions: 12 x 10
Dining room
- Level: Main
- Dimensions: 14 x 12
Entry foyer
- Level: Main
- Dimensions: 8 x 14
Kitchen
- Level: Main
- Dimensions: 13 x 12
Laundry
- Level: Main
- Dimensions: 13 x 17
Living room
- Level: Main
- Dimensions: 13 x 17
Heating
- Heat Pump, Propane
Cooling
- Central Air
Appliances
- Included: Dishwasher, Range, Water Softener, Electric Water Heater, Gas Water Heater
Features
- Ceiling Fan(s), Cathedral Ceiling(s), Walk-In Closet(s)
- Basement: Full,Partially Finished
- Number of fireplaces: 1
- Fireplace features: One, Gas, Glass Doors
Interior area
- Total structure area: 2,083
- Total interior livable area: 2,083 sqft
Video & virtual tour
Property
Parking
- Total spaces: 2
- Parking features: Attached, Barn, Four or more Spaces, Garage, Two Car Garage, Garage Door Opener, Storage
- Attached garage spaces: 2
Features
- Levels: One
- Stories: 1
- Patio & porch: Deck, Porch
- Exterior features: Deck, Fence, Porch
Lot
- Size: 19.93 Acres
- Dimensions: irreg 19.93 acres
Details
- Parcel number: M60030030026
- Zoning: Residential,Agricultural
- Zoning description: Residential,Agricultural
Construction
Type & style
- Home type: SingleFamily
- Architectural style: Ranch
- Property subtype: Single Family Residence
Materials
- Brick
Condition
- Year built: 1995
Utilities & green energy
- Electric: Generator
- Sewer: Septic Tank
- Water: Well
- Utilities for property: Propane, Septic Available, Water Available
Community & HOA
Community
- Security: Smoke Detector(s)
HOA
- Has HOA: No
Location
- Region: Englewood
Financial & listing details
- Price per square foot: $276/sqft
- Tax assessed value: $321,250
- Annual tax amount: $4,576
- Date on market: 5/18/2026
- Listing terms: Conventional,FHA,VA Loan
Estimated market value
$575,900
$547,000 - $605,000
$2,053/mo
Price history
| Date | Event | Price |
|---|---|---|
| 5/24/2026 | Pending sale | $575,000$276/sqft |
Source:  DABR MLS #959442 Report a problem DABR MLS #959442 Report a problem | ||
| 5/18/2026 | Listed for sale | $575,000$276/sqft |
Source: DABR MLS #959442 Report a problem | ||
Public tax history
| Year | Property taxes | Tax assessment |
|---|---|---|
| 2024 | $4,576 +2.3% | $112,440 |
| 2023 | $4,472 +81.1% | $112,440 +5% |
| 2022 | $2,470 -50.2% | $107,090 |
| 2021 | $4,956 +0.1% | $107,090 |
| 2020 | $4,953 -14.1% | $107,090 +10% |
| 2019 | $5,764 -0.3% | $97,350 +26.1% |
| 2018 | $5,780 +0.7% | $77,180 |
| 2017 | $5,742 +5.1% | $77,180 +6.8% |
| 2016 | $5,461 +7.4% | $72,290 |
| 2015 | $5,083 +1.3% | $72,290 |
| 2014 | $5,017 | $72,290 |
Find assessor info on the county website
Monthly payment
Est. payment$--/mo
Payment breakdown
Explore the cost of this home by adjusting the details. Changes won't be saved.
All calculations are estimates and provided by Zillow, Inc. for informational purposes only. Actual amounts may vary.
HOA fees may include property taxes on listings classified as Co-Ops. Contact the listing agent and/or owner for fee details.
Mortgage interest rates are dependent on a number of factors, including credit score, down payment, and repayment length. Interest rate data provided by Zillow Group Marketplace, Inc. as of 1/1/1970 from various mortgage lenders with which we have lead or other similar arrangements; the Estimated Payment is an average of those rates.
See how much you could borrow to make a competitive offer.
Climate risks
Neighborhood: 45322
Nearby schools
GreatSchools rating
- 7/10Union Elementary SchoolGrades: 2-6Distance: 2.1 mi
- 5/10Northmont Middle SchoolGrades: 6-8Distance: 3 mi
- 8/10Northmont High SchoolGrades: 7-12Distance: 3.1 mi
Schools provided by the listing agent
- District: Northmont
Source: DABR MLS. This data may not be complete. We recommend contacting the local school district to confirm school assignments for this home.
A local agent can set up tours, give advice and negotiate with sellers.
A local lender can help you make sure your offer is ready when you are.

- Ohio
- Montgomery County
- Clayton
- 45322
- 11794 Putnam Rd
Nearby cities
Nearby zip codes
Other Clayton Topics
