Welcome home to this solid brick, one-level ranch sitting on nearly half an acre with a flat, fenced yard and no HOA. This classic home offers 2,032 square feet with plenty of room to spread out.
Inside, you’ll find a separate living area with built-in bookcases and extra storage, giving you a flexible space for a den, home office, playroom, or whatever fits your needs. The dining room is perfect for family dinners and holidays. French doors, smooth ceilings, and luxury vinyl plank flooring add an updated touch, while the kitchen features solid-surface countertops, a wall oven, and smooth-top cooktop.
All three bedrooms are conveniently located on the main level. The guest bathroom includes a jetted garden tub and separate walk-in shower.
The backyard gives you plenty of reasons to spend time outside. Cool off in the above-ground pool, fire up the grill on the deck, or enjoy your morning coffee from the front porch. The large, level fenced yard has plenty of room to enjoy, and the outbuildings provide extra storage for tools, lawn equipment, and weekend projects.
Located outside city limits with USDA eligibility and no HOA, this home offers space, flexibility, and a yard you can actually use. Schedule your showing and come see it for yourself!
For sale
Price cut: $4K (10/14)
$265,000
118 Bryson Rd, Anderson, SC 29625
3beds
--sqft
Single Family Residence
Built in 1965
0.48 Acres Lot
$260,900 Zestimate®
$--/sqft
$-- HOA
What's special
Solid brickFlat fenced yardOne-level ranchLarge level fenced yardFront porchAbove-ground poolLuxury vinyl plank flooring
- 36 days
- 358
- 25
Zillow last checked:
Listing updated:
Listed by:
Berenice Ramage 864-940-9547,
Western Upstate Keller William
Source: WUMLS,MLS#: 20306249 Originating MLS: Western Upstate Association of Realtors
Originating MLS: Western Upstate Association of RealtorsFacts & features
Interior
Bedrooms & bathrooms
- Bedrooms: 3
- Bathrooms: 2
- Full bathrooms: 2
- Main level bathrooms: 2
- Main level bedrooms: 3
Rooms
- Room types: Bonus Room, Dining Room, Laundry, Living Room
Heating
- Central, Electric
Cooling
- Central Air, Electric
Appliances
- Included: Built-In Oven, Dishwasher, Electric Oven, Electric Range, Electric Water Heater, Refrigerator, Smooth Cooktop
- Laundry: Washer Hookup, Electric Dryer Hookup
Features
- Bookcases, Built-in Features, Ceiling Fan(s), French Door(s)/Atrium Door(s), Fireplace, Garden Tub/Roman Tub, Jetted Tub, Laminate Countertop, Bath in Primary Bedroom, Main Level Primary, Pull Down Attic Stairs, Smooth Ceilings, Solid Surface Counters, Separate Shower, Walk-In Shower, Window Treatments, Separate/Formal Living Room
- Flooring: Carpet, Ceramic Tile, Luxury Vinyl Plank
- Doors: French Doors
- Windows: Blinds
- Basement: None,Crawl Space
- Has fireplace: Yes
Interior area
- Living area range: 2000-2249 Square Feet
Property
Parking
- Parking features: None, Driveway
Accessibility
- Accessibility features: Low Threshold Shower
Features
- Levels: One
- Stories: 1
- Patio & porch: Deck, Front Porch, Patio, Porch
- Exterior features: Deck, Fence, Pool, Porch, Patio
- Pool features: Above Ground
- Fencing: Yard Fenced
Lot
- Size: 0.48 Acres
- Features: Level, Not In Subdivision, Outside City Limits
Details
- Parcel number: 0950301055
Construction
Type & style
- Home type: SingleFamily
- Architectural style: Ranch
- Property subtype: Single Family Residence
Materials
- Brick
- Foundation: Crawlspace
- Roof: Architectural,Shingle
Condition
- Year built: 1965
Utilities & green energy
- Sewer: Septic Tank
- Water: Private
- Utilities for property: Electricity Available, Natural Gas Available, Septic Available, Underground Utilities
Community & HOA
Community
- Security: Smoke Detector(s)
HOA
- Has HOA: No
Location
- Region: Anderson
Financial & listing details
- Tax assessed value: $225,760
- Annual tax amount: $2,991
- Date on market: 9/16/2026
- Cumulative days on market: 37 days
- Listing agreement: Exclusive Right To Sell
- Listing terms: USDA Loan
Estimated market value
$260,900
$248,000 - $274,000
$1,619/mo
Price history
| Date | Event | Price |
|---|---|---|
| 10/14/2026 | Price change | $265,000-1.5% |
Source:  WUMLS #20306249 Report a problem WUMLS #20306249 Report a problem | ||
| 9/29/2026 | Price change | $269,000-2.2% |
Source: WUMLS #20306249 Report a problem | ||
| 9/17/2026 | Listed for sale | $275,000+22.2% |
Source: WUMLS #20306249 Report a problem | ||
| 7/19/2022 | Sold | $225,000+4.7% |
Source: WUMLS #20251742 Report a problem | ||
| 6/5/2022 | Pending sale | $215,000 |
Source: WUMLS #20251742 Report a problem | ||
| 6/4/2022 | Listed for sale | $215,000+152.9% |
Source: WUMLS #20251742 Report a problem | ||
| 6/28/2012 | Sold | $85,000 |
Source: WUMLS #20129483 Report a problem | ||
Public tax history
| Year | Property taxes | Tax assessment |
|---|---|---|
| 2025 | $2,991 -0.2% | $9,030 |
| 2024 | $2,998 +1% | $9,030 |
| 2023 | $2,969 +141.3% | $9,030 +132.1% |
| 2022 | $1,230 +1.1% | $3,890 +10.2% |
| 2021 | $1,217 +160.2% | $3,530 |
| 2020 | $468 | $3,530 |
| 2019 | $468 | $3,530 |
| 2018 | $468 -1.6% | $3,530 |
| 2017 | $475 | $3,530 +4.1% |
| 2016 | -- | $3,390 |
| 2015 | -- | $3,390 |
| 2014 | -- | $3,390 |
| 2013 | -- | $3,390 -37.7% |
| 2012 | -- | $5,440 |
| 2011 | -- | $5,440 |
| 2010 | -- | $5,440 |
| 2009 | -- | $5,440 |
| 2008 | -- | $5,440 |
| 2007 | -- | $5,440 +61.4% |
| 2006 | -- | $3,370 |
| 2005 | -- | $3,370 |
| 2004 | -- | $3,370 |
| 2003 | -- | $3,370 +27.7% |
| 2002 | -- | $2,640 |
| 2001 | -- | $2,640 |
| 2000 | -- | $2,640 |
Find assessor info on the county website
Monthly payment
Est. payment
Payment breakdown
Explore the cost of this home by adjusting the details. Changes won't be saved.Climate risks
Neighborhood: 29625
Nearby schools
Schools provided by the listing agent
- Elementary: Centrvl Elem
- Middle: Robert Anderson Middle
- High: Westside High
Source: WUMLS. This data may not be complete. We recommend contacting the local school district to confirm school assignments for this home.
Similar homes
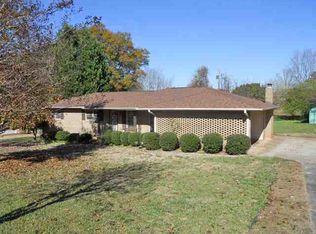
- $265,4003 bd2 ba-- sqft304 Stonehaven Dr, Anderson, SC 29625For Sale
 MLS ID #20303627, Diane Maxwell, BHHS C Dan Joyner - Office A. WUMLS
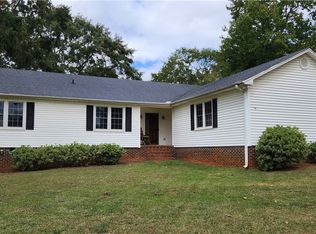
 - $235,0003 bd2 ba1.2k sqft202 Hemlock Ave, Anderson, SC 29625For Sale
 MLS ID #20306193, Cassie Simpson, Western Upstate Keller William. WUMLS
 - $269,9003 bd2 ba1.8k sqft2609 E North Ave, Anderson, SC 29625For Sale
 MLS ID #20303251, Marvin Ward, Town & Country Properties, Inc. WUMLS
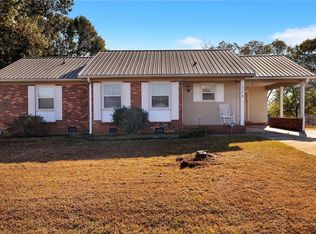
 - $248,0003 bd2 ba1.3k sqft729 New Prospect Church Rd, Anderson, SC 29625For Sale
 MLS ID #20294522, Lisa Meinte, Blackstream International RE. WUMLS
