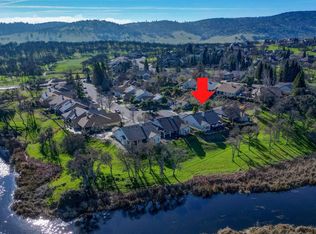
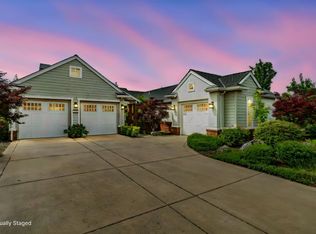
Enter this beautiful home through a private courtyard. This Craftsman Style beautiful Interior boasts 2859 sf with 3 bedrooms, office nook, and 2.5 baths. Formal dining room or separate sitting room with fireplace. Spacious Kitchen, appliances, large island with granite counter tops and breakfast bar. Master suite with patio doors and a nook. Master bath has jetted tub, large shower, dual sink vanities and a large walk in closet. Inside laundry room with sink and spacious 3-car garage. Outside a wraparound covered patio, low maintenance back yard backs to a serene setting with lush landscaping and a stream, and a hot tub. Located inside the desirable gated Golf Club at Copper Valley, golf and sports club memberships are available for purchase. Sports Club membership includes pool, spa, tennis, pickle ball, bocce and fitness room. Enjoy the Copper Valley signature restaurant Verona 18 within walking distance. Only a few short miles from Lake Tulloch to fish, boat, and water sports. Easy access to Bear Valley and Yosemite. Come enjoy the relaxed peaceful foothill living in this beautiful home!
For sale
$679,000
118 Glen View Ct, Copperopolis, CA 95228
3beds
2,859sqft
:
Get pre-qualified$4,742/mo
Residential, Single Family Residence
Built in 2007
0.3 Acres Lot
$664,300 Zestimate®
$237/sqft
$240/mo HOA
What's special
Private courtyardOffice nookHot tubSpacious kitchenWraparound covered patio
- 20 days |
- 419 |
- 11 |
Zillow last checked:
Listing updated:
Listed by:
Elly Bermudez DRE #01865828 650-868-2871,
Copper Valley Properties
Source: CCAR,MLS#: 41140609
Facts & features
Interior
Bedrooms & bathrooms
- Bedrooms: 3
- Bathrooms: 3
- Full bathrooms: 3
Rooms
- Room types: 3 Bedrooms, 3 Baths
Kitchen
- Features: Kitchen Island, Microwave, Oven Built-in, Refrigerator
Heating
- Natural Gas, Propane
Cooling
- Ceiling Fan(s), Central Air
Appliances
- Included: Microwave, Oven, Refrigerator, Dryer, Washer, Gas Water Heater
- Laundry: Laundry Room
Features
- Flooring: Hardwood, Carpet
- Number of fireplaces: 2
- Fireplace features: Dining Room, Living Room
Interior area
- Total structure area: 2,859
- Total interior livable area: 2,859 sqft
Property
Parking
- Total spaces: 3
- Parking features: Attached, Garage Door Opener
- Attached garage spaces: 3
Features
- Levels: One
- Stories: 1
- Entry location: No Steps to Entry
- Pool features: None, Community
Lot
- Size: 0.3 Acres
- Features: Court, Back Yard, Front Yard, Landscape Back, Landscape Front
Details
- Parcel number: 055086004000
- Special conditions: Offer As Is
- Other equipment: Irrigation Equipment
Construction
Type & style
- Home type: SingleFamily
- Architectural style: Contemporary
- Property subtype: Residential, Single Family Residence
Materials
- Other
- Roof: Composition
Condition
- Existing
- New construction: No
- Year built: 2007
Utilities & green energy
- Electric: No Solar, 220 Volts in Laundry
- Sewer: Public Sewer
- Water: Public
Community & HOA
Community
- Subdivision: Copper Valley
HOA
- Has HOA: Yes
- Amenities included: See Remarks
- Services included: Other, Maintenance Grounds
- HOA fee: $240 monthly
- HOA name: NOT LISTED
- HOA phone: 209-785-0100
Location
- Region: Copperopolis
Financial & listing details
- Price per square foot: $237/sqft
- Tax assessed value: $404,385
- Annual tax amount: $6,885
- Date on market: 7/6/2026
Estimated market value
$664,300
$631,000 - $698,000
$3,005/mo
Price history
| Date | Event | Price |
|---|---|---|
| 7/6/2026 | Listed for sale | $679,000+127.1%$237/sqft |
Source:  CCAR #41140609 Report a problem CCAR #41140609 Report a problem | ||
| 7/10/2010 | Listing removed | $299,000+1.4%$105/sqft |
Source: Century 21 Central Sierra Realty Report a problem | ||
| 3/5/2010 | Sold | $295,000-1.3%$103/sqft |
Source: Public Record Report a problem | ||
| 12/19/2009 | Listed for sale | $299,000-59.7%$105/sqft |
Source: Century 21 Central Sierra Realty Report a problem | ||
| 12/7/2007 | Sold | $742,500$260/sqft |
Source: Public Record Report a problem | ||
Public tax history
| Year | Property taxes | Tax assessment |
|---|---|---|
| 2025 | $6,885 -6.1% | $404,385 +2% |
| 2024 | $7,333 +2.1% | $396,457 +2% |
| 2023 | $7,184 +3.9% | $388,685 +2% |
| 2022 | $6,916 +2.2% | $381,065 +2% |
| 2021 | $6,769 +1.1% | $373,594 +1% |
| 2020 | $6,698 -2.5% | $369,764 +2% |
| 2019 | $6,871 +3.5% | $362,515 +2% |
| 2018 | $6,637 +2.9% | $355,407 +2% |
| 2017 | $6,447 +4.1% | $348,439 +2% |
| 2016 | $6,194 +1.1% | $341,608 +1.5% |
| 2015 | $6,127 | $336,478 +2.7% |
| 2014 | -- | $327,637 +9.2% |
| 2013 | -- | $300,000 |
| 2012 | -- | $300,000 -0.4% |
| 2011 | -- | $301,250 -8.4% |
| 2010 | -- | $329,000 -11.6% |
| 2009 | -- | $372,000 -50.2% |
| 2008 | -- | $747,439 +46.7% |
| 2007 | -- | $509,610 |
Find assessor info on the county website
Monthly payment
Est. payment
Payment breakdown
Explore the cost of this home by adjusting the details. Changes won't be saved.Climate risks
Neighborhood: 95228
Nearby schools
GreatSchools rating
- 5/10Copperopolis Elementary SchoolGrades: K-6Distance: 4.4 mi
- NALearners, Empowered Academic Progress (LEAP)Grades: 4-8Distance: 11.6 mi
- 7/10Bret Harte Union High SchoolGrades: 9-12Distance: 12 mi
- $556,4003 bd2 ba1.9k sqft124 Glen View Ct, Copperopolis, CA 95228Off Market
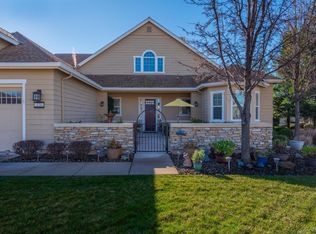
- $654,0002 bd3 ba2.2k sqft112 Glen View Ct, Copperopolis, CA 95228Sold
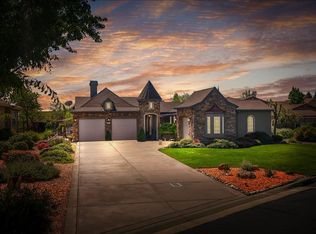
- $631,3003 bd3 ba2.6k sqft123 Glen View Ct, Copperopolis, CA 95228Off Market
- $711,6003 bd3 ba2.8k sqft117 Glen View Ct, Copperopolis, CA 95228Off Market
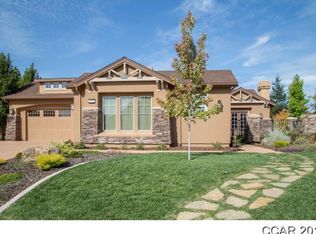
- $736,2002 bd3 ba2.4k sqft129 Glen View Ct, Copperopolis, CA 95228Off Market
- $560,0003 bd3 ba2.6k sqft106 Glen View Ct, Copperopolis, CA 95228Sold
- $674,6003 bd3 ba2.6k sqft111 Glen View Ct, Copperopolis, CA 95228Off Market
- $640,7003 bd3 ba2.6k sqft130 Glen View Ct, Copperopolis, CA 95228Off Market
A local agent can set up tours, give advice and negotiate with sellers.
Similar homes
- $749,0003 bd3 ba2.2k sqft2016 Oak Creek Dr, Copperopolis, CA 95228For Sale
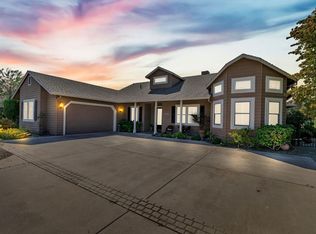 MLS ID #225600964, Linda Stefanick. MetroList Services of CA
 - $599,0003 bd2 ba1.8k sqft352 Mitchell Lake Ln, Copperopolis, CA 95228For Sale
 MLS ID #226093742, John Friend. MetroList Services of CA
 - $595,0002 bd3 ba2.2k sqft118 Copper Glen Ter #416, Copperopolis, CA 95228For Sale
 MLS ID #226065990, Michael Mayer. MetroList Services of CA
 - $689,5002 bd3 ba2.2k sqft16 Rock Ridge Ct, Copperopolis, CA 95228For Sale
 MLS ID #226033878, Cindy Neiman. MetroList Services of CA
 - $640,0003 bd2 ba1.6k sqft1797 Hoya Ct, Copperopolis, CA 95228For SaleMLS ID #226082979, Michael Mayer. MetroList Services of CA
- $659,0002 bd2 ba2.2k sqft187 Quail Meadow Ln, Copperopolis, CA 95228For SaleMLS ID #226029820, Kelly Bourque. MetroList Services of CA
- $499,0003 bd2 ba1.8k sqft3032 Arrowhead St, Copperopolis, CA 95228For SaleMLS ID #226080180, Michael Mayer. MetroList Services of CA
- $599,0003 bd2 ba2.3k sqft8 Rock Ridge Ct, Copperopolis, CA 95228For SaleMLS ID #41124876, Kaajal Shahani. Bay East AOR
- $775,0003 bd3 ba2.3k sqft6242 Bluff View Rd, Copperopolis, CA 95228For SaleMLS ID #41137188, Shelby French. bridgeMLS/CCAR/Bay East AOR
- $559,0003 bd2 ba1.8k sqft136 Quail Meadow Ct, Copperopolis, CA 95228For SaleMLS ID #226079897, Kevin Baxter. MetroList Services of CA
- $599,0003 bd3 ba2.2k sqft1841 Hoko Ct, Copperopolis, CA 95228For SaleMLS ID #41140002, Sarah Pearson. bridgeMLS/CCAR/Bay East AOR
- $664,9003 bd4 ba2.3k sqft509 Indian Hill Rd, Copperopolis, CA 95228For SaleMLS ID #226022062, Michael Mayer. MetroList Services of CA
- $740,0004 bd4 ba2.9k sqft66 Argonaut Dr, Copperopolis, CA 95228For SaleMLS ID #226064421, Michael Mayer. MetroList Services of CA
- $775,0003 bd3 ba2.2k sqft133 Palisades Pl, Copperopolis, CA 95228For SaleMLS ID #226062956, Rachel Perkins. MetroList Services of CA
- $575,0003 bd3 ba2k sqft4856 Kiva Dr, Copperopolis, CA 95228For SaleMLS ID #226065012, Michael Mayer. MetroList Services of CA
- $650,0004 bd3 ba2.3k sqft188 Oakhurst Ct, Copperopolis, CA 95228For SaleMLS ID #226082057, Rachel Perkins. MetroList Services of CA
- $769,9004 bd3 ba3k sqft32 Apollo Ln, Copperopolis, CA 95228For SaleMLS ID #41130826, Kristin Frankhauser. bridgeMLS/CCAR/Bay East AOR
- $749,0004 bd3 ba3.2k sqft6311 Connor Estates Dr, Copperopolis, CA 95228For SaleMLS ID #226029778, Rox Schilling. MetroList Services of CA
- $534,9002 bd2 ba1.5k sqft171 Quail Meadow Ct, Copperopolis, CA 95228For SaleMLS ID #226069253, Linda Cook. MetroList Services of CA
- $649,9993 bd2 ba1.7k sqft3570 Stagecoach Rd, Copperopolis, CA 95228For SaleMLS ID #226024614, Craig Gilmore. MetroList Services of CA
Local buyer's agents are ready to help
