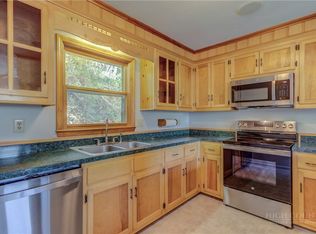
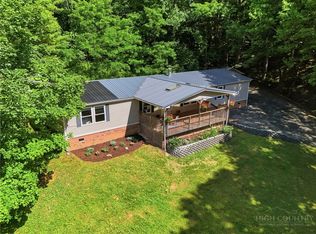
Affordable Boone living with investment potential! Located just outside the town limits of Boone, this brick ranch offers an affordable opportunity with a convenient location less than two minutes from New Market Center with easy access along a state maintained road. Whether you are looking for a starter home, a student rental near Appalachian State University, or comfortable one level living close to town, this property offers plenty of possibilities. Inside, you will find three bedrooms, two full bathrooms, a spacious living room, and a large open kitchen and dining area. The detached garage provides abundant storage, along with a bonus room that could serve as a home gym, art studio, workshop, or whatever best suits your needs. Outside, the large, sunny lot offers a usable backyard and patio space perfect for relaxing and enjoying beautiful mountain days. With no rental restrictions, convenient location, and versatile layout, this property presents an appealing opportunity to purchase in Boone at an affordable price. The home is being sold as is, and buyers should know that we have been made aware that some of the floor joists likely need replacement. This has been taken into consideration in the pricing, offering an opportunity for buyers ready to unlock the property's potential.
Under contract
$299,500
118 Rainbow Trail, Boone, NC 28607
3beds
1,372sqft
Single Family Residence
Built in 1962
0.78 Acres Lot
$298,100 Zestimate®
$218/sqft
$-- HOA
What's special
Brick ranchBonus roomLarge sunny lotThree bedrooms
- 28 days
- 1,865
- 198
Likely to sell faster than
Zillow last checked:
Listing updated:
Listed by:
Bobbie Jo McCachren (828)406-6067,
Keller Williams High Country,
Ross McCachren 828-406-5730,
Keller Williams High Country
Source: High Country AOR,MLS#: 264774 Originating MLS: High Country Association of Realtors Inc.
Facts & features
Interior
Bedrooms & bathrooms
- Bedrooms: 3
- Bathrooms: 2
- Full bathrooms: 2
Heating
- Forced Air, Propane
Cooling
- Central Air
Appliances
- Included: Dryer, Dishwasher, Electric Range, Microwave Hood Fan, Microwave, Refrigerator, Washer
- Laundry: Main Level
Features
- Basement: Crawl Space
- Has fireplace: Yes
- Fireplace features: Masonry
Interior area
- Total structure area: 0
- Total interior livable area: 1,372 sqft
- Finished area above ground: 1,372
- Finished area below ground: 0
Property
Parking
- Parking features: Carport, Detached, Garage
- Has garage: Yes
- Has carport: Yes
Features
- Levels: One
- Stories: 1
Lot
- Size: 0.78 Acres
Details
- Parcel number: 2911530425000
- Zoning description: None
Construction
Type & style
- Home type: SingleFamily
- Architectural style: Ranch
- Property subtype: Single Family Residence
Materials
- Brick, Wood Frame
- Roof: Architectural,Shingle
Condition
- Year built: 1962
Utilities & green energy
- Sewer: Septic Permit Unavailable, Septic Tank
- Water: Private, Well
- Utilities for property: High Speed Internet Available, Septic Available
Community & HOA
Community
- Features: Long Term Rental Allowed, Short Term Rental Allowed
- Subdivision: None
HOA
- Has HOA: No
Location
- Region: Boone
Financial & listing details
- Price per square foot: $218/sqft
- Tax assessed value: $275,200
- Annual tax amount: $1,155
- Date on market: 10/9/2026
- Listing terms: Cash,New Loan
- Road surface type: Paved
Estimated market value
$298,100
$283,000 - $313,000
$2,315/mo
Price history
| Date | Event | Price |
|---|---|---|
| 10/13/2026 | Contingent | $299,500$218/sqft |
Source:  High Country AOR #264774 Report a problem | ||
| 10/9/2026 | Listed for sale | $299,500+15.2%$218/sqft |
Source: High Country AOR #264774 Report a problem | ||
| 4/17/2024 | Listing removed | -- |
Source: Zillow Rentals Report a problem | ||
| 4/14/2024 | Listed for rent | $1,800+20%$1/sqft |
Source: Zillow Rentals Report a problem | ||
| 2/28/2021 | Listing removed | -- |
Source: Owner Report a problem | ||
| 8/13/2020 | Listing removed | $1,500$1/sqft |
Source: Owner Report a problem | ||
| 8/12/2020 | Listed for rent | $1,500$1/sqft |
Source: Owner Report a problem | ||
| 8/11/2020 | Sold | $260,000+4%$190/sqft |
Source: High Country AOR #222979 Report a problem | ||
| 7/9/2020 | Pending sale | $249,900$182/sqft |
Source: Clickit Realty #222979 Report a problem | ||
| 7/6/2020 | Listed for sale | $249,900+25%$182/sqft |
Source: Clickit Realty #222979 Report a problem | ||
| 5/23/2016 | Listing removed | $199,900-9.1%$146/sqft |
Source: Boone Real Estate #191744 Report a problem | ||
| 2/3/2015 | Price change | $220,000-2.2%$160/sqft |
Source: Owner Report a problem | ||
| 11/9/2014 | Listed for sale | $225,000$164/sqft |
Source: Owner Report a problem | ||
Public tax history
| Year | Property taxes | Tax assessment |
|---|---|---|
| 2025 | $1,155 +1.1% | $275,200 |
| 2024 | $1,143 | $275,200 |
| 2023 | $1,143 +2% | $275,200 |
| 2022 | $1,120 +52.6% | $275,200 +94.8% |
| 2021 | $734 | $141,300 |
| 2020 | $734 | $141,300 |
| 2019 | $734 | $141,300 |
| 2018 | $734 +10.6% | $141,300 |
| 2017 | $664 +9.3% | $141,300 -7.1% |
| 2013 | $607 | $152,100 |
| 2012 | -- | $152,100 |
| 2011 | -- | $152,100 |
| 2010 | -- | $152,100 |
Find assessor info on the county website
Monthly payment
Est. payment
Payment breakdown
Explore the cost of this home by adjusting the details. Changes won't be saved.Climate risks
Neighborhood: 28607
Nearby schools
Schools provided by the listing agent
- Elementary: Hardin Park
- High: Watauga
Source: High Country AOR. This data may not be complete. We recommend contacting the local school district to confirm school assignments for this home.

Similar homes
- $299,0002 bd1 ba786 sqft129 J L Norris Drive, Boone, NC 28607For Sale
 MLS ID #261153, Lyn Hunter. High Country AOR
- $275,0002 bd2 ba1.5k sqft351 Lynn Hill Road, Boone, NC 28607For Sale
 MLS ID #264016, Angela Allen. High Country AOR
- $439,9003 bd2 ba1.9k sqft984 Cobbs Creek Road, Boone, NC 28607For Sale
 MLS ID #265205, Tim Baxter. High Country AOR
- $399,9003 bd2 ba1.2k sqft442 Timberlane Drive, Boone, NC 28607For Sale
 MLS ID #262856, Angela Allen. High Country AOR
