Don't miss this expanded split-level backing to Winding River Park! This stunning home features 3 bedrooms, 2.5 updated bathrooms, and potential for a 4th bedroom in the lower level living area if you want to convert it. Enter the upper level to find a large living area which flows into the spacious kitchen/dining room combo that offers stainless steel appliances and abundant cabinetry. Make your way into the stunning great room with vaulted ceilings and a custom gas fireplace. The primary suite includes 2 closets, one of them being a walk-in closet and updated en-suite bath. Enjoy a partially finished basement with space for an office & storage. Outside, relax in the fenced yard with a heated saltwater pool, patio, and shed. Make this beautiful hidden gem your own and come check it out
Pending
$625,000
118 Sun Valley Road, Toms River, NJ 08755
3beds
2,354sqft
Single Family Residence
Built in 1971
0.48 Acres Lot
$638,800 Zestimate®
$266/sqft
$-- HOA
What's special
Heated saltwater poolUpdated en-suite bathWalk-in closetCustom gas fireplaceAbundant cabinetryStainless steel appliancesFenced yard
- 55 days |
- 95 |
- 2 |
Likely to sell faster than
Zillow last checked:
Listing updated:
Listed by:
Nicole M Cox 732-520-4866,
Real Broker, LLC- Point P
Source: MoreMLS,MLS#: 22619961
Facts & features
Interior
Bedrooms & bathrooms
- Bedrooms: 3
- Bathrooms: 3
- Full bathrooms: 2
- 1/2 bathrooms: 1
Bathroom
- Description: 1/2 bath
Kitchen
- Description: kitchen/dining combo
Heating
- Natural Gas, Forced Air
Cooling
- Central Air
Features
- Eat-in Kitchen
- Basement: Partially Finished
- Attic: Attic
- Number of fireplaces: 1
Interior area
- Total structure area: 2,354
- Total interior livable area: 2,354 sqft
Video & virtual tour
Property
Parking
- Total spaces: 1
- Parking features: Paver Block, Driveway
- Attached garage spaces: 1
- Has uncovered spaces: Yes
Features
- Levels: Split Level
- Stories: 2
- Exterior features: Swimming
- Has private pool: Yes
- Pool features: Heated, In Ground, Salt Water, Vinyl
- Fencing: Fenced Area
Lot
- Size: 0.48 Acres
Details
- Parcel number: 08005101800009
- Zoning description: Residential, Single Family
Construction
Type & style
- Home type: SingleFamily
- Property subtype: Single Family Residence
Materials
- Brick
Condition
- New construction: No
- Year built: 1971
Utilities & green energy
- Sewer: Public Sewer
Community & HOA
Community
- Subdivision: None
HOA
- Has HOA: No
Location
- Region: Toms River
Financial & listing details
- Price per square foot: $266/sqft
- Tax assessed value: $425,300
- Annual tax amount: $8,310
- Date on market: 7/2/2026
- Inclusions: Washer, Dishwasher, Dryer, Security System, Refrigerator, Gas Cooking
- Exclusions: Basement Fridge & Freezer
Estimated market value
$638,800
$607,000 - $671,000
$3,709/mo
Price history
| Date | Event | Price |
|---|---|---|
| 7/10/2026 | Pending sale | $625,000$266/sqft |
Source:  MoreMLS #22619961 Report a problem MoreMLS #22619961 Report a problem | ||
| 7/2/2026 | Listed for sale | $625,000+89.4%$266/sqft |
Source: MoreMLS #22619961 Report a problem | ||
| 1/24/2020 | Sold | $330,000+120%$140/sqft |
Source: Public Record Report a problem | ||
| 2/10/2000 | Sold | $150,000$64/sqft |
Source: Public Record Report a problem | ||
Public tax history
| Year | Property taxes | Tax assessment |
|---|---|---|
| 2023 | $7,098 -8.5% | $425,300 |
| 2022 | $7,755 | $425,300 |
| 2021 | $7,755 +5% | $425,300 +37.4% |
| 2020 | $7,387 +1.4% | $309,600 |
| 2019 | $7,288 +0.9% | $309,600 |
| 2018 | $7,226 +2.7% | $309,600 |
| 2017 | $7,037 +3.9% | $309,600 |
| 2016 | $6,771 +5% | $309,600 |
| 2015 | $6,446 +3% | $309,600 |
| 2014 | $6,260 +1.6% | $309,600 |
| 2013 | $6,161 +6% | $309,600 -20.6% |
| 2012 | $5,814 +5.9% | $389,700 |
| 2011 | $5,491 +10.9% | $389,700 |
| 2010 | $4,953 +120.4% | $389,700 |
| 2009 | $2,247 -2.2% | $389,700 +133.6% |
| 2008 | $2,299 +17.8% | $166,800 +8.5% |
| 2007 | $1,951 +11.4% | $153,800 |
| 2006 | $1,752 | $153,800 |
| 2004 | -- | $153,800 +3.5% |
| 2003 | -- | $148,600 |
| 2002 | -- | $148,600 |
| 2001 | -- | $148,600 |
Find assessor info on the county website
Monthly payment
Est. payment
Payment breakdown
Explore the cost of this home by adjusting the details. Changes won't be saved.Climate risks
Neighborhood: 08755
Nearby schools
GreatSchools rating
- 5/10West Dover Elementary SchoolGrades: K-5Distance: 0.7 mi
- 5/10Toms River Intermediate NorthGrades: 6-8Distance: 1.4 mi
- 3/10Toms River High - North High SchoolGrades: 9-12Distance: 1.4 mi
Schools provided by the listing agent
- Elementary: West Dover
- Middle: TR Intr North
- High: Toms River North
Source: MoreMLS. This data may not be complete. We recommend contacting the local school district to confirm school assignments for this home.
- $732,7004 bd3 ba2.4k sqft122 Sun Valley Rd, Toms River, NJ 08755Off Market
- $673,1004 bd3 ba2.4k sqft114 Sun Valley Rd, Toms River, NJ 08755Off Market
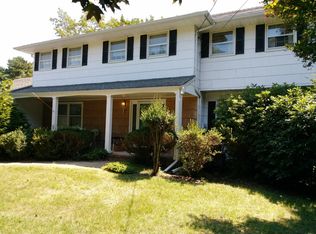
- $723,3004 bd4 ba2.5k sqft121 Sun Valley Rd, Toms River, NJ 08755Off Market

- $622,6004 bd3 ba2.5k sqft126 Sun Valley Rd, Toms River, NJ 08755Off Market
- $683,6004 bd3 ba2.4k sqft110 Sun Valley Rd, Toms River, NJ 08755Off Market
- $520,0003 bd3 ba1.8k sqft111 Sun Valley Rd, Toms River, NJ 08755Sold
- $588,7003 bd3 ba1.9k sqft130 Sun Valley Rd, Toms River, NJ 08755Off Market
- $704,6004 bd3 ba2.8k sqft131 Sun Valley Rd, Toms River, NJ 08755Off Market
A local agent can set up tours, give advice and negotiate with sellers.
A local lender can help you make sure your offer is ready when you are.
Similar homes
- $599,9005 bd3 ba2k sqft666 Longview Drive, Toms River, NJ 08753For Sale
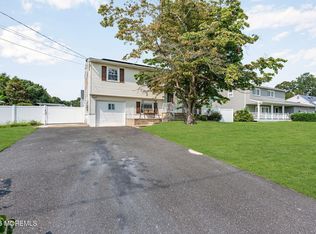
 MLS ID #22626602, Robert N Lange, RE/MAX Gateway. MoreMLS
 - $515,7003 bd2 ba1.3k sqft864 Roundtree Drive, Toms River, NJ 08753For Sale
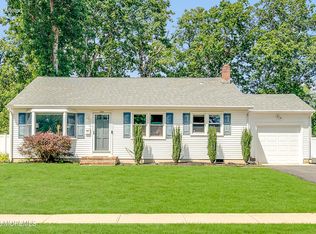 MLS ID #22626434, Francine Mastrangeli, EXIT Realty Jersey Shore. MoreMLS
 - $599,9003 bd3 ba1.3k sqft545 Hopedale Drive SW, Berkeley, NJ 08721For Sale
 MLS ID #22626570, Vicki A Gargaloni, Real Broker, LLC- Point P. MoreMLS
 - $629,0004 bd2 ba1.8k sqft5 Lake Drive, Howell, NJ 07731For Sale
 MLS ID #22626780, Antonio M Henriques, Prominent Properties Sotheby's. MoreMLS
 - $789,0004 bd3 ba2.3k sqft216 Doe Road, Toms River, NJ 08753For SaleMLS ID #22618601, Yosef Jankelovits, Imperial Real Estate Agency. MoreMLS
- $515,0003 bd3 ba2.1k sqft1698 Buttonwood Avenue, Toms River, NJ 08755For SaleMLS ID #22612153, Jacquelyn Guevara, RE/MAX Revolution. MoreMLS
- $649,0004 bd3 ba2.3k sqft30 Gladney Avenue, Toms River, NJ 08753For SaleMLS ID #22621848, Francis P Larkin, Childers Sotheby's Intl Realty. MoreMLS
- $569,0004 bd2 ba2.4k sqft1488 Colorado Drive, Toms River, NJ 08753For SaleMLS ID #22604842, Devora Berger, HomeSmart First Advantage. MoreMLS
- $725,0005 bd4 ba2.5k sqft509 Transom Court, Toms River, NJ 08753For SaleMLS ID #22616385, Kaycee Cavicchia, RE/MAX Revolution. MoreMLS
- $590,0004 bd3 ba2k sqft315 Morris Boulevard, Toms River, NJ 08753For SaleMLS ID #22624439, Elizabeth Hull, RE/MAX Revolution. MoreMLS
- $685,9993 bd2 ba1.7k sqft103 A Street, Brick, NJ 08723For SaleMLS ID #22626197, Noelle Wilkie, C21/ Action Plus Realty. MoreMLS
- $649,9003 bd2 ba1.4k sqft779 Dunedin St, Toms River, NJ 08753For Sale
 MLS ID #NJOC2041102, Alison Elias, RE/MAX at Barnegat Bay - Toms River. Bright MLS
 - $690,0004 bd3 ba2.3k sqft165 Jodie Road, Manchester, NJ 08759For SaleMLS ID #22622947, Mark Walker, EXP Realty. MoreMLS
- $649,9994 bd3 ba1.8k sqft1509 Spray Avenue, Beachwood, NJ 08722For SaleMLS ID #22625213, Michael Sclafani, RE/MAX Central. MoreMLS
- $749,0003 bd4 ba2.7k sqft7 Musket Pl, Toms River, NJ 08753For SaleMLS ID #NJOC2042960, Jennifer Finter, Crossroads Realty, Inc.. Bright MLS
- $539,9993 bd3 ba1.7k sqft130 2nd Avenue, Toms River, NJ 08757For SaleMLS ID #22617122, Diana Vazquez, Keller Williams Realty Monmouth/Ocean. MoreMLS
- $629,0003 bd3 ba2.5k sqft336 Church Road, Brick, NJ 08723For SaleMLS ID #22620863, James H Ward, Keller Williams Realty Ocean Living. MoreMLS
- $619,9003 bd2 ba2.2k sqft95 Bay Harbor Boulevard, Brick, NJ 08723For SaleMLS ID #22623289, Justin Bosak, RE/MAX Revolution. MoreMLS
- $575,0004 bd3 ba2.3k sqft786 Garfield Avenue, Toms River, NJ 08753For SaleMLS ID #22619094, Stephanie Sevastakis, RE/MAX Revolution. MoreMLS
- $625,0003 bd2 ba1.5k sqft421 Leanora Street, Brick, NJ 08723For SaleMLS ID #22624183, Brendan Tighe, Paradise Real Estate Group. MoreMLS
