Space, storage, and outdoor living all within the Festus city limits! Situated on just over an acre, this 3 bedroom, 1.5 bathroom home offers a combination of features that are hard to find in one property. With 1,144 square feet of living space, a full walkout basement, and an attached one-car garage, there’s plenty of room to make this home your own. Outside is where this property really stands out. The spacious 20' x 30' detached garage offers room for vehicles, hobbies, a workshop, or equipment, while the additional 10' x 20' storage area provides even more space for your needs. When it’s time to relax, enjoy the above-ground pool and over an acre of outdoor space. Located within minutes of everything Festus has to offer, this property offers the convenience of being close to town while still providing the space and flexibility of a larger lot. If you’ve been looking for a home with acreage, multiple garage and storage options, a walkout basement, and room to enjoy the outdoors, 11810 State Road CC is one you’ll want to see in person. Schedule your showing today!
Active
Listed by: RE/MAX Best Choice • Tyler C Scott • 636-232-6878
$299,900
11810 County Rd, Festus, MO 63028
3beds
1,144sqft
Single Family Residence
Built in 1972
1.03 Acres Lot
$296,400 Zestimate®
$262/sqft
$-- HOA
What's special
Full walkout basementAttached one-car garageAbove-ground pool
- 15 days
- 884
- 48
Likely to sell faster than
Zillow last checked:
Listing updated:
Listed by:
Tyler C Scott 636-232-6878,
RE/MAX Best Choice
Source: MARIS,MLS#: 26062529 Originating MLS: Southern Gateway Association of REALTORS
Facts & features
Interior
Bedrooms & bathrooms
- Bedrooms: 3
- Bathrooms: 2
- Full bathrooms: 1
- 1/2 bathrooms: 1
- Main level bathrooms: 2
- Main level bedrooms: 3
Primary bedroom
- Description: primary bedroom
- Features: Floor Covering: Luxury Vinyl Plank
- Level: Main
- Area: 120
- Dimensions: 12x10
Bedroom 2
- Features: Floor Covering: Carpeting
- Level: Main
- Area: 144
- Dimensions: 12x12
Primary bathroom
- Description: 1/2 bath in primary bedroom
- Features: Floor Covering: Luxury Vinyl Plank
- Level: Main
- Area: 20
- Dimensions: 5x4
Bathroom
- Features: Floor Covering: Luxury Vinyl Plank
- Level: Main
- Area: 54
- Dimensions: 9x6
Bathroom 3
- Features: Floor Covering: Carpeting
- Level: Main
- Area: 108
- Dimensions: 12x9
Basement
- Features: Floor Covering: Concrete
- Level: Lower
- Area: 1050
- Dimensions: 42x25
Kitchen
- Features: Floor Covering: Ceramic Tile
- Level: Main
- Area: 221
- Dimensions: 17x13
Laundry
- Features: Floor Covering: Ceramic Tile
- Level: Main
- Area: 78
- Dimensions: 13x6
Living room
- Features: Floor Covering: Carpeting, Ceramic Tile
- Level: Main
- Area: 204
- Dimensions: 17x12
Other
- Description: Attached 1 car garage
- Features: Floor Covering: Concrete
- Level: Main
- Area: 234
- Dimensions: 18x13
Storage
- Description: Storage area attached to detached garage
- Area: 200
- Dimensions: 20x10
Workshop
- Description: Detached garage
- Features: Floor Covering: Concrete
- Area: 600
- Dimensions: 30x20
Heating
- Electric, Forced Air
Cooling
- Ceiling Fan(s), Central Air
Appliances
- Laundry: Laundry Room, Main Level
Features
- Ceiling Fan(s), Kitchen/Dining Room Combo, Tray Ceiling(s)
- Flooring: Carpet, Ceramic Tile, Luxury Vinyl
- Basement: Concrete,Full,Unfinished,Walk-Out Access
- Number of fireplaces: 1
- Fireplace features: Basement, Wood Burning
Interior area
- Total structure area: 1,144
- Total interior livable area: 1,144 sqft
- Finished area above ground: 1,144
Property
Parking
- Total spaces: 1
- Parking features: Additional Parking, Concrete, Driveway, Garage, Garage Faces Front, Gravel, Off Street
- Attached garage spaces: 1
- Has uncovered spaces: Yes
Features
- Levels: One
- Patio & porch: Composite, Deck, Rear Porch
- Pool features: Above Ground, Outdoor Pool, Pool Cover, Private, Vinyl
- Fencing: Partial
Lot
- Size: 1.03 Acres
- Features: Back Yard, Few Trees, Front Yard, Gentle Sloping
Details
- Additional structures: Outbuilding, Second Garage, Utility Building, Workshop
- Parcel number: 186.013.00005023
- Special conditions: Standard
Construction
Type & style
- Home type: SingleFamily
- Architectural style: Ranch
- Property subtype: Single Family Residence
Materials
- Brick, Vinyl Siding
- Roof: Architectural Shingle
Condition
- Year built: 1972
Utilities & green energy
- Electric: 220 Volts
- Sewer: Public Sewer
- Water: Public
- Utilities for property: Electricity Connected, Sewer Connected, Water Connected
Community & HOA
Community
- Subdivision: Sunny Acres
HOA
- Has HOA: No
Location
- Region: Festus
Financial & listing details
- Price per square foot: $262/sqft
- Tax assessed value: $109,600
- Annual tax amount: $1,142
- Date on market: 10/9/2026
- Listing terms: 1031 Exchange,Cash,Conventional,FHA,VA Loan
- Ownership: Private
- Electric utility on property: Yes
Estimated market value
$296,400
$282,000 - $311,000
$1,739/mo
Price history
| Date | Event | Price |
|---|---|---|
| 10/9/2026 | Listed for sale | $299,900+93.5%$262/sqft |
Source:  MARIS #26062529 Report a problem | ||
| 12/6/2016 | Listing removed | $155,000$135/sqft |
Source: Wright Living Real Estate, LLC #16072638 Report a problem | ||
| 11/16/2016 | Pending sale | $155,000$135/sqft |
Source: Wright Living Real Estate, LLC #16072638 Report a problem | ||
| 10/17/2016 | Listed for sale | $155,000$135/sqft |
Source: Wright Living Real Estate, LLC #16072638 Report a problem | ||
Public tax history
| Year | Property taxes | Tax assessment |
|---|---|---|
| 2025 | $1,142 +5% | $20,800 +8.3% |
| 2024 | $1,087 +0.5% | $19,200 |
| 2023 | $1,082 +2.2% | $19,200 +2.1% |
| 2022 | $1,059 -0.1% | $18,800 |
| 2021 | $1,060 +4.9% | $18,800 +11.9% |
| 2020 | $1,010 +0% | $16,800 |
| 2019 | $1,010 | $16,800 |
| 2018 | $1,010 +10.9% | $16,800 |
| 2017 | $910 | $16,800 +10.5% |
| 2016 | $910 +15.9% | $15,200 |
| 2015 | $785 | $15,200 +1.3% |
| 2013 | $785 | $15,000 |
Find assessor info on the county website
Monthly payment
Est. payment
Payment breakdown
Explore the cost of this home by adjusting the details. Changes won't be saved.Climate risks
Neighborhood: 63028
Nearby schools
Schools provided by the listing agent
- Elementary: Festus Elem.
- Middle: Festus Middle
- High: Festus Sr. High
Source: MARIS. This data may not be complete. We recommend contacting the local school district to confirm school assignments for this home.


Similar homes
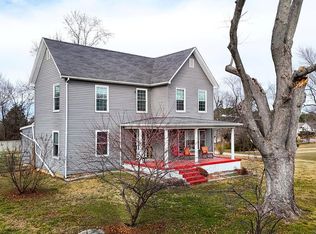
- $--3 bd1 ba1.2k sqft521 Cedar Ln, Festus, MO 63028Auction
 ServiceLink Auction
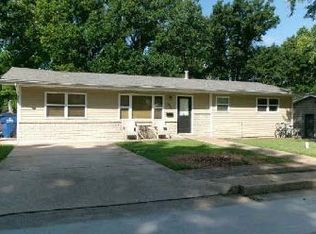
- $230,0003 bd2 ba864 sqft3043 Victoria Rd, Festus, MO 63028For Sale
 MLS ID #26063080, John A Engelbach, RE/MAX Results. MARIS
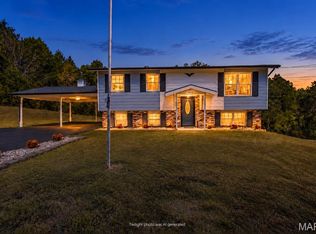
- $304,9003 bd2 ba1.5k sqft223 Williamsburg Dr, Crystal City, MO 63019For Sale
 MLS ID #26066370, Amber D Lewis-Barron, Gateway Real Estate. MARIS
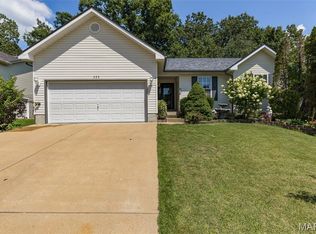
- $231,9003 bd2 ba1.1k sqft729 Joachim St, Festus, MO 63028For Sale
 MLS ID #26050916, Holly A Kennedy, Exit Elite Realty. MARIS
- $250,0003 bd3 ba1.6k sqft4549 State Road V, De Soto, MO 63020For SaleMLS ID #26059945, Wendy Haglin, RE/MAX Results. MARIS
- $215,0003 bd2 ba1.2k sqft1250 Denali Dr, Festus, MO 63028For SaleMLS ID #26050248, Caleb C Travers, Keller Williams Chesterfield. MARIS
- $269,0003 bd2 ba1.1k sqft21 Oak Ridge Trl, Festus, MO 63028For SaleMLS ID #26054356, Misty M Whetstone, Hearth 2 Home LLC. MARIS
- $208,0003 bd2 ba960 sqft702 Locust St, Festus, MO 63028For SaleMLS ID #26057790, Sidney P Florence, Main Key Realty LLC. MARIS
- $339,9003 bd2 ba1.3k sqft1657 Flagstaff Dr, Festus, MO 63028New ConstructionMLS ID #26063621, David L McKeen, Berkshire Hathaway HomeServices Select Properties. MARIS
- $289,9003 bd3 ba1.5k sqft1017 Cross Creek Dr, Imperial, MO 63052For SaleMLS ID #26061242, Bonnie E Hagen, Coldwell Banker Realty - Gundaker. MARIS
- $250,0003 bd3 ba1.3k sqft209 Virginia Ave, Crystal City, MO 63019For SaleMLS ID #26062190, Michael J Meyers, DRG - Delhougne Realty Group. MARIS
- $179,9003 bd2 ba966 sqft3079 Victoria Rd, Festus, MO 63028For SaleMLS ID #26057815, John David, USRealty.com, LLP. MARIS
- $199,0003 bd2 ba1.6k sqft3102 Meyer Rd, Festus, MO 63028For SaleMLS ID #26040830, Preston Gross, Keller Williams Realty St. Louis. MARIS
- $274,9993 bd3 ba832 sqft1704 Lewis Ln, Barnhart, MO 63012For SaleMLS ID #26064363, Dustin C Hoog, EXP Realty, LLC. MARIS
- $331,5004 bd3 ba1.3k sqft2160 Forest Ln, Arnold, MO 63010For SaleMLS ID #26063113, Clint D McCormack, Berkshire Hathaway HomeServices Select Properties. MARIS
- $299,9002 bd1 ba1.1k sqft250 Meadow Woods Rd, Hillsboro, MO 63050For SaleMLS ID #26058139, Jennifer R Jones, Rooted Real Estate & Auction Co.. MARIS
- $269,0004 bd2 ba1.5k sqft(Undisclosed Address), Barnhart, MO 63012For SaleMLS ID #26066929, Lisa D Fannin, Exit Elite Realty. MARIS
- $409,9003 bd2 ba1.6k sqft1706 Scenic Dr, Festus, MO 63028For SaleMLS ID #26064535, Todd M Swim, Nettwork Global. MARIS
- $310,0003 bd2 ba1.4k sqft3051 Nettie Dr, Saint Louis, MO 63129For SaleMLS ID #26050465, Angela Jett, Epique Realty. MARIS
- $309,9003 bd2 ba1.5k sqft319 Jefferson St, De Soto, MO 63020For SaleMLS ID #26056227, Lillian Pickens, EXP Realty, LLC. MARIS
