Welcome to your private retreat in desirable Shades Creek Estates! Situated on 4.29+/- acres, this beautifully maintained 3-bedroom, 2-bath home offers comfortable living space surrounded by peaceful woods and wide-open yard space. Inside features LVP flooring in main areas, a bright dining room with tray ceiling, and a cozy living room with gas log fireplace. The kitchen includes granite countertops, ample cabinetry, and a functional layout. The spacious primary suite offers tray ceilings, double vanities, soaking tub, separate shower, and walk-in closet. Enjoy the screened-in back porch overlooking a private backyard, plus a pergola deck perfect for relaxing or entertaining. Exterior features include a long gravel driveway, large yard, attached garage, and covered carport. If you’re looking for space, privacy, and a move-in ready home with modern touches, this property delivers the perfect blend of comfort and country living just minutes from town!
Sold for $319,300
$319,300
11824 Holt Lock And Dam Rd, Cottondale, AL 35453
3beds
1,746sqft
Single Family Residence
Built in 2015
4.29 Acres Lot
$319,500 Zestimate®
$183/sqft
$2,098 Estimated rent
Home value
$319,500
$297,000 - $342,000
$2,098/mo
Zestimate® history
Owner options
List your home for rent
$2,098/mo
Rent Zestimate®
Find your next renter with Zillow Rental Manager. Plus, with online applications, you can quickly screen prospective tenants – for free.
$2,098/mo
Rent Zestimate®
Refinance and save
$1,831/mo
Est. payment
Refinancing to a lower rate could help reduce your monthly payments and save thousands over the life of the loan.
$1,831/mo
Est. payment
Explore your selling options
Work with a Zillow partner agent
Leverage their expertise and Zillow's premium Showcase listings to get your home seen by more buyers.
Get startedList with your own agent
Get your home in front of millions of buyers by listing it on Zillow.
Learn how to do itSell it yourself
Take full control of how buyers see your home on Zillow by listing For Sale by Owner (FSBO).
List your homeWhat's special
Attached garageSoaking tubDouble vanitiesWalk-in closetPeaceful woodsLong gravel drivewayWide-open yard space
Zillow last checked:
Listing updated:
Listed by:
Kim Bohannon-Moore 205-344-1443,
Keller Williams Tuscaloosa,
Walter Moore 205-792-3242,
Keller Williams Tuscaloosa
Bought with:
Kim Bohannon-Moore, 000083647
Keller Williams Tuscaloosa
, 121379
Source: WAMLS,MLS#: 174909
Facts & features
Interior
Bedrooms & bathrooms
- Bedrooms: 3
- Bathrooms: 2
- Full bathrooms: 2
Bedroom
- Description: Carpet,Painted,Sheetrock
- Level: First
Bedroom
- Description: Carpet,Painted,Sheetrock
- Level: First
Bedroom
- Description: Carpet,Painted,Sheetrock
- Level: First
Bathroom
- Description: Ceramic Tile,Painted,Sheetrock
- Level: First
Bathroom
- Description: Ceramic Tile,Painted,Sheetrock
- Level: First
Dining room
- Description: Luxury Vinyl Plank,Painted,Sheetrock
- Level: First
Kitchen
- Description: Luxury Vinyl Plank,Painted,Sheetrock
- Level: First
Laundry
- Description: Ceramic Tile,Painted,Sheetrock
- Level: First
Living room
- Description: Luxury Vinyl Plank,Painted,Sheetrock
- Level: First
Heating
- Central
Cooling
- Central Air, 1 Unit
Appliances
- Included: Electric Water Heater, Water Heater
- Laundry: Main Level, Laundry Room
Features
- Breakfast Bar, Breakfast Area, Ceiling Fan(s), Separate/Formal Dining Room, Granite Counters, Kitchen Island, Pantry, Solid Surface Counters, Soaking Tub, Vaulted Ceiling(s), Walk-In Closet(s)
- Has basement: No
- Number of fireplaces: 1
- Fireplace features: One, Gas Log, Living Room
Interior area
- Total structure area: 1,746
- Total interior livable area: 1,746 sqft
Property
Parking
- Total spaces: 2
- Parking features: Attached Carport, Attached, Driveway, Garage, Two Car Garage, Gravel
- Attached garage spaces: 2
- Has carport: Yes
Features
- Levels: One
- Stories: 1
- Patio & porch: Covered, Porch, Screened
- Exterior features: Rain Gutters, Storm Shelter, Gravel Driveway, Lighting
- Pool features: None
- Fencing: None
Lot
- Size: 4.29 Acres
- Dimensions: 713 x 162 x 572 x 230 x 222
- Features: Acreage, Corner Lot, Wooded, Trees
- Residential vegetation: Wooded
Details
- Additional structures: Pergola, Workshop
- Parcel number: 3001020001018.003
Construction
Type & style
- Home type: SingleFamily
- Architectural style: Other
- Property subtype: Single Family Residence
Materials
- Brick Veneer, Vinyl Siding
- Foundation: Slab
- Roof: Composition,Shingle
Condition
- Resale
- Year built: 2015
Utilities & green energy
- Sewer: Septic Tank
Community & HOA
Community
- Features: Gutter(s)
- Security: Safe Room Interior, Storm Shelter Exterior
- Subdivision: Shades Creek Estates
Location
- Region: Cottondale
Financial & listing details
- Price per square foot: $183/sqft
- Tax assessed value: $239,200
- Annual tax amount: $720
- Date on market: 4/29/2026
- Cumulative days on market: 3 days
- Listing terms: Cash,Conventional,FHA,USDA Loan,VA Loan
Price history
| Date | Event | Price |
|---|---|---|
| 6/30/2026 | Sold | $319,300-1.8%$183/sqft |
Source:  WAMLS #174909 Report a problem WAMLS #174909 Report a problem | ||
| 5/2/2026 | Pending sale | $325,000$186/sqft |
Source: WAMLS #174909 Report a problem | ||
| 4/29/2026 | Listed for sale | $325,000+31%$186/sqft |
Source: WAMLS #174909 Report a problem | ||
| 12/27/2018 | Sold | $248,000-0.8%$142/sqft |
Source: WAMLS #130624 Report a problem | ||
| 11/28/2018 | Pending sale | $249,900$143/sqft |
Source: HAMNER REAL ESTATE #130624 Report a problem | ||
| 11/7/2018 | Listed for sale | $249,900+17.4%$143/sqft |
Source: Hamner Real Estate LLC #833395 Report a problem | ||
| 3/20/2015 | Sold | $212,900+343.5%$122/sqft |
Source: WAMLS #99480 Report a problem | ||
| 8/29/2014 | Sold | $48,000$27/sqft |
Source: Public Record Report a problem | ||
Public tax history
| Year | Property taxes | Tax assessment |
|---|---|---|
| 2024 | $551 -1% | $22,120 -0.9% |
| 2023 | $556 -0.9% | $22,320 |
| 2022 | $561 -0.9% | -- |
| 2021 | $566 +22.8% | -- |
| 2020 | $461 | $18,800 |
| 2019 | $461 | $18,800 -8.8% |
| 2018 | $461 | $20,620 |
| 2017 | $461 +0.5% | -- |
| 2016 | $459 +205.7% | -- |
| 2015 | $150 | -- |
| 2014 | $150 | $11,120 |
Find assessor info on the county website
Neighborhood: 35453
Nearby homes
- $319,3003 bd2 ba1.7k sqft11824 Holt Lock & Dam Rd, Cottondale, AL 35453Sold
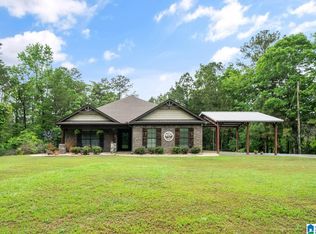
- $463,000-- bd-- ba2.8k sqft11808 Holt Lock And Dam Rd, Cottondale, AL 35453Off Market
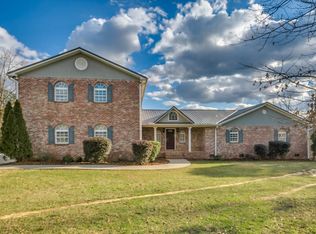
- $36,00036 AcresHolt Lck, Cottondale, AL 35453Off Market
- $36,00036 AcresHolt Lck, Cottondale, AL 35453Off Market
- $419,0003 bd1 ba2.4k sqft11840 Holt Lock And Dam Rd, Cottondale, AL 35453Off Market
- $294,1003 bd1 ba2.5k sqft11997 Shades Creek Dr, Cottondale, AL 35453Off Market
- $536,0004 bd4 ba3.8k sqft11913 Shades Creek Dr, Cottondale, AL 35453Sold
- $310,300-- bd1 ba2.5k sqft11782 Holt Lock And Dam Rd, Cottondale, AL 35453Off Market
Nearby schools
GreatSchools rating
- 4/10Holt Elementary SchoolGrades: PK-5Distance: 2.4 mi
- 3/10Davis-Emerson Middle SchoolGrades: 6-8Distance: 3.6 mi
- 2/10Holt High SchoolGrades: 9-12Distance: 2.4 mi
Schools provided by the listing agent
- Elementary: Holt
- Middle: Davis Emerson
- High: Holt
Source: WAMLS. This data may not be complete. We recommend contacting the local school district to confirm school assignments for this home.


Get pre-qualified for a loan
At Zillow Home Loans, we can pre-qualify you in as little as 5 minutes with no impact to your credit score.An equal housing lender. NMLS #10287.
- Alabama
- Tuscaloosa County
- Tuscaloosa
- 35453
- 11824 Holt Lock And Dam Rd
Nearby cities
Nearby neighborhoods
Nearby zip codes
Other Tuscaloosa Topics
