Welcome to 1183 Ortman Road, a thoughtfully designed single-family home tucked into a sprawling 0.97-acre lot in beautiful Marquette, Michigan. Offering an ideal blend of peaceful privacy and incredible convenience, this 1991 build is located a short walking distance to Cherry Creek Elementary School and is an approximate three-minute (exactly 1 mile) drive to the US-41/M-28 intersection, providing easy access to anywhere in Marquette County. The expansive outdoor space features a large yard, a handy backyard storage shed, and a fantastic 24x13 rear-facing exterior deck, providing the perfect setting for summer barbecues, relaxing, and overlooking nature. Inside, this tri-level home boasts an impressive 2,683 square feet of gross living space, ensuring ample room for both everyday living and entertaining. The generous layout features three comfortable bedrooms and two full bathrooms, including a dedicated primary ensuite for added privacy and everyday convenience. With such a substantial and flowing floor plan, there is excellent flexibility for growing families, hosting guests, or setting up a dedicated home office, leaving you with endless possibilities to make the space uniquely your own. Best of all, the heavy lifting on major mechanical updates has already been done, offering incredible peace of mind. The home features a brand-new natural gas boiler installed in 2024 to keep you cozy during Upper Peninsula winters, alongside a new pressure tank and water heater added in 2025. Wrapped in low-maintenance vinyl siding and complete with a 27x23 attached garage with automatic openers, the home's exterior is just as practical and worry-free as its systems. The roof and gutters previously replaced in 2010 to ensure it remains well-maintained for years to come. Whether you are looking for a property with substantial room to grow, rock-solid mechanicals, or a quiet escape that doesn't sacrifice town proximity, 1183 Ortman Road presents a fantastic real estate opportunity. All offers due by 11/11 @ 12 noon with an expected response that evening. Owner is building a new home downstate and will likely not be able to close any sooner than 12/21/26. What a Christmas present this would be for you and/or your family!!!
For sale
$389,900
1183 Ortman Rd, Marquette, MI 49855
3beds
2,071sqft
Single Family Residence
Built in 1991
0.97 Acres Lot
$384,200 Zestimate®
$188/sqft
$-- HOA
What's special
Large yardHandy backyard storage shedLow-maintenance vinyl sidingTri-level homeDedicated primary ensuiteThree comfortable bedroomsGenerous layout
- 3 days
- 565
- 18
Zillow last checked:
Listing updated:
Listed by:
DANIEL MENARD 906-360-1964,
COLDWELL BANKER SCHMIDT REALTORS 906-225-5992
Source: MiRealSource,MLS#: 50226524 Originating MLS: Upper Peninsula Assoc of Realtors
Facts & features
Interior
Bedrooms & bathrooms
- Bedrooms: 3
- Bathrooms: 2
- Full bathrooms: 2
Rooms
- Room types: Family Room, Living Room, Laundry, Recreation Room, Utility/Laundry Room, Master Bedroom, Master Bathroom, Second Flr Full Bathroom
Bedroom 1
- Features: Carpet
- Level: Upper
- Area: 348
- Dimensions: 29 x 12
Bedroom 2
- Features: Carpet
- Level: Upper
- Area: 143
- Dimensions: 13 x 11
Bedroom 3
- Features: Laminate
- Level: Lower
- Area: 180
- Dimensions: 15 x 12
Bathroom 1
- Features: Linoleum
- Level: Upper
- Area: 77
- Dimensions: 11 x 7
Bathroom 2
- Features: Linoleum
- Level: Upper
- Area: 55
- Dimensions: 11 x 5
Dining room
- Features: Linoleum
- Level: Main
- Area: 99
- Dimensions: 11 x 9
Family room
- Features: Laminate
- Level: Lower
- Area: 286
- Dimensions: 22 x 13
Kitchen
- Features: Linoleum
- Level: Main
- Area: 154
- Dimensions: 14 x 11
Living room
- Features: Carpet
- Level: Main
- Area: 273
- Dimensions: 21 x 13
Heating
- Baseboard, Boiler, Hot Water, Natural Gas
Cooling
- Ceiling Fan(s), None
Appliances
- Included: Dryer, Microwave, Range/Oven, Refrigerator, Washer, Gas Water Heater
- Laundry: Lower Level, Laundry Room
Features
- Flooring: Carpet, Laminate, Linoleum, Concrete
- Basement: Block,Full,Exterior Entry,Partially Finished,Interior Entry
- Has fireplace: No
Interior area
- Total structure area: 2,704
- Total interior livable area: 2,071 sqft
- Finished area above ground: 1,352
- Finished area below ground: 719
Property
Parking
- Total spaces: 3
- Parking features: 3 or More Spaces, Garage, Driveway, Attached
- Attached garage spaces: 2
Features
- Levels: Tri-Level
- Patio & porch: Deck, Porch
- Has view: Yes
- View description: Rural View
- Waterfront features: None
- Body of water: none
- Frontage type: Road
- Frontage length: 141
Lot
- Size: 0.97 Acres
- Dimensions: 141 x 300 x 141 x 300
- Features: Deep Lot - 150+ Ft., Large Lot - 65+ Ft., Rural, Walk to School, Sloped
Details
- Additional structures: Shed(s)
- Parcel number: 520210709910
- Zoning: R-1 Residential
- Zoning description: Residential
- Special conditions: Trust,Standard
Construction
Type & style
- Home type: SingleFamily
- Architectural style: Conventional Frame
- Property subtype: Single Family Residence
Materials
- Vinyl Siding
- Foundation: Basement
Condition
- New construction: No
- Year built: 1991
Utilities & green energy
- Electric: 200+ Amp Service, 220 Volts, Circuit Breakers
- Sewer: Septic Tank
- Water: Private Well, Drilled Well
- Utilities for property: Cable/Internet Avail., Cable Connected, Electricity Connected, Natural Gas Connected, Phone Available, Internet Spectrum
Community & HOA
Community
- Subdivision: None
HOA
- Has HOA: No
Location
- Region: Marquette
Financial & listing details
- Price per square foot: $188/sqft
- Tax assessed value: $330,600
- Annual tax amount: $2,494
- Date on market: 11/2/2026
- Listing agreement: Exclusive Right To Sell
- Listing terms: Cash,Conventional,Conventional Blend
- Ownership: Trust
- Road surface type: Paved
Estimated market value
$384,200
$346,000 - $423,000
$2,580/mo
Price history
| Date | Event | Price |
|---|---|---|
| 11/2/2026 | Listed for sale | $389,900+184.6%$188/sqft |
Source:  MiRealSource #50226524 Report a problem | ||
| 6/4/1999 | Sold | $137,000$66/sqft |
Source: Agent Provided Report a problem | ||
Public tax history
| Year | Property taxes | Tax assessment |
|---|---|---|
| 2025 | $2,494 +4.6% | $165,300 +13.1% |
| 2024 | $2,385 | $146,200 +14% |
| 2023 | -- | $128,200 +21.5% |
| 2022 | -- | $105,500 +8% |
| 2021 | -- | $97,700 +8% |
| 2019 | -- | $90,500 -8.1% |
| 2018 | -- | $98,500 +2.3% |
| 2017 | -- | $96,300 -2.3% |
| 2016 | -- | $98,600 |
| 2015 | -- | $98,600 +0.3% |
| 2014 | -- | $98,300 +13.4% |
| 2012 | -- | $86,700 -4.8% |
| 2011 | -- | $91,100 |
| 2010 | -- | $91,100 |
Find assessor info on the county website
Monthly payment
Est. payment
Payment breakdown
Explore the cost of this home by adjusting the details. Changes won't be saved.Climate risks
Neighborhood: Harvey
Nearby schools
Schools provided by the listing agent
- Elementary: Superior Hills
- Middle: Bothwell
- High: Marquette Senior
- District: Marquette Area School District
Source: MiRealSource. This data may not be complete. We recommend contacting the local school district to confirm school assignments for this home.
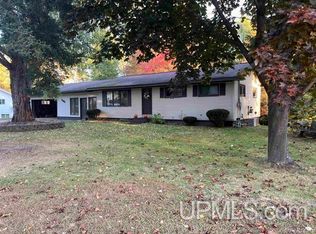

Similar homes
- $365,0003 bd3 ba2.2k sqft101 Aspen Dr, Marquette, MI 49855For Sale
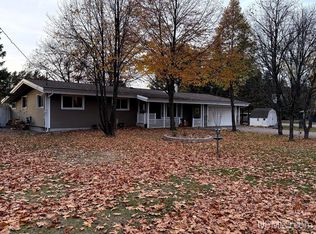
 MLS ID #50226522, KALLI PAYMENT, SELECT REALTY. MiRealSource
- $399,9003 bd2 ba1.8k sqft6565 Us Highway 41 S, Marquette, MI 49855For Sale
 MLS ID #50223823, MELISSA LEHTOMAKI, RE/MAX 1ST REALTY. MiRealSource
- $324,9003 bd2 ba1.9k sqft1114 Presque Isle Ave, Marquette, MI 49855For Sale
 MLS ID #50226833, BRECK TONELLA, SELECT REALTY. MiRealSource
- $399,0003 bd2 ba2.1k sqft2553 Waldo St, Marquette, MI 49855For Sale
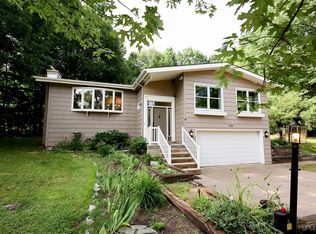 MLS ID #50218520, DAVE MINGAY, RE/MAX 1ST REALTY. MiRealSource
- $299,0003 bd2 ba2k sqft41 Sandwood Dr, Marquette, MI 49855For SaleMLS ID #50224431, LIVIO STABILE, GREAT LAKES & LAND OF MARQUETTE, INC.. MiRealSource
- $379,9004 bd2 ba2.1k sqft115 E Crescent St, Marquette, MI 49855For SaleMLS ID #50223976, ANDREA GORIESKY, SELECT REALTY. MiRealSource
- $329,9004 bd3 ba2.2k sqft307 Jonathon Carver Rd, Marquette, MI 49855For SaleMLS ID #50225901, LINDA JOHNSON, EXP REALTY OF MARQUETTE. MiRealSource
- $369,9003 bd2 ba1.9k sqft2020 W Ridge St, Marquette, MI 49855For SaleMLS ID #50222945, FRAN SEVEGNEY, RE/MAX 1ST REALTY. MiRealSource
- $359,0004 bd2 ba1.5k sqft1952 Norwood St, Marquette, MI 49855For SaleMLS ID #50223799, LEE HAYNES, SELECT REALTY. MiRealSource
- $399,9003 bd3 ba2.5k sqft107 Valley Rd, Negaunee, MI 49866For SaleMLS ID #50226554, CRAIG HEINONEN, COLDWELL BANKER SCHMIDT REALTORS. MiRealSource
- $325,0003 bd2 ba1.2k sqft1003 Altamont St, Marquette, MI 49855For SaleMLS ID #50226011, LISA ELZINGA, KELLER WILLIAMS FIRST UP. MiRealSource
- $375,0005 bd2 ba2.2k sqft127 W Arch St, Marquette, MI 49855For SaleMLS ID #50221236, GRETCHEN LAKENEN, GREAT LAKES & LAND OF MARQUETTE, INC.. MiRealSource
- $425,0005 bd3 ba3k sqft610 Brule Rd, Marquette, MI 49855For SaleMLS ID #50203433, STEVE PELTO, LOOK REALTY. MiRealSource
- $369,9004 bd2 ba2.2k sqft224 W Hewitt Ave, Marquette, MI 49855For SaleMLS ID #50224469, PAULA LUTEY, COLDWELL BANKER SCHMIDT REALTORS. MiRealSource
- $439,9005 bd2 ba2.9k sqft1710 Granite Ave, Marquette, MI 49855For SaleMLS ID #50223568, KELLIE A HILLIER-GENSCHAW, RE/MAX 1ST REALTY. MiRealSource
- $299,9004 bd2 ba1.8k sqft834 W Bluff St, Marquette, MI 49855For SaleMLS ID #50225939, LINDA JOHNSON, EXP REALTY OF MARQUETTE. MiRealSource
- $465,0003 bd2 ba1.9k sqft496 County Road 550, Marquette, MI 49855For SaleMLS ID #50221139, ERIN WASIK, RE/MAX 1ST REALTY. MiRealSource
- $345,0006 bd4 ba1.9k sqft221 W Ridge St, Marquette, MI 49855For SaleMLS ID #50226061, KINGSLEY AGASSI, RE/MAX 1ST REALTY. MiRealSource
- $579,9004 bd3 ba3k sqft152 Brewer Dr, Marquette, MI 49855For SaleMLS ID #50224516, KELLIE A HILLIER-GENSCHAW, RE/MAX 1ST REALTY. MiRealSource
- $299,0002 bd1 ba1.1k sqft604 W Baraga Ave, Marquette, MI 49855For SaleMLS ID #50226576, SHERRY MCCARTHY, SELECT REALTY. MiRealSource
