Outstanding mini-farm with easy access to Bowling Green, The North Industrial park, and I-65. This beautiful 1 1/2-story home features a combination of wood siding and brick with a shingle roof, 3 bedrooms, 2 baths, hardwood and tile flooring, a spaceous living room with a stunning brick hearth and gas log fireplace, a large sunroom , and a full unfinished walk-out basementand wrap around porches to enjoy the country views. The updated eat-in kitchen offers custom cabinetry, quartz countertops, tile backsplash, farmhouse sink, gas range, microwave, dishwasher, and refrigerator, a breezeway connects the home to the attached two-car garage. The farm is well equipped with four-board plank and woven wire fencing, cross fencing, automatic livestock waterers, a large livestock barn with seven stalls and additional storage, run-in sheds, a fenced yard, mature trees, beautiful landscaping, and a pond. Approximately four acres are wooded with the balance unproductive pasture, making this an ideal property for horses cattle, or anyone seeking country living in a convenient location. A rare opportunityto own a turnkey farm in one of Warren County's most desirable settings.
For sale
$749,900
1183 Sunnyside Gotts Rd, Bowling Green, KY 42101
3beds
2,298sqft
Residential Farm
Built in 1981
24.56 Acres Lot
$738,100 Zestimate®
$326/sqft
$-- HOA
What's special
Fenced yardBeautiful landscapingRun-in shedsFarmhouse sinkLarge sunroomCross fencingAutomatic livestock waterers
- 13 days |
- 573 |
- 24 |
Likely to sell faster than
Zillow last checked:
Listing updated:
Listed by:
Chris W Gravil 270-784-0829,
United Country, Heartland Realty & Auction, LLC
Source: RASK,MLS#: RA20264069
Facts & features
Interior
Bedrooms & bathrooms
- Bedrooms: 3
- Bathrooms: 2
- Full bathrooms: 2
- Main level bathrooms: 1
- Main level bedrooms: 2
Rooms
- Room types: Sun Room
Primary bedroom
- Level: Main
- Area: 222.44
- Dimensions: 18.67 x 11.92
Bedroom 2
- Level: Main
- Area: 174.78
- Dimensions: 14.67 x 11.92
Bedroom 3
- Level: Upper
- Area: 194.67
- Dimensions: 10.67 x 18.25
Primary bathroom
- Level: Main
Bathroom
- Features: Other
Kitchen
- Level: Main
- Area: 299.44
- Dimensions: 12.83 x 23.33
Living room
- Level: Main
- Area: 292.56
- Dimensions: 12.58 x 23.25
Basement
- Area: 1372
Heating
- Heat Pump, Wall(s), Dual Fuel, Electric, Propane
Cooling
- Central Electric
Appliances
- Included: Dishwasher, Microwave, Gas Range, Range Hood, Refrigerator, Electric Water Heater
- Laundry: Closet
Features
- Cathedral Ceiling(s), Walk-In Closet(s), Walls (Dry Wall), Walls (See Remarks), Eat-in Kitchen, Kitchen/Dining Combo, Living/Dining Combo
- Flooring: Hardwood, Laminate, Tile
- Doors: Storm Door(s)
- Windows: Thermo Pane Windows, Partial Window Treatments
- Basement: Full,Unfinished,Walk-Out Access
- Number of fireplaces: 1
- Fireplace features: 1, Propane
Interior area
- Total structure area: 2,298
- Total interior livable area: 2,298 sqft
Property
Parking
- Total spaces: 2
- Parking features: Attached
- Attached garage spaces: 2
- Has uncovered spaces: Yes
Accessibility
- Accessibility features: None
Features
- Levels: One and One Half
- Patio & porch: Covered Front Porch
- Exterior features: Lighting, Garden, Landscaping, Mature Trees, Trees
- Fencing: Perimeter,Fenced,Plank Fence,Board,Woven Wire
- Waterfront features: Pond(s), Pond
- Body of water: None
Lot
- Size: 24.56 Acres
- Features: Level, Rural Property, Trees, Corner Lot, County, Farm
- Topography: Rolling
Details
- Additional structures: Barn(s), Outbuilding, Stable(s)
- Parcel number: 062A38
- Horse amenities: Horse Facilities
Construction
Type & style
- Home type: SingleFamily
- Architectural style: Country
- Property subtype: Residential Farm
Materials
- Brick/Siding, Wood Shingle
- Foundation: Concrete Perimeter
- Roof: Dimensional
Condition
- New Construction
- New construction: No
- Year built: 1981
Utilities & green energy
- Sewer: Septic System
- Water: County
- Utilities for property: Electricity Connected, Propane Tank-Rented
Community & HOA
Community
- Security: Smoke Detector(s)
- Subdivision: None
HOA
- Amenities included: None
Location
- Region: Bowling Green
Financial & listing details
- Price per square foot: $326/sqft
- Tax assessed value: $370,000
- Annual tax amount: $1,457
- Price range: $749.9K - $749.9K
- Date on market: 7/8/2026
- Electric utility on property: Yes
- Road surface type: Asphalt
Estimated market value
$738,100
$701,000 - $775,000
$1,945/mo
Price history
| Date | Event | Price |
|---|---|---|
| 7/8/2026 | Listed for sale | $749,900+102.7%$326/sqft |
Source:  RASK #RA20264069 Report a problem RASK #RA20264069 Report a problem | ||
| 4/19/2021 | Sold | $370,000-5.1%$161/sqft |
Source: Public Record Report a problem | ||
| 3/3/2021 | Pending sale | $389,900$170/sqft |
Source: American Land & Farm, LLC #20204942 Report a problem | ||
| 2/20/2021 | Listed for sale | $389,900$170/sqft |
Source:  RASK #20204942 Report a problem RASK #20204942 Report a problem | ||
| 1/15/2021 | Pending sale | $389,900$170/sqft |
Source: American Land & Farm, LLC #20204942 Report a problem | ||
| 12/18/2020 | Listed for sale | $389,900+14.7%$170/sqft |
Source: American Land & Farm, LLC #20204943 Report a problem | ||
| 9/20/2016 | Sold | $340,000-21.8%$148/sqft |
Source: Public Record Report a problem | ||
| 3/15/2016 | Listed for sale | $434,900$189/sqft |
Source: United Country, Heartland Realty & Auction, LLC #20160809 Report a problem | ||
Public tax history
| Year | Property taxes | Tax assessment |
|---|---|---|
| 2024 | $1,457 -0.8% | $370,000 +74.8% |
| 2023 | $1,468 +4.8% | $211,727 +1.1% |
| 2022 | $1,401 -18.5% | $209,320 -38.4% |
| 2021 | $1,719 -0.3% | $340,000 |
| 2020 | $1,725 | $340,000 |
| 2019 | $1,725 +1% | $340,000 |
| 2018 | $1,708 +0.5% | $340,000 +63.8% |
| 2017 | $1,700 +27.5% | $207,600 +25.1% |
| 2015 | $1,333 +1.5% | $165,970 |
| 2014 | $1,313 | $165,970 +2.8% |
| 2011 | -- | $161,410 +60% |
| 2010 | -- | $100,910 |
| 2009 | -- | $100,910 |
Find assessor info on the county website
Monthly payment
Est. payment
Payment breakdown
Explore the cost of this home by adjusting the details. Changes won't be saved.Climate risks
Neighborhood: 42101
Nearby schools
GreatSchools rating
- 4/10Oakland Elementary SchoolGrades: PK-6Distance: 3.7 mi
- 5/10Warren East Middle SchoolGrades: 7-8Distance: 1.7 mi
- 5/10Warren East High SchoolGrades: 9-12Distance: 1.8 mi
Schools provided by the listing agent
- Elementary: Bristow
- Middle: Warren East
- High: Warren East
Source: RASK. This data may not be complete. We recommend contacting the local school district to confirm school assignments for this home.
- $42,0003 bd1 ba1k sqft999 Sunnyside Gotts Rd, Bowling Green, KY 42101Off Market
- $10,7403 bd2 ba1.2k sqft1357 Sunnyside Gotts Rd, Bowling Green, KY 42103Off Market
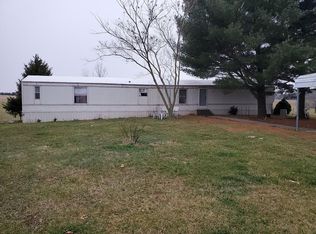
- $99,4003 bd2 ba-- sqft1357 Sunnyside Gott Rd, Bowling Green, KY 42103Off Market
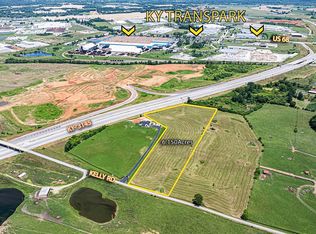
- $105,0006.15 Acres2 Kelly Rd, Bowling Green, KY 42101Sold
- $57,500-- bd-- ba-- sqft2076 Kelly Rd, Bowling Green, KY 42101Off Market
- $172,2003 bd1 ba1.2k sqft896 Sunnyside Gotts Rd, Bowling Green, KY 42101Off Market
- $166,6003 bd2 ba1.2k sqft716 Sunnyside Gotts Rd, Bowling Green, KY 42101Off Market
- $347,5002 bd2 ba1.9k sqft1469 Sunnyside Gott Rd, Bowling Green, KY 42103Off Market
A local agent can set up tours, give advice and negotiate with sellers.
A local lender can help you make sure your offer is ready when you are.
Similar homes
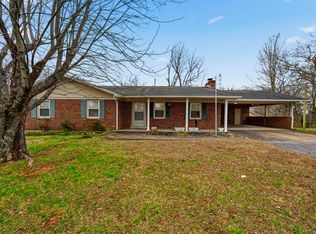
- $599,9003 bd3 ba1.7k sqft5109 Penns Chapel Rd, Bowling Green, KY 42101For Sale
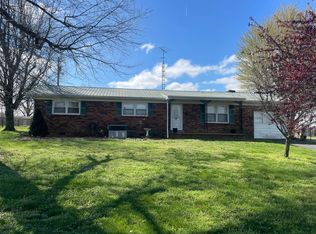
 MLS ID #RA20261601, Chris W Gravil, United Country, Heartland Realty & Auction, LLC. RASK
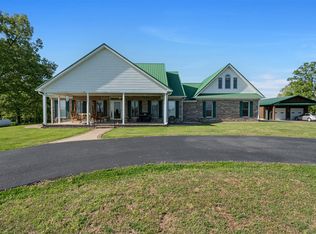
 - $699,9004 bd2 ba1.8k sqft286 Goshen Church South Rd, Bowling Green, KY 42103For Sale
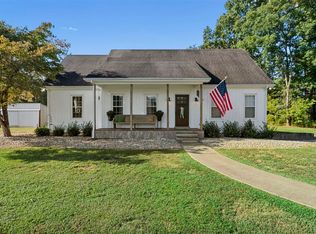 MLS ID #RA20263945, Suzanne Allen, Crye-Leike Executive Realty. RASK
 - $800,0003 bd2 ba2.1k sqft7959 Russellville Rd, Bowling Green, KY 42101For Sale
 MLS ID #RA20261372, David K Tarter, Tarter Real Estate & Auction. RASK
 - $750,0003 bd2 ba2.6k sqft8347 Richardsville Rd, Bowling Green, KY 42101For Sale
 MLS ID #RA20262324, Ron R Kirby, United Country, Heartland Realty & Auction, LLC. RASK
 - $569,9003 bd3 ba3.2k sqft3408 Boiling Springs Rd, Bowling Green, KY 42101For SaleMLS ID #RA20263366, Tammie Carrier, Coldwell Banker Legacy Group. RASK
- $430,0003 bd3 ba2.8k sqft151 Magnolia Ln, Bowling Green, KY 42101For SaleMLS ID #RA20256788, Tim L Page, Coldwell Banker Legacy Group. RASK
- $750,0005 bd4 ba1.9k sqft6300 Cemetery Rd, Scottsville, KY 42164For SaleMLS ID #RA20263606, Joe W Costello, Mills Real Estate & Auction. RASK
- $800,0004 bd2 ba2.6k sqft2327 Meng Rd, Bowling Green, KY 42104For SaleMLS ID #RA20262877, Amanda J West, Crye-Leike Executive Realty. RASK
- $449,9003 bd2 ba1.5k sqft3712 Bristow Rd, Bowling Green, KY 42103For SaleMLS ID #RA20260917, Patrick Hisel, BHG Realty. RASK
- $--3 bd2 ba1.9k sqft184 J W York Rd, Scottsville, KY 42164AuctionMLS ID #RA20263798, Brian D Dyer, Dyer & Associates Auction/Realty Inc.. RASK
- $459,0003 bd2 ba2.4k sqft5432 Cemetery Rd, Bowling Green, KY 42103For Sale By Owner
- $429,0003 bd2 ba1.9k sqft3125 Lonestar St, Bowling Green, KY 42101For SaleMLS ID #RA20263916, Greg L Ellis, United Country, Heartland Realty & Auction, LLC. RASK
- $465,0004 bd3 ba2.8k sqft6740 Richardsville Rd, Bowling Green, KY 42101For SaleMLS ID #RA20263219, Gary W Wantland, RE/MAX Real Estate Executives. RASK
- $589,0004 bd4 ba2.9k sqft548 Brentmoor Ave, Bowling Green, KY 42101For SaleMLS ID #HK2602751, Stephannie Wilson, Nexthome Wilson Real Estate Services. HKMLS
- $475,0003 bd2 ba2.3k sqft2272 Old Greenhill Rd, Bowling Green, KY 42103For SaleMLS ID #RA20263400, Patricia Keen, Keller Williams First Choice R. RASK
- $449,9003 bd3 ba2.8k sqft850 Minnie Way, Bowling Green, KY 42101For SaleMLS ID #RA20262676, Anthony Spires, Coldwell Banker Legacy Group. RASK
- $384,9003 bd4 ba2.6k sqft3995 Glen Lily Rd, Bowling Green, KY 42101For SaleMLS ID #RA20260479, Lesli C Mitchell, Coldwell Banker Legacy Group. RASK
- $409,9004 bd3 ba3k sqft160 Rundstrom Way, Bowling Green, KY 42103For Sale
 MLS ID #SC48386, Craig Mosier, Legacy Property Group. South Central Kentucky AOR
 - $498,0004 bd3 ba2.5k sqft1016 Ironwood Dr, Bowling Green, KY 42103For SaleMLS ID #RA20264046, Tom Griffin, Vette City Real Estate & Auction Co. LLC. RASK
- $749,9004 bd3 ba3.4k sqft1109 Halifax Rd Tract 2, Scottsville, KY 42164For SaleMLS ID #RA20262020, Shauna Gravil, RE/MAX Real Estate Executives. RASK
