Transparently priced! Nestled in the serene, woodsy enclave of Keeler Avenue, this mid-century masterpiece effortlessly blends timeless design with contemporary comforts. From the moment you arrive, you'll be captivated by the home's unique character: turret-style bedrooms that evoke whimsy and charm, an open floor plan bathed in natural light, and a loft office that invites creativity while offering a tranquil retreat. Step inside, and you'll find yourself immediately drawn to the sweeping views that steal the show. Floor-to-ceiling windows frame the Golden Gate and Bay Bridges, their silhouettes shimmering against a backdrop of lush, wooded scenery. It's a vista that transforms with the light, offering a front-row seat to the beauty of the Bay Area, morning to night. The living spaces are thoughtfully designed for both relaxation and entertaining, with warm wood tones and mid-century touches that create a seamless harmony with the surrounding nature. Whether you're enjoying a cozy evening by the fireplace or hosting friends for a sunset dinner, this home exudes effortless elegance. 1185 Keeler is more than just a home-it's a sanctuary where modern living meets timeless beauty, all set against one of the most breathtaking panoramas the region has to offer. BESO Energy Score: 4
Sold for $1,800,000
Street View
$1,800,000
1185 Keeler Ave, Berkeley, CA 94708
3beds
1,738sqft
Single Family Residence
Built in 1965
9,147 Square Feet Lot
$1,792,400 Zestimate®
$1,036/sqft
$6,350 Estimated rent
Home value
$1,792,400
$1.63M - $1.97M
$6,350/mo
Zestimate® history
Owner options
List your home for rent
$6,350/mo
Rent Zestimate®
Find your next renter with Zillow Rental Manager. Plus, with online applications, you can quickly screen prospective tenants – for free.
$6,350/mo
Rent Zestimate®
Refinance and save
$11,517/mo
Est. payment
Refinancing to a lower rate could help reduce your monthly payments and save thousands over the life of the loan.
$11,517/mo
Est. payment
Explore your selling options
Work with a Zillow partner agent
Leverage their expertise and Zillow's premium Showcase listings to get your home seen by more buyers.
Get startedList with your own agent
Get your home in front of millions of buyers by listing it on Zillow.
Learn how to do itSell it yourself
Take full control of how buyers see your home on Zillow by listing For Sale by Owner (FSBO).
List your homeWhat's special
Sweeping viewsBreathtaking panoramasLush wooded sceneryTurret-style bedrooms
Zillow last checked:
Listing updated:
Listed by:
Andrea Gordon DRE #01233563 510-421-6818,
Compass
Bought with:
Rim Bose, DRE #02077114
Redfin
Source: bridgeMLS/CCAR/Bay East AOR,MLS#: 41133395
Facts & features
Interior
Bedrooms & bathrooms
- Bedrooms: 3
- Bathrooms: 3
- Full bathrooms: 2
- 1/2 bathrooms: 1
Kitchen
- Features: Breakfast Bar, Counter - Solid Surface, Dishwasher, Eat-in Kitchen, Gas Range/Cooktop, Kitchen Island, Range/Oven Free Standing, Other, Refrigerator, Updated Kitchen
Heating
- Floor Furnace
Cooling
- None
Appliances
- Included: Dishwasher, Gas Range, Free-Standing Range, Refrigerator, Dryer, Washer, Tankless Water Heater
- Laundry: Dryer, Washer
Features
- Breakfast Bar, Counter - Solid Surface, Updated Kitchen
- Flooring: Concrete, Cork, Hardwood, Tile
- Number of fireplaces: 1
- Fireplace features: Living Room, Wood Burning
Interior area
- Total structure area: 1,738
- Total interior livable area: 1,738 sqft
Property
Parking
- Total spaces: 2
- Parking features: Carport - 2 Or More, Covered
- Garage spaces: 2
- Has carport: Yes
Features
- Levels: Two Story
- Stories: 2
- Exterior features: Garden, Back Yard, Side Yard, Terraced Up, Other, Landscape Back, Landscape Front
- Pool features: None
Lot
- Size: 9,147 Square Feet
- Features: Sloped Up, Back Yard, Landscaped
Details
- Parcel number: 63298439
- Special conditions: Standard
Construction
Type & style
- Home type: SingleFamily
- Architectural style: Contemporary,Mid Century Modern
- Property subtype: Single Family Residence
Materials
- Wood Siding
Condition
- Existing
- New construction: No
- Year built: 1965
Utilities & green energy
- Electric: No Solar
- Water: Public
Community & HOA
Community
- Security: Carbon Monoxide Detector(s)
HOA
- Has HOA: No
Location
- Region: Berkeley
Financial & listing details
- Price per square foot: $1,036/sqft
- Tax assessed value: $1,633,428
- Date on market: 5/4/2026
- Listing terms: Other
Price history
| Date | Event | Price |
|---|---|---|
| 7/6/2026 | Sold | $1,800,000-1.4%$1,036/sqft |
Source:  bridgeMLS/CCAR/Bay East AOR #41133395 Report a problem bridgeMLS/CCAR/Bay East AOR #41133395 Report a problem | ||
| 6/4/2026 | Pending sale | $1,825,000$1,050/sqft |
Source: bridgeMLS/CCAR/Bay East AOR #41133395 Report a problem | ||
| 5/27/2026 | Price change | $1,825,000+21.7%$1,050/sqft |
Source: bridgeMLS/CCAR/Bay East AOR #41133395 Report a problem | ||
| 5/4/2026 | Listed for sale | $1,499,000-4%$862/sqft |
Source: bridgeMLS/CCAR/Bay East AOR #41133395 Report a problem | ||
| 5/22/2023 | Sold | $1,562,000$899/sqft |
Source: bridgeMLS/CCAR/Bay East AOR #41024031 Report a problem | ||
| 4/26/2023 | Pending sale | $1,562,000+126.4%$899/sqft |
Source: bridgeMLS/CCAR/Bay East AOR #41024031 Report a problem | ||
| 11/30/2010 | Sold | $690,000+2.2%$397/sqft |
Source: Public Record Report a problem | ||
| 10/27/2010 | Price change | $675,000-8.7%$388/sqft |
Source: NRT California #40491097 Report a problem | ||
| 10/9/2010 | Listed for sale | $739,000$425/sqft |
Source: NRT California #40491097 Report a problem | ||
Public tax history
| Year | Property taxes | Tax assessment |
|---|---|---|
| 2025 | -- | $1,633,428 +2% |
| 2024 | $21,904 +72.3% | $1,601,400 +88.5% |
| 2023 | $12,711 +1.7% | $849,644 +2% |
| 2022 | $12,495 -0.3% | $832,988 +2% |
| 2021 | $12,529 +5.2% | $816,655 +1% |
| 2020 | $11,905 +3.7% | $808,286 +2% |
| 2019 | $11,485 +5.4% | $792,444 +2% |
| 2018 | $10,893 | $776,911 +2% |
| 2017 | $10,893 +3% | $761,683 +2% |
| 2016 | $10,576 +2.4% | $746,751 +1.5% |
| 2015 | $10,328 | $735,540 +2% |
| 2014 | $10,328 | $721,131 +0.5% |
| 2013 | -- | $717,875 +6.4% |
| 2012 | -- | $675,000 -2.2% |
| 2011 | -- | $690,000 +137% |
| 2010 | -- | $291,174 +13.1% |
| 2009 | -- | $257,471 +2% |
| 2008 | -- | $252,423 +2% |
| 2007 | -- | $247,474 +2% |
| 2006 | -- | $242,623 +2% |
| 2005 | -- | $237,866 +2% |
| 2004 | -- | $233,206 +1.9% |
| 2003 | -- | $228,932 +2% |
| 2002 | -- | $224,443 +2% |
| 2001 | $3,638 | $220,042 |
Find assessor info on the county website
Neighborhood: Berkeley Hills
Nearby homes
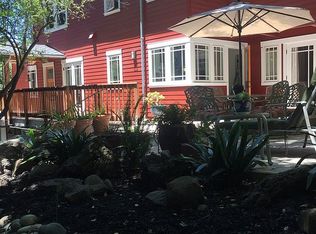
- $1,762,3004 bd2 ba2.3k sqft1187 Keeler Ave, Berkeley, CA 94708Off Market
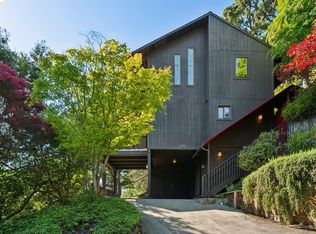
- $1,207,5002 bd2 ba1.2k sqft1183 Keeler Ave, Berkeley, CA 94708Sold
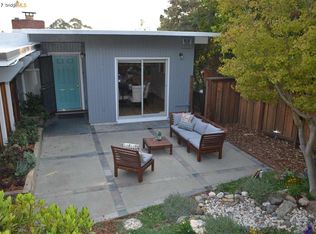
- $1,828,1004 bd3 ba1.9k sqft1180 Sterling Ave, Berkeley, CA 94708Off Market
- $1,683,2005 bd2 ba1.7k sqft1184 Sterling Ave, Berkeley, CA 94708Off Market
- $1,601,9003 bd2 ba1.6k sqft1176 Sterling Ave, Berkeley, CA 94708Off Market
- $1,654,9003 bd2 ba1.8k sqft1195 Keeler Ave, Berkeley, CA 94708Off Market
- $2,393,1003 bd3 ba1.9k sqft1190 Sterling Ave, Berkeley, CA 94708Off Market
- $350,0006,184 Square Feet1181 Keeler Ave, Berkeley, CA 94708Sold
Nearby schools
GreatSchools rating
- 9/10Cragmont Elementary SchoolGrades: K-5Distance: 0.8 mi
- 9/10Martin Luther King Middle SchoolGrades: 6-8Distance: 1.3 mi
- 9/10Berkeley High SchoolGrades: 9-12Distance: 1.7 mi
Get a cash offer in 3 minutes
Find out how much your home could sell for in as little as 3 minutes with a no-obligation cash offer.
Estimated market value
$1,792,400
Get a cash offer in 3 minutes
Find out how much your home could sell for in as little as 3 minutes with a no-obligation cash offer.
Estimated market value
$1,792,400
- California
- Alameda County
- Berkeley
- 94708
- Berkeley Hills
- 1185 Keeler Ave
Nearby cities
Nearby neighborhoods
Nearby zip codes
Other Berkeley Topics
