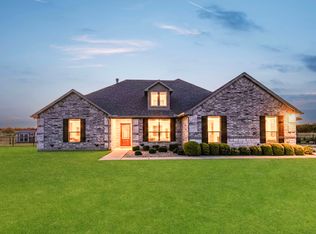
Welcome to your dream home on an oversized 2.872 acre lot! This stunning 3 bed 2 bath residence offers an abundance of natural light, upgrades, and a host of other custom designed features. This beautifully updated home boasts new LVP flooring throughout living areas, new carpet in bedrooms, completely reimagined bathrooms, and fresh paint inside & out. The spacious kitchen features stainless steel appliances, quartz countertops, and sleek white cabinets. A gorgeous wrap around porch offers unobstructed views, with lots of space to spread out and call your own. There is also a large workshop with electricity and a bathroom. Schedule a showing today!
Under contract
$450,000
1188 Tribble Rd, Sherman, TX 75090
3beds
1,772sqft
:
Get pre-qualified$3,214/mo
Single Family Residence
Built in 2000
2.87 Acres Lot
$447,000 Zestimate®
$254/sqft
$-- HOA
What's special
Sleek white cabinetsGorgeous wrap around porchNew carpet in bedroomsStainless steel appliancesAbundance of natural lightUnobstructed viewsQuartz countertops
- 17 days |
- 361 |
- 28 |
Likely to sell faster than
Zillow last checked:
Listing updated:
Listed by:
Garrett Lamb 0696703 832-477-0637,
Southern Hills Realty 214-817-0880
Source: NTREIS,MLS#: 21325082
Facts & features
Interior
Bedrooms & bathrooms
- Bedrooms: 3
- Bathrooms: 2
- Full bathrooms: 2
Primary bedroom
- Level: First
- Dimensions: 13 x 11
Living room
- Level: First
- Dimensions: 23 x 19
Heating
- Central
Cooling
- Central Air
Appliances
- Included: Dishwasher, Electric Range, Disposal, Microwave
Features
- Other
- Flooring: Carpet, Luxury Vinyl Plank
- Has basement: No
- Number of fireplaces: 1
- Fireplace features: Wood Burning
Interior area
- Total interior livable area: 1,772 sqft
Video & virtual tour
Property
Parking
- Parking features: On Site
Features
- Levels: One
- Stories: 1
- Pool features: None
Lot
- Size: 2.87 Acres
Details
- Parcel number: 207710
Construction
Type & style
- Home type: SingleFamily
- Architectural style: Traditional,Detached
- Property subtype: Single Family Residence
Materials
- Foundation: Pillar/Post/Pier
- Roof: Composition
Condition
- Year built: 2000
Utilities & green energy
- Sewer: Septic Tank
- Water: Community/Coop
- Utilities for property: Electricity Available, Septic Available, Water Available
Community & HOA
Community
- Subdivision: Pieratt Surv Abs #944
HOA
- Has HOA: No
Location
- Region: Sherman
Financial & listing details
- Price per square foot: $254/sqft
- Tax assessed value: $432,192
- Annual tax amount: $5,959
- Date on market: 7/8/2026
- Cumulative days on market: 18 days
- Listing terms: Cash,Conventional,FHA,VA Loan
- Exclusions: N/A
Estimated market value
$447,000
$425,000 - $469,000
$2,013/mo
Price history
| Date | Event | Price |
|---|---|---|
| 7/14/2026 | Contingent | $450,000$254/sqft |
Source: NTREIS #21325082 Report a problem | ||
| 7/8/2026 | Listed for sale | $450,000$254/sqft |
Source: NTREIS #21325082 Report a problem | ||
| 1/29/2014 | Sold | -- |
Source: Agent Provided Report a problem | ||
Public tax history
| Year | Property taxes | Tax assessment |
|---|---|---|
| 2025 | $5,959 +9.5% | $432,192 +9.5% |
| 2024 | $5,441 -3.6% | $394,620 -3.4% |
| 2023 | $5,644 -2.9% | $408,718 +11.7% |
| 2022 | $5,810 +21.1% | $366,005 +30.2% |
| 2021 | $4,796 | $281,033 +1.7% |
| 2020 | -- | $276,368 +2.2% |
| 2019 | $5,087 +70.9% | $270,350 +21.6% |
| 2018 | $2,976 +16.6% | $222,299 -0.2% |
| 2017 | $2,553 | $222,647 +10.2% |
| 2016 | $2,553 -4.8% | $202,102 +17.1% |
| 2015 | $2,682 | $172,660 +0.4% |
| 2014 | $2,682 | $172,025 +15.5% |
| 2013 | -- | $148,995 |
| 2012 | -- | $148,995 -8.1% |
| 2011 | -- | $162,105 +12.2% |
| 2010 | -- | $144,484 |
| 2009 | -- | $144,484 |
| 2008 | -- | $144,484 +9.6% |
| 2007 | -- | $131,788 |
| 2006 | -- | $131,788 |
| 2005 | -- | $131,788 +23.4% |
| 2004 | -- | $106,780 +11.8% |
| 2002 | -- | $95,533 +1747.8% |
| 2001 | -- | $5,170 |
Find assessor info on the county website
Monthly payment
Est. payment
Payment breakdown
Explore the cost of this home by adjusting the details. Changes won't be saved.Climate risks
Neighborhood: 75090
Nearby schools
GreatSchools rating
- 3/10Tom Bean Elementary SchoolGrades: PK-5Distance: 5.1 mi
- 5/10Tom Bean Middle SchoolGrades: 6-8Distance: 4 mi
- 6/10Tom Bean High SchoolGrades: 9-12Distance: 4.1 mi
Schools provided by the listing agent
- Elementary: Tom Bean
- Middle: Tom Bean
- High: Tom Bean
- District: Tom Bean ISD
Source: NTREIS. This data may not be complete. We recommend contacting the local school district to confirm school assignments for this home.
- $10,356-- bd-- ba-- sqft1246 Tribble Rd, Sherman, TX 75090Off Market
- $229,737-- bd-- ba1.8k sqft1246 Tribble Rd, Sherman, TX 75090Off Market
- $385,000-- bd-- ba1.6k sqft1225 Tribble Rd, Sherman, TX 75090Off Market
- $329,100-- bd-- ba2.5k sqft1270 Tribble Rd, Sherman, TX 75090Off Market
- $418,700-- bd-- ba2.7k sqft1270 Tribble Rd, Sherman, TX 75090Off Market
- $415,500-- bd-- ba1.7k sqft1144 Tribble Rd, Sherman, TX 75090Off Market
- $379,600-- bd-- ba-- sqft1144 Tribble Rd, Sherman, TX 75090Off Market
- $572,300-- bd-- ba2.8k sqft1344 Webb Smith Rd, Sherman, TX 75090Off Market
A local agent can set up tours, give advice and negotiate with sellers.
Similar homes
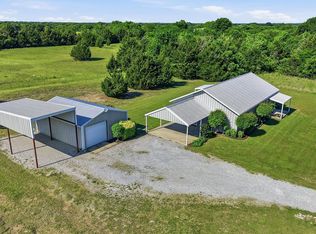
- $499,9994 bd2 ba2.3k sqft634 Gant Rd, Sherman, TX 75090For Sale
 MLS ID #21264216, Fred Jones. NTREIS
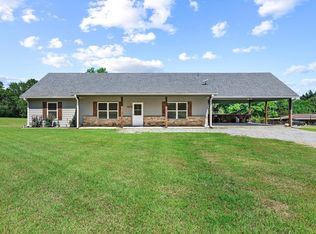
 - $459,9003 bd2 ba1.5k sqft15656 State Highway 78 N, Blue Ridge, TX 75424For Sale
 MLS ID #21266735, Coryann Johnson. NTREIS
 - $339,9004 bd2 ba2.2k sqft321 Chisholm Trl, Sherman, TX 75092For Sale
 MLS ID #21331420, Kathy Rogan. NTREIS
 - $424,5003 bd2 ba1.7k sqft2658 Oak Ridge Rd, Denison, TX 75021For Sale
 MLS ID #21271096, Javier Gonzalez. NTREIS
 - $391,2253 bd2 ba1.5k sqft268 Tweedy Bird Ln, Whitewright, TX 75491For SaleMLS ID #21255711, Jamie Wooley. NTREIS
- $325,0003 bd2 ba1.6k sqft3347 Carriage Cir, Sherman, TX 75092For SaleMLS ID #21247501, Kimberly Hudgins. NTREIS
- $239,9003 bd2 ba1.3k sqft3110 Normandy Dr, Sherman, TX 75090For SaleMLS ID #21316509, Jirapa Hou. NTREIS
- $500,0004 bd3 ba2k sqft530 Private Road 491, Leonard, TX 75452For SaleMLS ID #21311915, Jennifer Roberts. NTREIS
- $429,9994 bd2 ba1.8k sqft1948 County Road 1255, Savoy, TX 75479For SaleMLS ID #21297777, Gladys Coria-Keatts. NTREIS
- $315,0003 bd2 ba1.5k sqft4805 Park Ave, Sherman, TX 75092For SaleMLS ID #21161620, Rene Birchall. NTREIS
- $409,0006 bd4 ba2.5k sqft802-804 N Broughton St, Sherman, TX 75090For SaleMLS ID #21287441, Mallory Adams. NTREIS
- $249,9993 bd2 ba1.2k sqft315 N Burdette Ave, Sherman, TX 75090For SaleMLS ID #21305376, Josh Korinek. NTREIS
- $330,0004 bd3 ba2.5k sqft705 Ray St, Sherman, TX 75090For SaleMLS ID #21271982, Ken Taylor. NTREIS
- $399,0003 bd2 ba1.9k sqft1834 S Park Ave, Denison, TX 75020For SaleMLS ID #21287886, Sharles Edwards. NTREIS
- $585,0003 bd2 ba1.8k sqft1118 Private Road 425, Whitewright, TX 75491For SaleMLS ID #21194856, Charlie Crane. NTREIS
- $344,5004 bd3 ba1.8k sqft1019 Holiday Dr, Sherman, TX 75090For SaleMLS ID #21233926, DEBBIE HUDNALL. NTREIS
- $359,9003 bd2 ba1.5k sqft330 Private Road 281, Bonham, TX 75418For SaleMLS ID #21307155, Donald Howle. NTREIS
- $589,0005 bd4 ba2.5k sqft2201 Norwood St, Sherman, TX 75092For SaleMLS ID #21232733, Kaylee Wood. NTREIS
- $340,0004 bd3 ba1.8k sqft1015 Holiday Dr, Sherman, TX 75090For SaleMLS ID #21234060, DEBBIE HUDNALL. NTREIS
- $325,0004 bd3 ba2.2k sqft2505 Meadows Ln, Sherman, TX 75092For SaleMLS ID #21290993, Stephen Harrison. NTREIS
