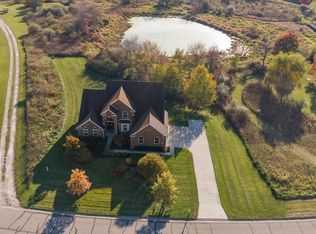
Privacy, acreage, and endless possibilities in Dexter Schools! Tucked away on 10 beautiful wooded acres with your own private pond and two impressive outbuildings, this property offers the space, serenity, and flexibility that are hard to find. The 2,550-square-foot home features a spacious, traditional floor plan with warm, inviting gathering spaces, including a generous family room with fireplace insert and custom built-ins, a formal living room, dining area, and kitchen opening to a cozy hearth room with pellet stove. Beautiful hickory flooring adds character throughout the main level, while a four-season room invites you to relax and enjoy the surrounding natural beauty year-round. Upstairs, the primary suite offers a spacious private bath, complemented by two additional bedrooms and another full bath. The finished lower level adds approximately 600 square feet of flexible living space, including a recreation room, office, and abundant storage. Outside, the possibilities are just as impressive! A 40' x 60' Quonset-style building features concrete flooring, 200-amp electrical service, water, and two 18' x 12' overhead doors—ideal for hobbies, equipment, vehicles, or workshop space. A second 24' x 20' barn with loft is ready for your large animals and there is a chicken coop ready for your chickens too! Additional amenities include an attached 2.5-car garage, generator, water treatment system, security system, and a beautiful pond with dock. Whether you're dreaming of a private country homestead or retreat, room for your hobbies, or simply a peaceful place to call home, this extraordinary setting offers the opportunity to make it your own. Ten wooded acres, exceptional outbuildings, and Dexter Schools—come make this home your own!
Active backup
$650,000
11888 Quigley Rd, Dexter, MI 48130
3beds
3,150sqft
Single Family Residence
Built in 1974
10.01 Acres Lot
$651,400 Zestimate®
$206/sqft
$-- HOA
What's special
- 26 days
- 1,974
- 205
Likely to sell faster than
Zillow last checked:
Listing updated:
Listed by:
Denise Baker 734-216-3324,
Baker Cowan Group LLC 734-323-7850,
Tyler Baker 734-474-7899,
Baker Cowan Group LLC
Source: MichRIC,MLS#: 26054190
Facts & features
Interior
Bedrooms & bathrooms
- Bedrooms: 3
- Bathrooms: 3
- Full bathrooms: 2
- 1/2 bathrooms: 1
Primary bedroom
- Level: Upper
Bedroom 2
- Level: Upper
Bedroom 3
- Level: Upper
Dining area
- Level: Main
Dining room
- Level: Main
Great room
- Level: Main
Kitchen
- Level: Main
Laundry
- Level: Main
Living room
- Level: Main
Recreation
- Description: Finished
Heating
- Forced Air
Cooling
- Central Air
Appliances
- Included: Dishwasher, Disposal, Dryer, Microwave, Oven, Range, Refrigerator, Washer, Water Softener Owned
- Laundry: Main Level
Features
- Ceiling Fan(s), Eat-in Kitchen
- Flooring: Carpet, Ceramic Tile, Tile, Wood
- Windows: Window Treatments
- Basement: Full
- Number of fireplaces: 2
- Fireplace features: Wood Burning, Other
Interior area
- Total structure area: 2,550
- Total interior livable area: 3,150 sqft
- Finished area below ground: 600
Property
Parking
- Total spaces: 2.5
- Parking features: Attached, Garage Door Opener
- Garage spaces: 2.5
Features
- Stories: 2
- Has spa: Yes
- Spa features: Hot Tub Spa
- On waterfront: Yes
- Waterfront features: Pond
- Body of water: Private Pond
Lot
- Size: 10.01 Acres
- Dimensions: 359 x 1216
Details
- Additional structures: Pole Barn
- Parcel number: D0416400001
- Zoning description: RH
Construction
Type & style
- Home type: SingleFamily
- Architectural style: Colonial,Farmhouse,Traditional,Tudor,Other
- Property subtype: Single Family Residence
Materials
- Brick, Other
Condition
- New construction: No
- Year built: 1974
Utilities & green energy
- Sewer: Septic Tank
- Water: Well
Community & HOA
Location
- Region: Dexter
Financial & listing details
- Price per square foot: $206/sqft
- Tax assessed value: $250,983
- Annual tax amount: $9,157
- Date on market: 10/15/2026
- Listing terms: Cash,FHA,VA Loan
- Road surface type: Unimproved
Estimated market value
$651,400
$619,000 - $684,000
$3,903/mo
Price history
| Date | Event | Price |
|---|---|---|
| 10/24/2026 | Contingent | $650,000$206/sqft |
Source:  MichRIC #26054190 Report a problem | ||
| 10/15/2026 | Listed for sale | $650,000+44.4%$206/sqft |
Source: MichRIC #26054190 Report a problem | ||
| 12/20/2023 | Listing removed | $450,000+1.7%$143/sqft |
Source:  MiRealSource #40076915 Report a problem | ||
| 6/24/2021 | Sold | $442,500$140/sqft |
Source: Public Record Report a problem | ||
| 3/1/2021 | Sold | $442,500-1.7%$140/sqft |
Source: MichRIC #51793 Report a problem | ||
| 2/12/2021 | Pending sale | $450,000$143/sqft |
Source: MiRealSource #40076915 Report a problem | ||
| 1/21/2021 | Contingent | $450,000$143/sqft |
Source: MiRealSource #40076915 Report a problem | ||
| 1/16/2021 | Listed for sale | $450,000-5.3%$143/sqft |
Source: MiRealSource #40076915 Report a problem | ||
| 7/11/2020 | Listed for sale | $475,000+23.4%$151/sqft |
Source: Real Estate One #3274700 Report a problem | ||
| 3/7/2012 | Listing removed | $385,000$122/sqft |
Source: Homes.com #2908445 Report a problem | ||
| 3/6/2012 | Listed for sale | $385,000+5.5%$122/sqft |
Source: Homes.com #2908445 Report a problem | ||
| 5/9/2011 | Sold | $365,000$116/sqft |
Source: Public Record Report a problem | ||
| 3/31/2011 | Listed for sale | $365,000-5.2%$116/sqft |
Source: Real Estate One #3102264 Report a problem | ||
| 9/5/2009 | Listed for sale | $385,000$122/sqft |
Source: Edward Surovell Realtors #3000199 Report a problem | ||
Public tax history
| Year | Property taxes | Tax assessment |
|---|---|---|
| 2026 | $9,106 +1.5% | $309,100 +8.1% |
| 2025 | $8,974 | $285,900 +4.8% |
| 2024 | -- | $272,900 +12.2% |
| 2023 | -- | $243,300 +13.2% |
| 2022 | -- | $215,000 +0.7% |
| 2021 | -- | $213,400 +9.2% |
| 2020 | $6,111 | $195,500 +6.1% |
| 2019 | -- | $184,300 +0.4% |
| 2018 | -- | $183,500 +1.9% |
| 2017 | -- | $180,000 +15.2% |
| 2016 | -- | $156,219 +0.3% |
| 2015 | -- | $155,752 +0.5% |
| 2014 | -- | $155,000 |
| 2013 | -- | $155,000 +1.6% |
| 2012 | -- | $152,500 +29.4% |
| 2011 | -- | $117,810 +1.7% |
| 2010 | -- | $115,841 -0.3% |
| 2009 | -- | $116,190 +4.4% |
| 2008 | -- | $111,294 +2.3% |
| 2007 | -- | $108,792 -27.8% |
| 2005 | -- | $150,700 +6.5% |
| 2004 | -- | $141,500 +3.5% |
| 2003 | -- | $136,700 +11.3% |
| 2002 | $2,926 +10.6% | $122,800 +13% |
| 2001 | $2,645 | $108,700 |
| 2000 | -- | $108,700 +5% |
| 1999 | $2,501 | $103,500 |
Find assessor info on the county website
Monthly payment
Est. payment
Payment breakdown
Explore the cost of this home by adjusting the details. Changes won't be saved.Climate risks
Neighborhood: 48130
Nearby schools
Schools provided by the listing agent
- Middle: Mill Creek Middle School
- High: Dexter High School
Source: MichRIC. This data may not be complete. We recommend contacting the local school district to confirm school assignments for this home.

Similar homes
- $675,0004 bd4 ba2.9k sqft10977 Patina Dr, Dexter, MI 48130For Sale
 MLS ID #26057011, Sara Maddock, @properties Christie's Int'lAA. MichRIC
- $649,9004 bd4 ba3k sqft6176 Sterling Trl, Dexter, MI 48130For Sale

 MLS ID #20261043621, Abdul Abro, Real Estate For A CAUSE. Realcomp II
- $619,9004 bd3 ba3.5k sqft8855 Gross Rd, Dexter, MI 48130For Sale
 MLS ID #20261066860, Jeffrey A Isett, Opul Realty. Realcomp II
- $599,0003 bd2 ba2.7k sqft7540 Dexter Pinckney Rd, Dexter, MI 48130For Sale
 MLS ID #20261026983, Mark Blondy, 3DX Real Estate-Brighton. Realcomp II
- $775,0004 bd4 ba3.3k sqft7035 Winters Ct, Dexter, MI 48130For SaleMLS ID #20261076389, Chad Kanyo, RE/MAX Platinum. Realcomp II
- $634,0003 bd2 ba1.9k sqft5858 Spearswood Dr, Pinckney, MI 48169For SaleMLS ID #26058854, Nichole McCaig, Visible Homes, LLC. MichRIC
- $625,0004 bd4 ba3.2k sqft2753 Sand Hill Dr, Dexter, MI 48130For SaleMLS ID #20261033185, Stacy A Hewitt, 3DX Real Estate-Brighton. Realcomp II
- $548,4004 bd2 ba2.4k sqft6530 Earl June Ct, Dexter, MI 48130New ConstructionMLS ID #26012428, Jennifer Graswick, Guenther Homes, Inc.. MichRIC
- $510,0003 bd3 ba2.8k sqft9897 Fleming Rd, Dexter, MI 48130For SaleMLS ID #26055286, Patricia Durston, The Charles Reinhart Company. MichRIC
- $597,3494 bd3 ba2.6k sqft6450 Earl June Ct, Dexter, MI 48130New ConstructionMLS ID #26050036, Jennifer Graswick, Guenther Homes, Inc.. MichRIC
- $515,0004 bd2 ba2.6k sqft9712 Timber Hill Ct, Dexter, MI 48130For SaleMLS ID #26047345, Debbie Bourdon, Real Estate One Inc. MichRIC
- $759,4614 bd3 ba3k sqft11765 Hillside Dr, Dexter, MI 48130New ConstructionMLS ID #26043094, Jennifer Graswick, Guenther Homes, Inc.. MichRIC
- $742,8154 bd4 ba3.5k sqft11730 Hillside Dr, Dexter, MI 48130New ConstructionMLS ID #26046489, Jennifer Graswick, Guenther Homes, Inc.. MichRIC
- $720,0005 bd4 ba4k sqft7421 Black Forest Dr, Dexter, MI 48130For SaleMLS ID #26035758, Susan Niethammer, RE/MAX Platinum. MichRIC
- $749,0005 bd4 ba3.8k sqft8819 Webster Hills Rd, Dexter, MI 48130For SaleMLS ID #26046036, Nancy Arnold, The Charles Reinhart Company. MichRIC
- $649,9003 bd2 ba2.1k sqft4717 Scots Way, Dexter, MI 48130For SaleMLS ID #20261079095, Ronald S Vesche, Coldwell Banker Professionals-Northville. Realcomp II
- $650,0004 bd4 ba4.6k sqft8115 Stonehedge Rd, Chelsea, MI 48118For SaleMLS ID #26053311, Keri Poulter, The Charles Reinhart Company. MichRIC
- $578,2004 bd3 ba2.2k sqft11740 Hillside Dr, Dexter, MI 48130New ConstructionMLS ID #26038328, Jennifer Graswick, Guenther Homes, Inc.. MichRIC
- $649,9004 bd3 ba2.4k sqft18275 Garvey Rd, Chelsea, MI 48118For SaleMLS ID #26041944, Daniel DeCapua, RE/MAX Platinum. MichRIC
