Welcome home to this charming Brick Ranch on a spacious lot; 119 Evergreen Road, this adorable 3 bed, 1 & 1/2 bath brick ranch perfectly situated on a large, open lot in the county-offering peaceful surroundings with room to roam! Step inside to find a warm and inviting living space with a functional kitchen and comfortable bedrooms. All new interior paint and LVT flooring throughout the home. Enjoy outdoor living with a big backyard ideal for gardening, entertaining or relaxing under the trees. Enjoy sitting on the front porch watching the sunrise. With its low maintenance brick exterior and quiet country setting, this home combines charm, comfort and convenience. Don't miss this opportunity to own a slice of country living!!
Buyer/Buyer's agent to verify all information. (2114r)
For sale
$299,000
119 Evergreen Rd, Jonesborough, TN 37659
3beds
1,633sqft
Single Family Residence, Residential
Built in 1969
0.33 Acres Lot
$291,600 Zestimate®
$183/sqft
$-- HOA
What's special
Charming brick ranchAll new interior paintLow maintenance brick exteriorSpacious lotFunctional kitchenComfortable bedroomsLarge open lot
- 4 days
- 797
- 73
Likely to sell faster than
Zillow last checked:
Listing updated:
Listed by:
Mary Miller Shelton 423-791-3863,
REMAX Checkmate, Inc. Realtors 423-282-0432
Source: TVRMLS,MLS#: 10000982
Facts & features
Interior
Bedrooms & bathrooms
- Bedrooms: 3
- Bathrooms: 2
- Full bathrooms: 1
- 1/2 bathrooms: 1
Heating
- Wall Furnace
Cooling
- Wall Unit(s)
Appliances
- Included: Dishwasher, Electric Range, Microwave, Refrigerator, Water Softener Owned
Features
- Flooring: Carpet, Laminate, Luxury Vinyl
- Windows: Single Pane Windows
Interior area
- Total structure area: 2,558
- Total interior livable area: 1,633 sqft
Property
Parking
- Total spaces: 2
- Parking features: Attached, Carport, Garage Door Opener
- Garage spaces: 1
- Carport spaces: 1
- Covered spaces: 2
Features
- Levels: One
- Stories: 1
- Patio & porch: Covered, Front Porch, Porch
Lot
- Size: 0.33 Acres
- Dimensions: 95 x 150
- Topography: Level
Details
- Parcel number: 061o A 01700 000
- Zoning: RS
Construction
Type & style
- Home type: SingleFamily
- Architectural style: Ranch
- Property subtype: Single Family Residence, Residential
Materials
- Brick, Vinyl Siding
- Roof: Shingle
Condition
- Above Average
- New construction: No
- Year built: 1969
Utilities & green energy
- Sewer: Septic Tank
- Water: Public
Community & HOA
Community
- Subdivision: Valley View Add
HOA
- Has HOA: No
Location
- Region: Jonesborough
Financial & listing details
- Price per square foot: $183/sqft
- Tax assessed value: $175,300
- Annual tax amount: $749
- Date on market: 9/16/2026
- Listing terms: Cash,Conventional
Estimated market value
$291,600
$277,000 - $306,000
$1,754/mo
Price history
| Date | Event | Price |
|---|---|---|
| 9/16/2026 | Listed for sale | $299,000+10.7%$183/sqft |
Source: TVRMLS #10000982 Report a problem | ||
| 3/10/2026 | Listing removed | $270,000$165/sqft |
Source: TVRMLS #9987710 Report a problem | ||
| 10/29/2025 | Listed for sale | $270,000$165/sqft |
Source: TVRMLS #9987710 Report a problem | ||
Public tax history
| Year | Property taxes | Tax assessment |
|---|---|---|
| 2025 | $749 | $43,825 |
| 2024 | $749 +24.2% | $43,825 +56.1% |
| 2023 | $604 | $28,075 |
| 2022 | $604 | $28,075 |
| 2021 | $604 | $28,075 |
| 2020 | $604 | $28,075 |
| 2019 | $604 | $28,075 +20.2% |
| 2018 | -- | $23,350 |
| 2017 | $556 | $23,350 |
| 2016 | $556 +20.2% | $23,350 |
| 2015 | $462 | $23,350 |
| 2014 | $462 | $23,350 |
| 2013 | -- | $23,350 -5.4% |
| 2011 | $472 | $24,675 |
| 2010 | $472 | $24,675 |
| 2009 | $472 | $24,675 |
| 2008 | -- | $24,675 +19.1% |
| 2007 | $487 +17.5% | $20,725 |
| 2006 | $415 +7% | $20,725 |
| 2005 | $388 | $20,725 |
| 2004 | $388 +7.1% | $20,725 +10.5% |
| 2003 | $362 | $18,750 +0.1% |
| 2001 | -- | $18,732 -75% |
| 2000 | -- | $74,926 |
Find assessor info on the county website
Monthly payment
Est. payment
Payment breakdown
Explore the cost of this home by adjusting the details. Changes won't be saved.Climate risks
Neighborhood: 37659
Nearby schools
Schools provided by the listing agent
- Elementary: Jonesborough
- Middle: Jonesborough
- High: David Crockett
Source: TVRMLS. This data may not be complete. We recommend contacting the local school district to confirm school assignments for this home.
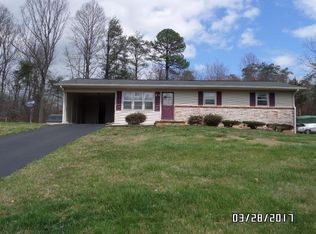
Similar homes
- $400,0003 bd3 ba2.4k sqft108 Goodin Dr, Jonesborough, TN 37659For Sale
 MLS ID #10000410, Samantha Jenkins. TVRMLS
 - $349,9003 bd3 ba1.9k sqft1208 W College St, Jonesborough, TN 37659For Sale
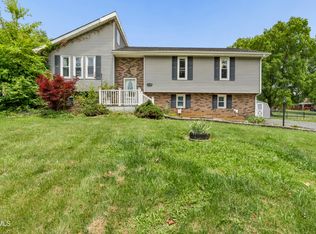 MLS ID #9999126, Kayla Absher. TVRMLS
 - $314,9003 bd2 ba1.5k sqft104 Unaka View Rd, Johnson City, TN 37601For Sale
 MLS ID #10000303, Candice Heath. TVRMLS
 - $307,0003 bd2 ba1.5k sqft701 Pine Ridge Rd, Johnson City, TN 37601For Sale
 MLS ID #10000858, Cherie Doyle. TVRMLS
 - $289,9003 bd3 ba2k sqft220 Brookfield Dr, Kingsport, TN 37663Active
 MLS ID #1354530, Kim D Pichiarella, Realty Executives Associates. East Tennessee Realtors
