Classy, remodeled 3 bedroom 2.5 bath home on perfect and private 1 acre lot on a country road with mountain views! Large open concept with new kitchen featuring stainless appliances and Corian counters. Gleaming refinished hardwood floors throughout the main level. Oversized living and dining rooms. Sliders lead to large covered deck. Updated bathrooms. Huge lower level walk out family room with fireplace and new laminate floors. New fixtures and ceiling fans. 2 car garage. Newly paved driveway. Nice landscaping including patio. Oil heat. Freshly painted inside and out. Roof is good! Peace and quiet and move right in!!
For sale
$565,000
119 Upland Road, New Milford, CT 06776
3beds
1,972sqft
Single Family Residence
Built in 1977
1 Acres Lot
$557,400 Zestimate®
$287/sqft
$-- HOA
What's special
- 16 days
- 634
- 27
Zillow last checked:
Listing updated:
Listed by:
Joe Chemero (203)770-1720,
Coldwell Banker Realty 860-354-4111
Source: Smart MLS,MLS#: 24200603
Facts & features
Interior
Bedrooms & bathrooms
- Bedrooms: 3
- Bathrooms: 3
- Full bathrooms: 2
- 1/2 bathrooms: 1
Primary bedroom
- Features: Ceiling Fan(s), Full Bath, Hardwood Floor
- Level: Main
- Area: 202.95 Square Feet
- Dimensions: 12.3 x 16.5
Bedroom
- Features: Ceiling Fan(s), Hardwood Floor
- Level: Main
- Area: 140.61 Square Feet
- Dimensions: 10.9 x 12.9
Bedroom
- Features: Ceiling Fan(s), Hardwood Floor
- Level: Main
- Area: 96.72 Square Feet
- Dimensions: 9.3 x 10.4
Dining room
- Features: Sliders, Hardwood Floor
- Level: Main
- Area: 153.67 Square Feet
- Dimensions: 12.1 x 12.7
Family room
- Features: Fireplace, Sliders, Laminate Floor
- Level: Lower
- Area: 466.52 Square Feet
- Dimensions: 21.1 x 22.11
Kitchen
- Features: Remodeled, Corian Counters, Eating Space, Hardwood Floor
- Level: Main
- Area: 162.36 Square Feet
- Dimensions: 12.3 x 13.2
Living room
- Features: Ceiling Fan(s), Hardwood Floor
- Level: Main
- Area: 278.64 Square Feet
- Dimensions: 12.9 x 21.6
Heating
- Hot Water, Oil
Cooling
- Window Unit(s)
Appliances
- Included: Oven/Range, Microwave, Refrigerator, Dishwasher, Water Heater
- Laundry: Lower Level
Features
- Basement: Full,Finished,Garage Access
- Attic: Pull Down Stairs
- Number of fireplaces: 1
Interior area
- Total structure area: 1,972
- Total interior livable area: 1,972 sqft
- Finished area above ground: 1,300
- Finished area below ground: 672
Property
Parking
- Total spaces: 2
- Parking features: Attached
- Attached garage spaces: 2
Features
- Patio & porch: Covered
Lot
- Size: 1 Acres
- Features: Level
Details
- Parcel number: 1878731
- Zoning: R40
Construction
Type & style
- Home type: SingleFamily
- Architectural style: Ranch
- Property subtype: Single Family Residence
Materials
- Shake Siding
- Foundation: Concrete Perimeter, Raised
- Roof: Asphalt
Condition
- New construction: No
- Year built: 1977
Utilities & green energy
- Sewer: Septic Tank
- Water: Well
Community & HOA
HOA
- Has HOA: No
Location
- Region: New Milford
Financial & listing details
- Price per square foot: $287/sqft
- Tax assessed value: $290,920
- Annual tax amount: $6,889
- Date on market: 8/20/2026
Estimated market value
$557,400
$530,000 - $585,000
$3,952/mo
Price history
| Date | Event | Price |
|---|---|---|
| 8/20/2026 | Listed for sale | $565,000+101.8%$287/sqft |
Source:  Smart MLS #24200603 Report a problem Smart MLS #24200603 Report a problem | ||
| 8/18/2017 | Sold | $280,000-3.4%$142/sqft |
Source: Public Record Report a problem | ||
| 7/1/2017 | Pending sale | $289,900$147/sqft |
Source: Klemm Real Estate Inc #L10217463 Report a problem | ||
| 5/26/2017 | Price change | $289,900-3%$147/sqft |
Source: Klemm Real Estate Inc #L10217463 Report a problem | ||
| 5/1/2017 | Listed for sale | $299,000+35.9%$152/sqft |
Source: Klemm Real Estate Inc #L10217463 Report a problem | ||
| 10/29/2012 | Sold | $220,000-2.2%$112/sqft |
Source: Smart MLS #98535293 Report a problem | ||
| 10/17/2012 | Pending sale | $225,000$114/sqft |
Source: William Pitt Sotheby's International Realty #98535293 Report a problem | ||
| 8/22/2012 | Price change | $225,000-2.1%$114/sqft |
Source: William Pitt Sotheby's International Realty #98535293 Report a problem | ||
| 7/20/2012 | Price change | $229,900-2.2%$117/sqft |
Source: William Pitt Sotheby's International Realty #98535293 Report a problem | ||
| 6/9/2012 | Price change | $235,000-6%$119/sqft |
Source: William Pitt Sotheby's International Realty #98535293 Report a problem | ||
| 4/17/2012 | Listed for sale | $249,900$127/sqft |
Source: William Pitt Sotheby's International Realty #98535293 Report a problem | ||
Public tax history
| Year | Property taxes | Tax assessment |
|---|---|---|
| 2025 | $5,960 +4% | $192,520 |
| 2024 | $5,731 +2.7% | $192,520 |
| 2023 | $5,579 +2.2% | $192,520 |
| 2022 | $5,458 +1.4% | $192,520 |
| 2021 | $5,385 +0.9% | $192,520 +3.5% |
| 2020 | $5,336 -0.1% | $186,060 |
| 2019 | $5,340 +1.9% | $186,060 |
| 2018 | $5,241 +3.4% | $186,060 |
| 2017 | $5,070 +1.8% | $186,060 |
| 2016 | $4,981 +5.5% | $186,060 +5.4% |
| 2015 | $4,722 | $176,540 |
Find assessor info on the county website
Monthly payment
Est. payment
Payment breakdown
Explore the cost of this home by adjusting the details. Changes won't be saved.Climate risks
Neighborhood: 06776
Nearby schools
Schools provided by the listing agent
- Elementary: Northville
- Middle: Schaghticoke,Sarah Noble
- High: New Milford
Source: Smart MLS. This data may not be complete. We recommend contacting the local school district to confirm school assignments for this home.
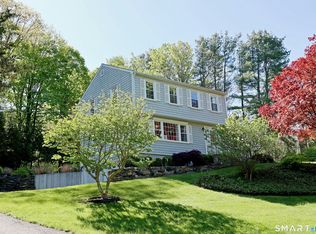
Similar homes
- $639,9004 bd4 ba2.8k sqft277 Chestnut Land Road, New Milford, CT 06776For Sale

 MLS ID #24203311, Leigh Ann Lengyel, RE/MAX Heritage. Smart MLS
 - $525,0003 bd3 ba2k sqft11 Jefferson Drive, New Milford, CT 06776For Sale
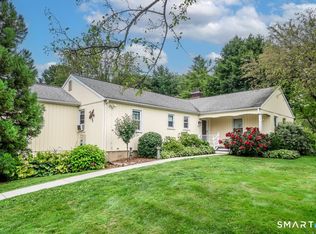 MLS ID #24202121, Joe Chemero, Coldwell Banker Realty. Smart MLS
 - $549,0003 bd2 ba2k sqft12 Mountain View Avenue, New Milford, CT 06776For Sale
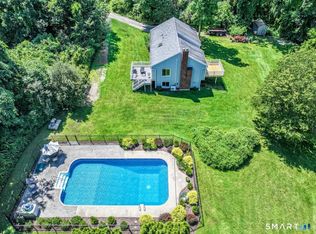 MLS ID #24198431, Joe Chemero, Coldwell Banker Realty. Smart MLS
 - $549,0003 bd3 ba1.6k sqft20 Heacock Crossbrook Road, New Milford, CT 06776For Sale
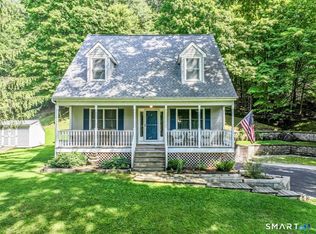 MLS ID #24198777, Joe Chemero, Coldwell Banker Realty. Smart MLS
 - $545,0004 bd3 ba2k sqft121 Litchfield Road, New Milford, CT 06776For SaleMLS ID #24182212, Joe Chemero, Coldwell Banker Realty. Smart MLS
- $650,0004 bd3 ba2.5k sqft54 Old Northville Road, New Milford, CT 06776For SaleMLS ID #24198609, Dawn Hough, Coldwell Banker Realty. Smart MLS
- $589,9004 bd3 ba2.7k sqft9 Richconn Drive, New Milford, CT 06776For SaleMLS ID #24190623, Lori J. Campbell, Coldwell Banker Realty. Smart MLS
- $535,0004 bd2 ba1.6k sqft78 Candlewood Lake Road North, New Milford, CT 06776For SaleMLS ID #24195665, Lisa Weisenberger, Luks Realty. Smart MLS
- $549,0003 bd3 ba1.6k sqft62 S Parliman Road, Lagrangeville, NY 12540For Sale
 MLS ID #1045659, Richard LiCastri, Listing by: River Realty Services, Inc.. OneKey® MLS as distributed by MLS GRID
 - $490,0003 bd2 ba1.7k sqft444 Candlewood Lake Road North, New Milford, CT 06776For SaleMLS ID #24195358, Chris LaCava, Coldwell Banker Realty. Smart MLS
- $489,9003 bd2 ba1.8k sqft18 Hinckley Road, Washington, CT 06777For SaleMLS ID #24186625, Joe Chemero, Coldwell Banker Realty. Smart MLS
- $544,9004 bd2 ba2.1k sqft325 New Milford Road East, Bridgewater, CT 06752For SaleMLS ID #24183758, Douglas Collins, Coldwell Banker Realty. Smart MLS
- $599,9003 bd3 ba2.7k sqft158 Route 39 South, Sherman, CT 06784For SaleMLS ID #24202669, Joe Chemero, Coldwell Banker Realty. Smart MLS
- $585,0003 bd3 ba2.1k sqft36 Hillside Avenue, Wingdale, NY 12594For SaleMLS ID #1036661, Jacqueline A. Calhoun, Listing by: Coldwell Banker Realty. OneKey® MLS as distributed by MLS GRID
- $599,9003 bd3 ba2.3k sqft51 Rocky Hill Road, New Fairfield, CT 06812For SaleMLS ID #24194811, Lisa Weisenberger, Luks Realty. Smart MLS
- $599,0003 bd2 ba1.3k sqft140 Hurds Corners Road, Pawling, NY 12564For SaleMLS ID #1042803, Claudia Jiskra, Listing by: McGrath Realty Inc. OneKey® MLS as distributed by MLS GRID
- $549,0003 bd2 ba1.8k sqft36 Bronson Road, Poughquag, NY 12570For SaleMLS ID #1028141, Ronald C. Green, Listing by: KW MidHudson. OneKey® MLS as distributed by MLS GRID
- $599,0003 bd3 ba2k sqft54 Bowe Lane, Lagrangeville, NY 12540For SaleMLS ID #1030911, Justin M. LaFalce, Listing by: KW MidHudson. OneKey® MLS as distributed by MLS GRID
- $575,0003 bd3 ba2k sqft47 Martin Road, Hopewell Junction, NY 12533For SaleMLS ID #1016502, Sharon Sheil, Listing by: Coldwell Banker Realty. OneKey® MLS as distributed by MLS GRID
- $549,0003 bd2 ba1.3k sqft38 Cedar Ln Extension, Sherman, CT 06784For SaleMLS ID #24169288, Joe Chemero, Coldwell Banker Realty. Smart MLS
