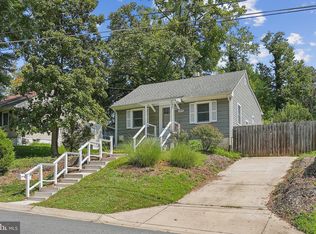
Welcome to 11905 Dewey Rd, a thoughtfully updated 3-bedroom, 2-bathroom Cape Cod offering a total of 1,632 sqft, tucked into one of Silver Spring's most connected neighborhoods. Set directly across from the entrance to Rock Creek Trail and Dewey Park, this home offers a rare combination of green space at your doorstep and effortless access to everywhere you need to be. Inside, a decade of careful upgrades has touched nearly every system. The main-level primary suite features a beautifully remodeled full bathroom (2026), and the 2019 custom kitchen anchors the day-to-day, paired with new windows, fresh carpet, and modern lighting throughout. Behind the walls, the home has been just as well cared for, with a 30-year roof, updated HVAC, water heater, modernized plumbing, and rewired basement all dating to 2016, plus newer additions including two egress basement windows, a rebuilt retaining wall, and a refreshed laundry area in 2026. The finished lower level expands the home's flexibility with two additional bedrooms, a second full bathroom, and dedicated laundry and storage space, ideal for guests, a home office, or a media room. Outside, you'll find a front porch, a covered back porch, and a spacious deck with plenty of room for entertaining, plus a yard with real room to garden. A three-car driveway rounds out the exterior, and the insulated attic offers plenty of storage with the potential to one day become an additional work or play space. Commuters will love the quick reach to I-495, I-270, and the ICC, plus nearby Metro and bus access. Grocery, restaurants, and shopping are all minutes away, and DC is a comfortable 35 to 45 minute drive. Rock Creek Trail, Dewey Park, and the Washington Capitals Street Rink are all right out the front door.
Sold for $510,000
Zestimate®
$510,000
11905 Dewey Rd, Silver Spring, MD 20906
3beds
1,140sqft
Single Family Residence
Built in 1946
5,897 Square Feet Lot
$510,000 Zestimate®
$447/sqft
$2,698 Estimated rent
Home value
$510,000
$474,000 - $551,000
$2,698/mo
Zestimate® history
Owner options
List your home for rent
$2,698/mo
Rent Zestimate®
Find your next renter with Zillow Rental Manager. Plus, with online applications, you can quickly screen prospective tenants – for free.
$2,698/mo
Rent Zestimate®
Refinance and save
$3,097/mo
Est. payment
Refinancing to a lower rate could help reduce your monthly payments and save thousands over the life of the loan.
$3,097/mo
Est. payment
Explore your selling options
Work with a Zillow partner agent
Leverage their expertise and Zillow's premium Showcase listings to get your home seen by more buyers.
Get startedList with your own agent
Get your home in front of millions of buyers by listing it on Zillow.
Learn how to do itSell it yourself
Take full control of how buyers see your home on Zillow by listing For Sale by Owner (FSBO).
List your homeWhat's special
Modern lighting throughoutFresh carpetMain-level primary suiteThree-car drivewayFront porchCovered back porchNew windows
Zillow last checked:
Listing updated:
Listed by:
Olivia Fenton 301-873-8504,
Samson Properties,
Listing Team: The Scott Team.
Bought with:
Dawn Pace, SP98370889
Compass
Source: Bright MLS,MLS#: MDMC2232076
Facts & features
Interior
Bedrooms & bathrooms
- Bedrooms: 3
- Bathrooms: 2
- Full bathrooms: 2
- Main level bathrooms: 1
- Main level bedrooms: 1
Basement
- Area: 816
Heating
- Forced Air, Natural Gas
Cooling
- Central Air, Electric
Appliances
- Included: Microwave, Refrigerator, Ice Maker, Dishwasher, Disposal, Freezer, Oven/Range - Gas, Stainless Steel Appliance(s), Washer, Dryer, Built-In Range, Gas Water Heater
- Laundry: Has Laundry, In Basement
Features
- Breakfast Area, Dining Area, Entry Level Bedroom, Kitchen Island, Recessed Lighting
- Flooring: Carpet
- Doors: Storm Door(s), Sliding Glass
- Basement: Finished
- Has fireplace: No
Interior area
- Total structure area: 1,632
- Total interior livable area: 1,140 sqft
- Finished area above ground: 816
- Finished area below ground: 324
Property
Parking
- Total spaces: 3
- Parking features: Concrete, Driveway, On Street, Off Street
- Uncovered spaces: 3
Accessibility
- Accessibility features: Accessible Approach with Ramp
Features
- Levels: Two
- Stories: 2
- Patio & porch: Porch, Deck, Screened
- Pool features: None
Lot
- Size: 5,897 sqft
Details
- Additional structures: Above Grade, Below Grade
- Parcel number: 161301168866
- Zoning: R60
- Special conditions: Standard
Construction
Type & style
- Home type: SingleFamily
- Architectural style: Cape Cod
- Property subtype: Single Family Residence
Materials
- Vinyl Siding
- Foundation: Other
Condition
- New construction: No
- Year built: 1946
Utilities & green energy
- Sewer: Public Sewer
- Water: Public
Community & neighborhood
Location
- Region: Silver Spring
- Subdivision: Veirs Mill Village
Other
Other facts
- Listing agreement: Exclusive Right To Sell
- Ownership: Fee Simple
Price history
| Date | Event | Price |
|---|---|---|
| 6/26/2026 | Sold | $510,000+2%$447/sqft |
Source:  Bright MLS #MDMC2232076 Report a problem Bright MLS #MDMC2232076 Report a problem | ||
| 5/19/2026 | Pending sale | $499,900$439/sqft |
Source: Bright MLS #MDMC2232076 Report a problem | ||
| 5/13/2026 | Listed for sale | $499,900+70.6%$439/sqft |
Source: Bright MLS #MDMC2232076 Report a problem | ||
| 5/19/2016 | Sold | $293,000-2.3%$257/sqft |
Source: Public Record Report a problem | ||
| 1/16/2016 | Price change | $299,900+9.1%$263/sqft |
Source: REMAX Platinum Realty #MC9554030 Report a problem | ||
| 12/20/2015 | Listed for sale | $275,000$241/sqft |
Source: Owner Report a problem | ||
| 12/20/2015 | Pending sale | $275,000$241/sqft |
Source: Owner Report a problem | ||
| 12/13/2015 | Listed for sale | $275,000+10%$241/sqft |
Source: Owner Report a problem | ||
| 11/18/2003 | Sold | $250,000$219/sqft |
Source: Public Record Report a problem | ||
Public tax history
| Year | Property taxes | Tax assessment |
|---|---|---|
| 2025 | $3,738 +7.1% | $320,067 +5.6% |
| 2024 | $3,489 +1.2% | $303,100 +1.3% |
| 2023 | $3,449 +5.7% | $299,333 +1.3% |
| 2022 | $3,262 +1.4% | $295,567 +1.3% |
| 2021 | $3,217 +6.5% | $291,800 +6.6% |
| 2020 | $3,021 +15.2% | $273,833 +15.1% |
| 2019 | $2,623 -0.2% | $237,900 |
| 2018 | $2,628 -1.3% | $237,900 +2.8% |
| 2017 | $2,663 +19.6% | $231,400 +2.9% |
| 2016 | $2,226 | $224,900 +3% |
| 2015 | $2,226 | $218,400 |
| 2014 | $2,226 | $218,400 |
| 2013 | -- | $218,400 -5.5% |
| 2012 | -- | $231,100 |
| 2011 | -- | $231,100 |
| 2010 | -- | $231,100 -37.5% |
| 2009 | -- | $369,570 +17% |
| 2008 | -- | $315,806 +20.5% |
| 2007 | -- | $262,043 +25.8% |
| 2006 | -- | $208,280 +16.2% |
| 2005 | -- | $179,236 +19.3% |
| 2004 | -- | $150,193 +24% |
| 2003 | -- | $121,150 +1.6% |
| 2002 | -- | $119,296 |
| 2001 | -- | $119,296 |
Find assessor info on the county website
Neighborhood: 20906
Nearby schools
GreatSchools rating
- 4/10Viers Mill Elementary SchoolGrades: PK-5Distance: 0.3 mi
- 4/10A. Mario Loiederman Middle SchoolGrades: 6-8Distance: 1.4 mi
- 5/10Wheaton High SchoolGrades: 9-12Distance: 1.2 mi
Schools provided by the listing agent
- Elementary: Viers Mill
- District: Montgomery County Public Schools
Source: Bright MLS. This data may not be complete. We recommend contacting the local school district to confirm school assignments for this home.
Get a cash offer in 3 minutes
Find out how much your home could sell for in as little as 3 minutes with a no-obligation cash offer.
Estimated market value
$510,000
Get a cash offer in 3 minutes
Find out how much your home could sell for in as little as 3 minutes with a no-obligation cash offer.
Estimated market value
$510,000
- Maryland
- Montgomery County
- Silver Spring
- 20906
- 11905 Dewey Rd
Nearby cities
Nearby neighborhoods
Nearby zip codes
Other Silver Spring Topics
