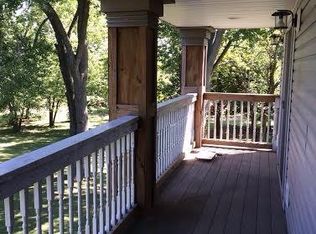
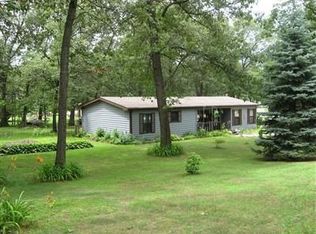
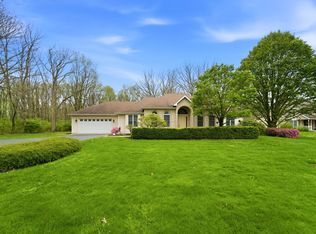
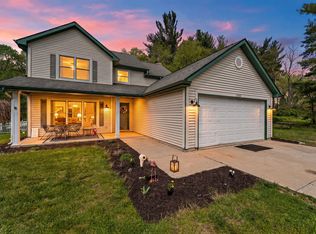
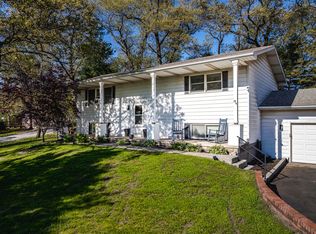
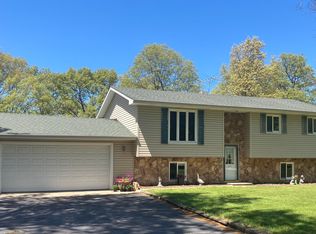
Enjoy the perfect blend of space, style, and comfort in this beautifully updated 3-bedroom, 3-bath tri-level home set on an acre. With room to spread out both inside and out, this home is designed for everyday living, entertaining, and unwinding. The kitchen is truly the heart of the home, featuring 42" cabinetry, soft-close doors and drawers with pullouts, quartz countertops, plank porcelain tile flooring, a pantry, and a full suite of Samsung appliances. All appliances remain, including a premium Speed Queen washer and dryer--making your move seamless from day one. Retreat to the spacious primary ensuite, complete with a large walk-in closet and a spa-like bath designed for relaxation, offering double sinks, quality cabinetry, and an oversized walk-in shower with a soaker tub. The lower-level rec room creates the perfect setting for movie nights, gatherings, or a cozy escape, complete with a fireplace and built-ins, plus access to a large concrete crawl space for additional storage. Extensive updates have already been completed, including septic, 200 amp electrical service, roof, siding, gutters, Andersen and Jeld-Wen windows, interior and exterior doors, LED lighting, cabinetry, countertops, water heater, and flooring--giving you peace of mind and more time to enjoy your home. With its flexible tri-level layout, high-end finishes, and expansive outdoor space, this home offers the lifestyle you've been looking for--room to relax, entertain, and truly feel at home.
Active
$425,000
11917 N 470 E, Demotte, IN 46310
3beds
2,364sqft
Est.: Get pre-qualified
Single Family Residence
Built in 1976
1.01 Acres Lot
$-- Zestimate®
$180/sqft
$-- HOA
What's special
- 21 days |
- 739 |
- 33 |
Zillow last checked:
Listing updated:
Listed by:
Nicole Downey,
RE/MAX Executives 219-987-2230
Source: NIRA as distributed by MLS GRID,MLS#: 838259
Tour with a local agent
Facts & features
Interior
Bedrooms & bathrooms
- Bedrooms: 3
- Bathrooms: 3
- Full bathrooms: 2
- 1/2 bathrooms: 1
Rooms
- Room types: Bonus Room, Primary Bedroom, Living Room, Laundry, Kitchen, Bedroom 3, Bedroom 2
Primary bedroom
- Area: 221
- Dimensions: 13.0 x 17.0
Bedroom 2
- Area: 143
- Dimensions: 11.0 x 13.0
Bedroom 3
- Area: 195
- Dimensions: 13.0 x 15.0
Bonus room
- Area: 390
- Dimensions: 26.0 x 15.0
Kitchen
- Area: 252
- Dimensions: 21.0 x 12.0
Laundry
- Area: 72
- Dimensions: 9.0 x 8.0
Living room
- Area: 221
- Dimensions: 17.0 x 13.0
Heating
- Forced Air, Propane
Appliances
- Included: Dryer, Washer, Refrigerator, Microwave, Dishwasher
- Laundry: Lower Level, Laundry Room
Features
- Ceiling Fan(s), Walk-In Closet(s), Soaking Tub, Eat-in Kitchen
- Basement: Crawl Space
- Number of fireplaces: 1
- Fireplace features: Lower Level
Interior area
- Total structure area: 2,364
- Total interior livable area: 2,364 sqft
- Finished area above ground: 1,468
Property
Parking
- Total spaces: 2.5
- Parking features: Attached, Driveway, Asphalt, Additional Parking, Off Street, Garage Door Opener
- Attached garage spaces: 2.5
- Has uncovered spaces: Yes
Features
- Levels: Tri-Level
- Has view: Yes
- View description: Neighborhood
Lot
- Size: 1.01 Acres
- Features: Back Yard, Front Yard
Details
- Parcel number: 560502112005000013
- Special conditions: None
Construction
Type & style
- Home type: SingleFamily
- Property subtype: Single Family Residence
Condition
- New construction: No
- Year built: 1976
Utilities & green energy
- Electric: 200+ Amp Service
- Sewer: Septic Tank
- Water: Well
- Utilities for property: Electricity Connected, Propane
Community & HOA
Community
- Subdivision: Timberlane Estate
HOA
- Has HOA: No
Location
- Region: Demotte
Financial & listing details
- Price per square foot: $180/sqft
- Tax assessed value: $283,700
- Annual tax amount: $2,131
- Date on market: 5/4/2026
- Listing agreement: Exclusive Right To Sell
- Listing terms: Conventional,VA Loan,USDA Loan,FHA
Estimated market value
Not available
Estimated sales range
Not available
$2,554/mo
Price history
| Date | Event | Price |
|---|---|---|
| 5/4/2026 | Listed for sale | $425,000+39.3%$180/sqft |
Source:  NIRA as distributed by MLS GRID #838259 Report a problem NIRA as distributed by MLS GRID #838259 Report a problem | ||
| 12/12/2022 | Sold | $305,000+239.3%$129/sqft |
Source: NIRA as distributed by MLS GRID #522234 Report a problem | ||
| 3/23/2011 | Sold | $89,900$38/sqft |
Source: NIRA as distributed by MLS GRID #278265 Report a problem | ||
| 1/5/2011 | Listed for sale | $89,900-52.7%$38/sqft |
Source: Boulder Bay Realty Group #278265 Report a problem | ||
| 12/1/2006 | Sold | $189,900$80/sqft |
Source: NIRA as distributed by MLS GRID #169529 Report a problem | ||
Public tax history
| Year | Property taxes | Tax assessment |
|---|---|---|
| 2024 | $2,075 +24% | $283,700 +6.3% |
| 2023 | $1,673 -58.7% | $267,000 +30.6% |
| 2022 | $4,052 +16.3% | $204,500 +0.9% |
| 2021 | $3,483 +210.9% | $202,600 +16.4% |
| 2020 | $1,120 0% | $174,100 +14% |
| 2019 | $1,121 +0.6% | $152,700 +2.2% |
| 2018 | $1,114 +11.6% | $149,400 -1.7% |
| 2017 | $998 +29% | $152,000 +6.3% |
| 2016 | $774 +7% | $143,000 +8.3% |
| 2014 | $723 -7.1% | $132,000 +1.6% |
| 2013 | $778 -10.3% | $129,900 -6.3% |
| 2012 | $868 -32.1% | $138,700 -14.9% |
| 2011 | $1,278 -62.6% | $162,900 -8.8% |
| 2010 | $3,416 +0.1% | $178,600 +0.7% |
| 2009 | $3,412 +9.8% | $177,300 +2.9% |
| 2007 | $3,108 +121.2% | $172,300 +26.4% |
| 2006 | $1,405 | $136,300 +10.7% |
| 2005 | -- | $123,100 |
Find assessor info on the county website
Monthly payment
Est. payment$--/mo
Payment breakdown
Explore the cost of this home by adjusting the details. Changes won't be saved.
All calculations are estimates and provided by Zillow, Inc. for informational purposes only. Actual amounts may vary.
HOA fees may include property taxes on listings classified as Co-Ops. Contact the listing agent and/or owner for fee details.
Mortgage interest rates are dependent on a number of factors, including credit score, down payment, and repayment length. Interest rate data provided by Zillow Group Marketplace, Inc. as of 1/1/1970 from various mortgage lenders with which we have lead or other similar arrangements; the Estimated Payment is an average of those rates.
See how much you could borrow to make a competitive offer.
Climate risks
Neighborhood: Roselawn
Nearby schools
GreatSchools rating
- 7/10Lincoln Elementary SchoolGrades: K-6Distance: 1.6 mi
- 4/10North Newton Jr-Sr High SchoolGrades: 7-12Distance: 11.5 mi
A local agent can set up tours, give advice and negotiate with sellers.
A local lender can help you make sure your offer is ready when you are.

- Indiana
- Newton County
- DeMotte
- 46310
- Roselawn
- 11917 N 470 E
Nearby cities
Nearby neighborhoods
Nearby zip codes
Other DeMotte Topics
