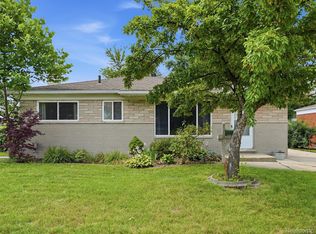
Move-In Ready! Major Curb appeal and true pride in ownership is apparent with this Brick Ranch. Just unpack and move right in. New Roof, New Windows, New HWT, New Siding. This home features natural hardwood flooring, an updated kitchen with high-end stainless steel appliances included, partially finished basement and a large fenced lot to enjoy a back yard BBQ or hosting friends and family. Enjoy easy, quick access to shopping, restaurants, grocery stores and 696 Freeway, but have privacy being tucked away in a nice subdivision.
For sale
$229,900
11927 Engleman Rd, Warren, MI 48089
3beds
1,560sqft
:
Get pre-qualified$1,811/mo
Single Family Residence
Built in 1959
6,969 Square Feet Lot
$-- Zestimate®
$147/sqft
$-- HOA
What's special
- 17 days |
- 1,653 |
- 98 |
Likely to sell faster than
Zillow last checked:
Listing updated:
Listed by:
Joshua Richter 586-355-4663,
Real Estate One Inc -SCS 586-771-1100
Source: MiRealSource,MLS#: 50214196 Originating MLS: MiRealSource
Originating MLS: MiRealSourceFacts & features
Interior
Bedrooms & bathrooms
- Bedrooms: 3
- Bathrooms: 2
- Full bathrooms: 1
- 1/2 bathrooms: 1
Bedroom 1
- Features: Wood
- Level: First
- Area: 121
- Dimensions: 11 x 11
Bedroom 2
- Features: Wood
- Level: First
- Area: 99
- Dimensions: 9 x 11
Bedroom 3
- Features: Wood
- Level: First
- Area: 100
- Dimensions: 10 x 10
Bathroom 1
- Features: Ceramic
- Level: First
- Area: 40
- Dimensions: 8 x 5
Kitchen
- Features: Ceramic
- Level: First
- Area: 180
- Dimensions: 15 x 12
Living room
- Features: Carpet
- Level: First
- Area: 176
- Dimensions: 16 x 11
Heating
- Forced Air, Natural Gas
Cooling
- Central Air
Appliances
- Included: Gas Water Heater
Features
- Flooring: Wood, Carpet, Ceramic Tile
- Basement: Partially Finished
- Has fireplace: No
Interior area
- Total structure area: 1,816
- Total interior livable area: 1,560 sqft
- Finished area above ground: 910
- Finished area below ground: 650
Video & virtual tour
Property
Parking
- Total spaces: 2
- Parking features: Detached
- Garage spaces: 2
Features
- Levels: One
- Stories: 1
- Frontage type: Road
- Frontage length: 55
Lot
- Size: 6,969 Square Feet
- Dimensions: 55 x 130
- Features: Corner Lot, Subdivision
Details
- Parcel number: 121323304038
- Special conditions: Private
Construction
Type & style
- Home type: SingleFamily
- Architectural style: Ranch
- Property subtype: Single Family Residence
Materials
- Brick
- Foundation: Basement
Condition
- New construction: No
- Year built: 1959
Utilities & green energy
- Sewer: Public Sanitary
- Water: Public
Community & HOA
Community
- Subdivision: Suburban Villas # 01
HOA
- Has HOA: No
Location
- Region: Warren
Financial & listing details
- Price per square foot: $147/sqft
- Tax assessed value: $171,520
- Annual tax amount: $2,153
- Date on market: 7/9/2026
- Cumulative days on market: 18 days
- Listing agreement: Exclusive Right To Sell
- Listing terms: Cash,Conventional,FHA,VA Loan
Estimated market value
Not available
Estimated sales range
Not available
$1,599/mo
Price history
| Date | Event | Price |
|---|---|---|
| 7/10/2026 | Listed for sale | $229,900+78.2%$147/sqft |
Source:  MiRealSource #50214196 Report a problem MiRealSource #50214196 Report a problem | ||
| 9/6/2002 | Sold | $129,000+30.3%$83/sqft |
Source: Public Record Report a problem | ||
| 12/8/1997 | Sold | $99,000$63/sqft |
Source: Public Record Report a problem | ||
Public tax history
| Year | Property taxes | Tax assessment |
|---|---|---|
| 2025 | $2,054 +3.6% | $85,760 +2.7% |
| 2024 | $1,982 +4.2% | $83,520 +16.7% |
| 2023 | $1,903 +2.1% | $71,570 +16.2% |
| 2022 | $1,863 -0.4% | $61,590 +5.9% |
| 2021 | $1,871 | $58,150 +6.4% |
| 2020 | $1,871 +5.6% | $54,660 +8.8% |
| 2019 | $1,772 +2.9% | $50,250 +32.4% |
| 2018 | $1,721 | $37,960 +6.7% |
| 2017 | -- | $35,590 |
| 2016 | -- | $35,590 +8.3% |
| 2015 | -- | $32,860 -3.4% |
| 2012 | -- | $34,030 |
| 2010 | -- | -- |
| 2009 | -- | $52,650 -13.9% |
| 2008 | -- | $61,160 -7.3% |
| 2007 | -- | $65,990 +2.2% |
| 2006 | -- | $64,560 +4.3% |
| 2005 | -- | $61,890 +3.1% |
| 2004 | -- | $60,040 +40.3% |
| 2001 | $1,631 +3.4% | $42,780 +3.2% |
| 2000 | $1,577 | $41,460 |
Find assessor info on the county website
Monthly payment
Est. payment
Payment breakdown
Explore the cost of this home by adjusting the details. Changes won't be saved.Climate risks
Neighborhood: 48089
Getting around
31 / 100
Car-DependentNearby schools
GreatSchools rating
- 3/10Marjorie Carlson Elementary SchoolGrades: PK-5Distance: 0.3 mi
- 4/10Lincoln Middle SchoolGrades: 6-8Distance: 1.8 mi
- 3/10Lincoln High SchoolGrades: 9-12Distance: 1.7 mi
Schools provided by the listing agent
- Elementary: Marjorie Carlson Elementary
- Middle: Lincoln Middle School
- High: Lincoln High School
- District: Van Dyke Public Schools
Source: MiRealSource. This data may not be complete. We recommend contacting the local school district to confirm school assignments for this home.
- $192,5003 bd1 ba904 sqft11915 Engleman Rd, Warren, MI 48089Off Market
- $185,1003 bd1 ba904 sqft11903 Engleman Rd, Warren, MI 48089Off Market
- $181,7001 bd1 ba904 sqft11916 Hovey St, Warren, MI 48089Off Market
- $200,5003 bd1 ba906 sqft11928 Hovey St, Warren, MI 48089Off Market
- $205,0003 bd2 ba1.7k sqft11853 Engleman Rd, Warren, MI 48089Sold
- $203,5003 bd2 ba904 sqft11926 Engleman Rd, Warren, MI 48089Off Market
- $158,6001 bd1 ba904 sqft11904 Hovey St, Warren, MI 48089Off Market
- $204,8003 bd2 ba906 sqft11914 Engleman Rd, Warren, MI 48089Off Market
A local agent can set up tours, give advice and negotiate with sellers.
Similar homes
- $250,0003 bd2 ba1.1k sqft11822 Highland Dr, Warren, MI 48089For Sale

 MLS ID #50212106, Travis C Scott, EXP Realty. MiRealSource
 - $249,9003 bd2 ba1.1k sqft11438 Gerald Dr, Warren, MI 48093For Sale
 MLS ID #50214513, Jeffrey M. Carroll, W.C. Collins Realty. MiRealSource
 - $235,0003 bd1 ba1k sqft27469 Cosgrove Dr, Warren, MI 48092For Sale
 MLS ID #20261051078, Brendan Hunt, EXP Realty Romeo. Realcomp II
 - $--3 bd1 ba1k sqft21849 Wilmot Ave, Eastpointe, MI 48021Auction
 Auction.com 2
 - $260,0003 bd2 ba1k sqft24513 Ursuline St, Saint Clair Shores, MI 48080For Sale By Owner
- $269,9003 bd2 ba1.1k sqft21605 Trombly St, Saint Clair Shores, MI 48080For SaleMLS ID #50215817, David Izaguirre, Berkshire Hathaway HomeServices Kee Realty SCS. MiRealSource
- $214,9993 bd2 ba1.4k sqft24749 Panama Ave, Warren, MI 48091For SaleMLS ID #20261014606, Michael Biondo, Keller Williams Realty-Great Lakes. Realcomp II
- $225,0003 bd2 ba1.6k sqft21726 8 1/2 Mile Rd, Southfield, MI 48075For SaleMLS ID #50215861, Douglas Seley, Epique Inc.. MiRealSource
- $239,9003 bd2 ba1.8k sqft22306 Kramer St, Saint Clair Shores, MI 48080For SaleMLS ID #50214546, Steven P Scavone, Shorepointe Real Estate Assoc., Inc.. MiRealSource
- $217,5003 bd2 ba1.9k sqft21612 Bon Brae St, Saint Clair Shores, MI 48081For SaleMLS ID #50211239, Ashley Haack, Realteam Real Estate. MiRealSource
- $244,9003 bd2 ba1.8k sqft35733 Simon Dr, Clinton Township, MI 48035For SaleMLS ID #50215443, Danielle Buccellato-Delpier, KW Platinum. MiRealSource
- $225,0003 bd1 ba900 sqft1069 Urbancrest Dr, Troy, MI 48083For SaleMLS ID #50215858, Douglas Seley, Epique Inc.. MiRealSource
- $235,0003 bd2 ba1.3k sqft15861 Coral Ave, Clinton Township, MI 48035For SaleMLS ID #50214393, Erica Sesi, Realteam Real Estate. MiRealSource
- $219,9003 bd2 ba1.5k sqft29156 Coolidge St, Roseville, MI 48066For SaleMLS ID #20261045730, Myia Covington, Keller Williams Realty-Great Lakes. Realcomp II
- $239,0003 bd1 ba1.1k sqft30022 5th St, Saint Clair Shores, MI 48082For SaleMLS ID #50214928, Julie Ahee, Sine & Monaghan LLC. MiRealSource
- $144,9003 bd1 ba910 sqft24416 Lauren Ave, Warren, MI 48089For SaleMLS ID #50214153, Thomas A. Niemasz, MI Realty Needs. MiRealSource
- $249,9004 bd2 ba2.3k sqft1114 Burlington Dr, Mount Clemens, MI 48043For SaleMLS ID #50215845, Jeremy Frohriep, Berkshire Hathaway HomeServices Kee Realty SCS. MiRealSource
- $225,0003 bd1 ba945 sqft28604 Bohn St, Roseville, MI 48066For Sale
 MLS ID #26027922, Travis Bremerkamp, Epique Realty. MichRIC
 - $275,0003 bd2 ba2.1k sqft12922 E Thirteen Mile Rd, Warren, MI 48088For SaleMLS ID #20261029519, Dylan Tanaka, EXP Realty Main. Realcomp II
- $214,9003 bd2 ba1k sqft22943 Edgewood St, Saint Clair Shores, MI 48080For SaleMLS ID #50212999, Michael Mitchell, Berkshire Hathaway HomeServices Kee Realty SCS. MiRealSource
