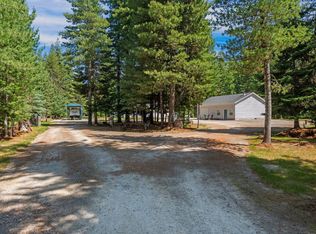
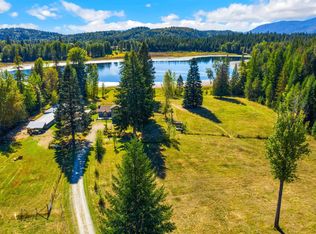
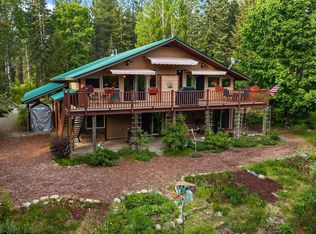
Quality-built home designed for the views and situated on 11 acres in a prime location. Large shop (36 x 32), complete with an office and full bathroom, great for company. A welcoming entry and living room with vaulted, beam-accented ceilings, a wall of windows, and a wood stove. The home is finished with quality flooring, doors, and windows throughout. The layout flows seamlessly from the dining room to kitchen with solid wood Alder cabinets, granite countertops, SS appliances, pantry, garden window and counter seating. Master suite with private bath, double sinks, soaking tub and deck access to the hot tub. 2 additional bedrooms with family area. This property beckons outdoor enjoyment; covered decks, landscaping, fenced mature garden, raised beds or meander the forest with its trails. 2-car attached finished garage, shop with tall door plus an RV space with power, water & septic dump. Forced air & central AC. This property offers a private setting, county-maintained paved access with no CC&R's, terrific, drilled water well & great location! Come for the views, stay for the sought-after North Idaho lifestyle. Sandpoint is known for its beauty, arts & culture vibe, plus its outstanding 4-season recreation, including world-class skiing, golf, and Lake water sports.
For sale
$1,284,000
1196 Gold Creek Rd, Sandpoint, ID 83864
3beds
3baths
2,160sqft
Est.: Get pre-qualified
Single Family Residence
Built in 2007
11.28 Acres Lot
$1,251,300 Zestimate®
$594/sqft
$-- HOA
What's special
Shop with tall doorWelcoming entryFenced mature gardenGarden windowRaised bedsSolid wood alder cabinetsCovered decks
- 11 days |
- 880 |
- 65 |
Zillow last checked:
Listing updated:
Listed by:
Charesse Moore 208-255-6060,
EVERGREEN REALTY
Source: SELMLS,MLS#: 20261201
Tour with a local agent
Facts & features
Interior
Bedrooms & bathrooms
- Bedrooms: 3
- Bathrooms: 3
- Main level bathrooms: 2
- Main level bedrooms: 1
Rooms
- Room types: Bonus Room, Den, Gourmet Kitchen, Great Room, Master Bedroom, Storage Room, Utility Room
Primary bedroom
- Description: Master Bedroom With Views & Walk-In Closet
- Level: Main
Bedroom 2
- Description: 2nd Bedroom With Dormer & Nature Views
- Level: Second
Bedroom 3
- Description: 3rd Bedroom With Dormer & Nature Views
- Level: Second
Bathroom 1
- Description: Master Bathroom/Soaking Tub/Dbl Sinks
- Level: Main
Bathroom 2
- Description: Guest Half Bathroom
- Level: Main
Bathroom 3
- Description: Guest Full Bathroom
- Level: Second
Dining room
- Description: Open to living room & kitchen with deck access
- Level: Main
Kitchen
- Description: Solid Alder wood cabinets and Granite counters
- Level: Main
Living room
- Description: Stunning Ski resort views,
- Level: Main
Heating
- Propane, Stove, Wood, Furnace
Cooling
- Central Air, Air Conditioning
Appliances
- Included: Dishwasher, Dryer, Range Hood, Range/Oven, Refrigerator, Washer, Water Filter, Water Softener
- Laundry: Main Level, Main Level Laundry Area
Features
- Entrance Foyer, Walk-In Closet(s), Ceiling Fan(s), Soaking Tub, Storage, Vaulted Ceiling(s), Tongue and groove ceiling
- Flooring: Wood
- Doors: French Doors
- Windows: Double Pane Windows, Garden Window(s), Insulated Windows, Vinyl
- Basement: Partial,Walk-Out Access,Crawl Space
- Has fireplace: Yes
- Fireplace features: Raised Hearth, Stone, Stove, Wood Burning
Interior area
- Total structure area: 2,160
- Total interior livable area: 2,160 sqft
- Finished area above ground: 2,160
- Finished area below ground: 432
Property
Parking
- Total spaces: 4
- Parking features: 2 Car Attached, 2 Car Detached, Bath Facil., Electricity, Heated Garage, High Clear. Door, Insulated, RV Access/Parking, Separate Exit, Workshop in Garage, Water, Workbench, Other, Garage Door Opener, RV / Boat Garage, Gravel, Off Street, Storage, Open
- Attached garage spaces: 4
- Has uncovered spaces: Yes
Features
- Levels: One and One Half
- Stories: 1
- Patio & porch: Covered, Covered Porch, Deck
- Exterior features: RV Hookup
- Has spa: Yes
- Spa features: Private
- Has view: Yes
- View description: Mountain(s)
Lot
- Size: 11.28 Acres
- Features: 5 to 10 Miles to City/Town, Benched, Landscaped, Level, Sloped, Surveyed, Wooded, Mature Trees
Details
- Additional structures: Workshop, Shed(s)
- Parcel number: RP58N01W140005
- Zoning: Zoning 10
- Zoning description: Ag / Forestry
Construction
Type & style
- Home type: SingleFamily
- Architectural style: Contemporary
- Property subtype: Single Family Residence
Materials
- Frame, Recycled/Bio-Based Insulation, Fiber Cement
- Roof: Composition
Condition
- Resale
- New construction: No
- Year built: 2007
Utilities & green energy
- Electric: 220 Volts in Garage
- Sewer: Septic Tank
- Water: Well
- Utilities for property: Electricity Connected, Natural Gas Connected, Phone Connected, Garbage Available
Community & HOA
Community
- Features: Trail System
HOA
- Has HOA: No
Location
- Region: Sandpoint
Financial & listing details
- Price per square foot: $594/sqft
- Tax assessed value: $630,825
- Annual tax amount: $1,837
- Date on market: 5/15/2026
- Listing terms: Cash, Conventional, FHA, VA Loan
- Ownership: Fee Simple
- Electric utility on property: Yes
- Road surface type: Paved
Estimated market value
$1,251,300
$1.19M - $1.31M
$2,641/mo
Price history
| Date | Event | Price |
|---|---|---|
| 5/15/2026 | Listed for sale | $1,284,000$594/sqft |
Source:  SELMLS #20261201 Report a problem SELMLS #20261201 Report a problem | ||
Public tax history
| Year | Property taxes | Tax assessment |
|---|---|---|
| 2024 | $1,906 +16.9% | $630,825 +14.3% |
| 2023 | $1,631 | $551,891 -0.4% |
| 2022 | -- | $554,264 +67.7% |
| 2021 | $1,542 +7.7% | $330,520 +19.7% |
| 2020 | $1,431 -2.5% | $276,134 +1.7% |
| 2019 | $1,469 | $271,636 +1.6% |
| 2018 | $1,469 +37.8% | $267,450 +22.8% |
| 2017 | $1,066 +2.1% | $217,785 +5.4% |
| 2016 | $1,044 | $206,672 -3% |
| 2015 | $1,044 -8% | $213,105 -1.8% |
| 2014 | $1,135 | $217,104 |
| 2013 | -- | $217,104 -3.4% |
| 2012 | -- | $224,849 |
| 2011 | -- | $224,849 |
| 2010 | -- | -- |
| 2009 | -- | -- |
Find assessor info on the county website
Monthly payment
Est. payment$--/mo
Payment breakdown
Explore the cost of this home by adjusting the details. Changes won't be saved.
All calculations are estimates and provided by Zillow, Inc. for informational purposes only. Actual amounts may vary.
HOA fees may include property taxes on listings classified as Co-Ops. Contact the listing agent and/or owner for fee details.
Mortgage interest rates are dependent on a number of factors, including credit score, down payment, and repayment length. Interest rate data provided by Zillow Group Marketplace, Inc. as of 1/1/1970 from various mortgage lenders with which we have lead or other similar arrangements; the Estimated Payment is an average of those rates.
See how much you could borrow to make a competitive offer.
Climate risks
Neighborhood: 83864
Nearby schools
GreatSchools rating
- 9/10Northside Elementary SchoolGrades: PK-6Distance: 1.7 mi
- 7/10Sandpoint Middle SchoolGrades: 7-8Distance: 10.5 mi
- 5/10Sandpoint High SchoolGrades: 9-12Distance: 10.7 mi
Schools provided by the listing agent
- Elementary: Northside
- Middle: Sandpoint
- High: Sandpoint
Source: SELMLS. This data may not be complete. We recommend contacting the local school district to confirm school assignments for this home.
A local agent can set up tours, give advice and negotiate with sellers.

- Idaho
- Bonner County
- Sandpoint
- 83864
- 1196 Gold Creek Rd
Nearby cities
Nearby zip codes
Other Sandpoint Topics
