Skip main navigation
Sold for $549,000
  • $549,000

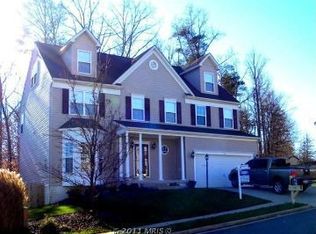
    12 Bells Ridge Dr, Stafford, VA 22554

    4beds
    3,378sqft
    Single Family Residence
    Built in 2001
    10,184 Square Feet Lot
    $549,200 Zestimate®
    $163/sqft
    $3,444 Estimated rent

    Home value

    $549,200

    $516,000 - $582,000

    $3,444/mo

    Zestimate® history
    Loading...

    Owner options

    List your home for rent

    $3,444/mo

    Rent Zestimate®

    Find your next renter with Zillow Rental Manager. Plus, with online applications, you can quickly screen prospective tenants – for free.

    Learn more

    $3,444/mo

    Rent Zestimate®

    Refinance and save

    $3,244/mo

    Est. payment

    Refinancing to a lower rate could help reduce your monthly payments and save thousands over the life of the loan.

    See today's rates

    $3,244/mo

    Est. payment

    Explore your selling options

    Work with a Zillow partner agent

    Leverage their expertise and Zillow's premium Showcase listings to get your home seen by more buyers.

    Get started

    List with your own agent

    Get your home in front of millions of buyers by listing it on Zillow.

    Learn how to do it

    Sell it yourself

    Take full control of how buyers see your home on Zillow by listing For Sale by Owner (FSBO).

    List your home

    What's special

    3 level LARGE colonial in desirable Stafford County with easy access to I95, VRE, hospital, commuter lots, shopping & schools. The main level features a welcoming living room and formal dining room, a convenient half bath, and a mud/utility room with a wash tub off the 2-car garage. The kitchen is well-equipped with a dishwasher, stove, microwave, and refrigerator with icemaker, plus a handy desk area, oversized pantry, center island, and sunny eat-in nook leading to the deck overlooking trees. Just off the kitchen, step out to the deck and enjoy seamless indoor-outdoor living. The dining area flows into a lovely sunroom/three-season room—perfect for morning coffee or winding down at the end of the day, also overlooking trees and connecting to the deck. The family room includes gas-log fireplace. Upstairs you’ll find three generously sized bedrooms, a full hall bath, and a large upstairs laundry room with ample hanging space. The primary suite is truly a retreat—huge in size with double walk-in closets featuring built-ins, a recessed entertainment nook, and a spa-style en-suite bath with a separate shower, jetted tub, private water closet, dual-bowl vanity plus a separate vanity area, and ceramic tile flooring. The finished walk-out lower level adds even more versatility with a spacious recreation/family room with built-in shelving, a full bath with ceramic tile, and the additional 4th bedroom (NTC)-ideal for guests, hobby space, or home office. Walk out through double doors to the side yard and enjoy the wooded backdrop. Outside, you’ll appreciate the concrete driveway with extra third-car parking pad, a 2-car garage with built-in storage and a storage shed in the rear—proves plenty of storage. There is also an underground sprinkler system. HVAC is dual zoned and has had bi-annual checks on a regular basis. Alarm system also. Seperate junction box by panel box for portable generator hook up. Surge protector on panel box. Master bath jetted tub (no timer-requires manual pump engagement for jets to work).

    Zillow last checked:

    Listing updated:

    Listed by:

    Tracey Farmer 540-295-6568,

    Century 21 Redwood Realty

    Bought with:

    Jawaid Kotwal, 5005171

    RE/MAX Galaxy

    Source: Bright MLS,MLS#: VAST2046624MLS Logo

    Facts & features

    Interior

    Bedrooms & bathrooms
    • Bedrooms: 4
    • Bathrooms: 4
    • Full bathrooms: 3
    • 1/2 bathrooms: 1
    • Main level bathrooms: 1
    Primary bedroom
    • Features: Flooring - Carpet
    • Level: Upper
    • Area: 391 Square Feet
    • Dimensions: 17 X 23
    Bedroom 2
    • Features: Flooring - Carpet
    • Level: Upper
    • Area: 156 Square Feet
    • Dimensions: 12 X 13
    Bedroom 3
    • Features: Flooring - Carpet
    • Level: Upper
    • Area: 182 Square Feet
    • Dimensions: 13 X 14
    Heating
    • Forced Air, Natural Gas, Electric
    Cooling
    • Central Air, Ceiling Fan(s), Electric
    Appliances
    • Included: Dishwasher, Disposal, Dryer, Exhaust Fan, Ice Maker, Microwave, Oven/Range - Gas, Refrigerator, Washer, Gas Water Heater
    • Laundry: Upper Level
    Features
    • Family Room Off Kitchen, Kitchen Island, Kitchen - Table Space, Open Floorplan
    • Flooring: Wood
    • Windows: Window Treatments
    • Basement: Exterior Entry,Full,Finished,Improved,Walk-Out Access,Side Entrance
    • Number of fireplaces: 1
    Interior area
    • Total structure area: 3,566
    • Total interior livable area: 3,378 sqft
    • Finished area above ground: 2,380
    • Finished area below ground: 998

    Property

    Parking
    • Total spaces: 2
    • Parking features: Garage Door Opener, Garage Faces Front, Concrete, Off Street, Attached, Driveway
    • Attached garage spaces: 2
    • Has uncovered spaces: Yes
    Accessibility
    • Accessibility features: None
    Features
    • Levels: Three
    • Stories: 3
    • Patio & porch: Deck, Porch
    • Pool features: None
    • Has view: Yes
    • View description: Street, Trees/Woods
    Lot
    • Size: 10,184 sqft
    Details
    • Additional structures: Above Grade, Below Grade
    • Parcel number: 30Z 1 7
    • Zoning: RESIDENTIAL
    • Special conditions: Standard

    Construction

    Type & style
    • Home type: SingleFamily
    • Architectural style: Colonial
    • Property subtype: Single Family Residence
    Materials
    • Vinyl Siding
    • Foundation: Concrete Perimeter
    Condition
    • New construction: No
    • Year built: 2001
    Details
    • Builder model: WOODBURY
    • Builder name: RIDGEWOOD

    Utilities & green energy

    • Sewer: Public Sewer
    • Water: Public

    Community & neighborhood

    Location
    • Region: Stafford
    • Subdivision: Bells Run

    HOA & financial

    HOA
    • Has HOA: Yes
    • HOA fee: $57 monthly

    Other

    Other facts
    • Listing agreement: Exclusive Right To Sell
    • Ownership: Fee Simple

    Price history

    DateEventPrice
    4/6/2026Sold$549,000-0.2%$163/sqft
    Source: Bright MLS #VAST2046624 Report a problem
    3/11/2026Pending sale$549,900$163/sqft
    Source: Bright MLS #VAST2046624 Report a problem
    3/4/2026Price change$549,900-3.5%$163/sqft
    Source: Bright MLS #VAST2046624 Report a problem
    2/22/2026Listed for sale$569,900-0.9%$169/sqft
    Source: Bright MLS #VAST2044604 Report a problem
    2/19/2026Contingent$574,900$170/sqft
    Source: Bright MLS #VAST2044604 Report a problem
    2/13/2026Listed for sale$574,900$170/sqft
    Source: Bright MLS #VAST2044604 Report a problem
    2/1/2026Pending sale$574,900$170/sqft
    Source: Bright MLS #VAST2044604 Report a problem
    1/12/2026Listed for sale$574,900+27.8%$170/sqft
    Source: Bright MLS #VAST2044604 Report a problem
    3/21/2005Sold$450,000+99.9%$133/sqft
    Source: Public Record Report a problem
    2/4/2002Sold$225,130$67/sqft
    Source: Public Record Report a problem

    Public tax history

    YearProperty taxesTax assessment
    2025$4,446 +3.4%$481,400
    2024$4,302 +2.3%$481,400 +2.7%
    2023$4,206 +5.6%$468,600
    2022$3,983 +7.7%$468,600 +22.9%
    2021$3,699 $381,300
    2020$3,699 +9.2%$381,300 +13.8%
    2019$3,386 +2%$335,200
    2018$3,318 $335,200 +0.8%
    2017$3,318 +0.8%$332,600
    2016$3,293 $332,600 +6.5%
    2015-- $312,200
    2014-- $312,200 +0.8%
    2013-- $309,700
    2012-- $309,700 +23.3%
    2011-- $251,100
    2010-- $251,100 -38.2%
    2009-- $406,200
    2008-- $406,200 -4.5%
    2006-- $425,300
    2005-- $425,300 +58.5%
    2004-- $268,400 +32.9%
    2003-- $201,900 +46.9%
    2002-- $137,400

    Find assessor info on the county website

    Neighborhood: 22554

    Nearby schools

    GreatSchools rating
    Schools provided by the listing agent
    • Elementary: Stafford
    • Middle: Stafford
    • High: Brooke Point
    • District: Stafford County Public Schools

    Source: Bright MLS. This data may not be complete. We recommend contacting the local school district to confirm school assignments for this home.

    Get a cash offer in 3 minutes
    Find out how much your home could sell for in as little as 3 minutes with a no-obligation cash offer.
    Estimated market value
    $549,200
    Get a cash offer in 3 minutes
    Find out how much your home could sell for in as little as 3 minutes with a no-obligation cash offer.
    Estimated market value
    $549,200