Beautiful sandy beach rights on Highland Lake. Come and see this inviting home features an open-concept layout with a spacious living room, kitchen, dining area, and family room-perfect for everyday living and entertaining. The primary bedroom offers a custom walk-in closet with exceptional storage., while a second bedroom is conveniently located on the first floor. Upstairs you'll find a loft area and a third bedroom, providing flexible space for guests, a home office, or hobbies. The home has been thoughtfully updated with granite countertops, new kitchen cabinet doors, new kitchen appliances, a new furnace, new washer and dryer, and new windows in several rooms throughout the house, AC and heat pumps. Two full bathrooms add convenience and comfort. Relax on the screened-in porch and enjoy the peace and quiet of this setting. The property also includes a detached two-car garage with a finished loft room above, offering endless possibilities for a studio, office, recreation room, or additional storage, Year-round or vacation retreat has access to one of Bridgton's most desirable lakes-Highland Lake. Very private location.
Active
Price cut: $10K (9/15)
$599,999
12 Bramble Road, Bridgton, ME 04009
3beds
1,987sqft
Single Family Residence
Built in 1983
1 Acres Lot
$594,200 Zestimate®
$302/sqft
$8/mo HOA
What's special
Very private locationGranite countertopsDining areaScreened-in porchNew kitchen cabinet doorsAc and heat pumpsNew furnace
- 80 days
- 778
- 18
Zillow last checked:
Listing updated:
Listed by:
Oberg Insurance & Real Estate Agency, Inc.
Source: Maine Listings,MLS#: 1669956
Facts & features
Interior
Bedrooms & bathrooms
- Bedrooms: 3
- Bathrooms: 2
- Full bathrooms: 2
Primary bedroom
- Level: First
- Area: 179.47 Square Feet
- Dimensions: 13.7 x 13.1
Bedroom 1
- Level: First
- Area: 140.22 Square Feet
- Dimensions: 11.4 x 12.3
Bedroom 2
- Level: Second
- Area: 144.9 Square Feet
- Dimensions: 11.5 x 12.6
Dining room
- Level: First
Family room
- Level: First
- Width: 17 Feet
Kitchen
- Level: First
- Area: 189.98 Square Feet
- Dimensions: 16.1 x 11.8
Living room
- Features: Wood Burning Fireplace
- Level: First
Other
- Level: Second
Heating
- Forced Air, Heat Pump, Hot Water
Cooling
- Central Air, None
Appliances
- Included: Dishwasher, Dryer, Microwave, Electric Range, Refrigerator, Washer
Features
- 1st Floor Bedroom
- Flooring: Wood
- Basement: Interior Entry,Full,Unfinished
- Number of fireplaces: 1
Interior area
- Total structure area: 1,987
- Total interior livable area: 1,987 sqft
- Finished area above ground: 1,987
- Finished area below ground: 0
Video & virtual tour
Property
Parking
- Total spaces: 2
- Parking features: Paved, 1 - 4 Spaces, Detached, Storage
- Garage spaces: 2
Features
- Levels: Multi/Split
- Patio & porch: Screened
- Has view: Yes
- View description: Trees/Woods
- Body of water: Highland Lake
- Frontage length: Waterfrontage: 160,Waterfrontage Shared: 160
Lot
- Size: 1 Acres
- Features: Near Shopping, Near Town, Neighborhood, Rural, Level, Wooded
Details
- Parcel number: BRGTM17ALN6
- Zoning: Residential
Construction
Type & style
- Home type: SingleFamily
- Architectural style: Other
- Property subtype: Single Family Residence
Materials
- Wood Frame, Shingle Siding
- Foundation: Poured Concrete
- Roof: Metal
Condition
- Year built: 1983
Utilities & green energy
- Electric: Circuit Breakers
- Sewer: Private Sewer, Septic Tank
- Water: Private, Well
Community & HOA
Community
- Subdivision: Yes
HOA
- Has HOA: Yes
- HOA fee: $100 annually
Location
- Region: Bridgton
Financial & listing details
- Price per square foot: $302/sqft
- Tax assessed value: $232,154
- Annual tax amount: $4,961
- Date on market: 7/2/2026
Estimated market value
$594,200
$564,000 - $624,000
$2,581/mo
Price history
| Date | Event | Price |
|---|---|---|
| 9/15/2026 | Price change | $599,999-1.6%$302/sqft |
Source:  Maine Listings #1669956 Report a problem Maine Listings #1669956 Report a problem | ||
| 9/2/2026 | Price change | $610,000-1.5%$307/sqft |
Source: Maine Listings #1669956 Report a problem | ||
| 8/18/2026 | Price change | $619,000-1%$312/sqft |
Source: Maine Listings #1669956 Report a problem | ||
| 8/3/2026 | Price change | $625,000-1.3%$315/sqft |
Source: Maine Listings #1669956 Report a problem | ||
| 7/17/2026 | Price change | $633,000-0.8%$319/sqft |
Source: Maine Listings #1669956 Report a problem | ||
| 7/2/2026 | Listed for sale | $638,000+11%$321/sqft |
Source: Maine Listings #1669956 Report a problem | ||
| 9/30/2022 | Sold | $575,000+1.8%$289/sqft |
Source: Maine Listings #1539338 Report a problem | ||
| 8/22/2022 | Pending sale | $565,000$284/sqft |
Source: Maine Listings #1539338 Report a problem | ||
| 8/8/2022 | Listed for sale | $565,000$284/sqft |
Source: Maine Listings #1539338 Report a problem | ||
Public tax history
| Year | Property taxes | Tax assessment |
|---|---|---|
| 2024 | $3,436 | $232,154 |
| 2023 | $3,436 | $232,154 |
| 2022 | $3,436 | $232,154 |
| 2020 | $3,436 -1.3% | $232,154 |
| 2019 | $3,482 +1.3% | $232,154 |
| 2018 | $3,436 -3.3% | $232,154 |
| 2017 | $3,552 +3% | $232,154 |
| 2016 | $3,447 +8.1% | $232,154 +0.1% |
| 2015 | $3,189 -2.2% | $231,925 |
| 2014 | $3,261 +3.9% | $231,925 |
| 2013 | $3,138 +3.3% | $231,925 |
| 2012 | $3,038 +3.2% | $231,925 |
| 2011 | $2,945 | $231,925 0% |
| 2009 | -- | $231,930 |
| 2008 | -- | $231,930 |
| 2006 | -- | $231,930 |
Find assessor info on the county website
Monthly payment
Est. payment
Payment breakdown
Explore the cost of this home by adjusting the details. Changes won't be saved.Climate risks
Neighborhood: 04009
Similar homes
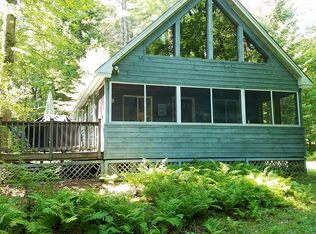
- $599,0003 bd3 ba2.2k sqft79 Quarterhorse Drive, Bridgton, ME 04009Active
 MLS ID #5105216, Carol Chaffee, EXP Realty. PrimeMLS
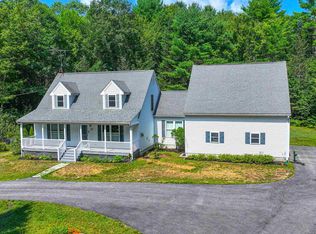
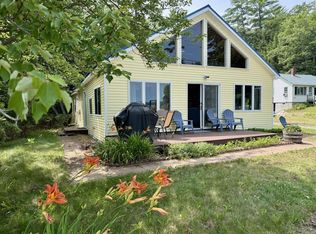
 - $600,0005 bd2 ba1.7k sqft676 S High Street, Bridgton, ME 04009Active
 MLS ID #1678989, www.HomeZu.com. Maine Listings
 - $549,0002 bd2 ba2.1k sqft164 Kansas Road, Bridgton, ME 04009Active
 MLS ID #1671318, The Lakes Real Estate. Maine Listings
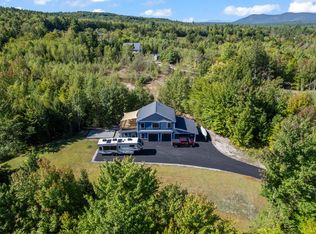
 - $580,0003 bd2 ba1.2k sqft86 Beaver Creek Farm Road, Bridgton, ME 04009Active
 MLS ID #1656280, Oberg Insurance & Real Estate Agency, Inc.. Maine Listings
 - $865,0003 bd2 ba2.2k sqft97 Kezar Heights, Bridgton, ME 04009ActiveMLS ID #1677672, Kezar Realty. Maine Listings
- $429,0003 bd1 ba2.3k sqft133 Hio Ridge Road, Bridgton, ME 04009ActiveMLS ID #1650701, Oberg Insurance & Real Estate Agency, Inc.. Maine Listings
- $537,0004 bd3 ba2.6k sqft57 Town Farm Road, Harrison, ME 04040ActiveMLS ID #1669055, Chalmers Realty. Maine Listings
- $600,0004 bd2 ba1.9k sqft69 Skeetfield Road, Oxford, ME 04270ActiveMLS ID #1671179, Kezar Realty. Maine Listings
- $635,0003 bd2 ba2.3k sqft10 Bear Point Road, Harrison, ME 04040ActiveMLS ID #1669569, Regency Realty Group. Maine Listings
- $519,9993 bd2 ba1.6k sqft69 Warren Road, Denmark, ME 04022ActiveMLS ID #1656521, Chalmers Realty. Maine Listings
- $599,0003 bd3 ba1.8k sqft109 Littlefield Road, Stoneham, ME 04231ActiveMLS ID #1668609, Kezar Realty. Maine Listings
- $505,0003 bd2 ba2k sqft532 Cape Monday Road, Harrison, ME 04040ActiveMLS ID #1669406, www.HomeZu.com. Maine Listings
- $645,0004 bd3 ba1.7k sqft781 Edes Falls Road, Harrison, ME 04040ActiveMLS ID #1677688, Maine Real Estate Choice. Maine Listings
- $569,0003 bd1 ba1k sqft175 Mountain Road, Denmark, ME 04022ActiveMLS ID #1674255, Waypoint Brokers Collective. Maine Listings
- $495,0004 bd2 ba2.2k sqft37 Waterford Road, Harrison, ME 04040ActiveMLS ID #1659084, JC North East Real Estate. Maine Listings
- $499,0004 bd2 ba2k sqft84 Kezars Ridge, Waterford, ME 04088ActiveMLS ID #1672504, EXP Realty. Maine Listings
- $849,0003 bd2 ba1.9k sqft139 Bear Trap Road, Bridgton, ME 04009ActiveMLS ID #1667354, Chalmers Realty. Maine Listings
