Welcome to 12 Dunay rd! Discover the charm of a mini-homestead in this spacious, open concept cape set on over 2 acres in a quiet neighborhood. Enjoy your own peaceful pond, a starter fruit orchard featuring peach, pear, cherry and apple trees, custom raised beds, a duck house, and a 3 car garage--offering the perfect blend of comfortable living and country inspired lifestyle. Inside you will find hardwood floors, first floor laundry, a convenient mudroom and a cozy den featuring a two sided fireplace shared with the formal dining room. Thoughtfully designed for everyday living and entertaining, this home offers warmth, functionality and plenty of space to enjoy. Peace of mind comes with numerous updates completed within the last 4 years, including new roof, furnace, split ductless system, well water tank and pump, water filtration system, and appliances. The chimney has also been rebuilt from the roof up, and a generator hook up adds extra convenience. Meticulously maintained and thoughtfully upgraded, this move in ready home is ready for it's new owner! GIS Map shows the property boundary through the middle of the pond. An agreement with a neighbor allows them access to all of it. Floor plan shows den as a bedroom, it is not. There is a bed there currently due to health issues.
Coming soon 10/17
$495,000
12 Dunay Road, Stafford, CT 06076
3beds
1,738sqft
Single Family Residence
Built in 1991
2.06 Acres Lot
$467,700 Zestimate®
$285/sqft
$-- HOA
What's special
- 5 days
- 1,265
- 144
Zillow last checked:
Listing updated:
Listed by:
Kathy Geryk (860)573-4850,
Coldwell Banker Realty 860-644-2461
Source: Smart MLS,MLS#: 24213559
Facts & features
Interior
Bedrooms & bathrooms
- Bedrooms: 3
- Bathrooms: 2
- Full bathrooms: 2
Primary bedroom
- Level: Upper
- Area: 335.92 Square Feet
- Dimensions: 24.7 x 13.6
Bedroom
- Level: Upper
- Area: 104.04 Square Feet
- Dimensions: 10.2 x 10.2
Bedroom
- Level: Upper
- Area: 170.75 Square Feet
- Dimensions: 14.1 x 12.11
Den
- Features: Beamed Ceilings, Built-in Features, Fireplace, Hardwood Floor
- Level: Main
- Area: 266.25 Square Feet
- Dimensions: 21.3 x 12.5
Dining room
- Features: Beamed Ceilings, Fireplace, Hardwood Floor
- Level: Main
- Area: 231 Square Feet
- Dimensions: 15 x 15.4
Kitchen
- Features: Beamed Ceilings, Granite Counters, Eating Space, Kitchen Island, Hardwood Floor
- Level: Main
- Area: 274.95 Square Feet
- Dimensions: 14.1 x 19.5
Living room
- Features: Bay/Bow Window
- Level: Main
- Area: 290.72 Square Feet
- Dimensions: 18.4 x 15.8
Other
- Level: Lower
- Area: 498.51 Square Feet
- Dimensions: 26.1 x 19.1
Heating
- Hot Water, Oil
Cooling
- Ductless
Appliances
- Included: Oven/Range, Microwave, Refrigerator, Dishwasher, Washer, Dryer, Water Heater
- Laundry: Main Level
Features
- Basement: Full,Partially Finished
- Attic: None
- Number of fireplaces: 1
Interior area
- Total structure area: 1,738
- Total interior livable area: 1,738 sqft
- Finished area above ground: 1,738
Video & virtual tour
Property
Parking
- Total spaces: 3
- Parking features: Attached
- Attached garage spaces: 3
Features
- Patio & porch: Patio
- Exterior features: Fruit Trees, Garden
- Has view: Yes
- View description: Water
- Has water view: Yes
- Water view: Water
- Waterfront features: Waterfront, Pond, Access
Lot
- Size: 2.06 Acres
- Features: Few Trees
Details
- Additional structures: Shed(s)
- Parcel number: 1640817
- Zoning: AAA
Construction
Type & style
- Home type: SingleFamily
- Architectural style: Cape Cod
- Property subtype: Single Family Residence
Materials
- Vinyl Siding
- Foundation: Concrete Perimeter
- Roof: Fiberglass
Condition
- New construction: No
- Year built: 1991
Utilities & green energy
- Sewer: Septic Tank
- Water: Well
Community & HOA
HOA
- Has HOA: No
Location
- Region: Stafford Springs
Financial & listing details
- Price per square foot: $285/sqft
- Tax assessed value: $185,780
- Annual tax amount: $7,169
- Date on market: 10/11/2026
Estimated market value
$467,700
$444,000 - $491,000
$3,130/mo
Price history
| Date | Event | Price |
|---|---|---|
| 5/16/2022 | Sold | $375,000+15.4%$216/sqft |
Source:  Smart MLS #170469660 Report a problem Smart MLS #170469660 Report a problem | ||
| 4/19/2022 | Pending sale | $325,000$187/sqft |
Source:  RE/MAX International #170469660 Report a problem RE/MAX International #170469660 Report a problem | ||
| 3/9/2022 | Contingent | $325,000-26.1%$187/sqft |
Source: Smart MLS #170469660 Report a problem | ||
| 3/9/2022 | Pending sale | $439,900$253/sqft |
Source: RE/MAX International #170471278 Report a problem | ||
| 3/4/2022 | Price change | $439,900+35.4%$253/sqft |
Source: RE/MAX International #170471278 Report a problem | ||
| 3/4/2022 | Listed for sale | $325,000+35.5%$187/sqft |
Source: Smart MLS #170469660 Report a problem | ||
| 6/8/2011 | Sold | $239,900+4.3%$138/sqft |
Source: Smart MLS #G587358 Report a problem | ||
| 4/9/2011 | Pending sale | $229,900$132/sqft |
Source: Arute Realty Group LLC #G587358 Report a problem | ||
| 4/1/2011 | Listed for sale | $229,900$132/sqft |
Source: Arute Realty Group LLC #G587358 Report a problem | ||
Public tax history
| Year | Property taxes | Tax assessment |
|---|---|---|
| 2025 | $7,169 | $185,780 |
| 2024 | $7,169 +5% | $185,780 |
| 2023 | $6,829 +2.7% | $185,780 |
| 2022 | $6,647 +2.9% | $185,780 +0.5% |
| 2021 | $6,458 +2.7% | $184,870 +2.6% |
| 2020 | $6,291 | $180,110 |
| 2019 | $6,291 +1.9% | $180,110 |
| 2018 | $6,171 +1% | $180,110 |
| 2017 | $6,111 +1.3% | $180,110 |
| 2016 | $6,035 +0.8% | $180,110 +0.4% |
| 2015 | $5,985 +1% | $179,340 |
| 2014 | $5,924 -0.1% | $179,340 |
| 2013 | $5,929 +2.4% | $179,340 |
| 2012 | $5,791 -0.3% | $179,340 -10.6% |
| 2011 | $5,810 +3.6% | $200,620 |
| 2010 | $5,609 +7.4% | $200,620 +4.5% |
| 2009 | $5,223 +6.2% | $191,940 |
| 2008 | $4,919 +4.1% | $191,940 |
| 2006 | $4,727 +13.4% | $191,940 +67.5% |
| 2005 | $4,168 +8.8% | $114,590 |
| 2004 | $3,831 +6.2% | $114,590 |
| 2003 | $3,606 -5.5% | $114,590 -25.5% |
| 1995 | $3,814 | $153,800 |
Find assessor info on the county website
Monthly payment
Est. payment
Payment breakdown
Explore the cost of this home by adjusting the details. Changes won't be saved.Climate risks
Neighborhood: 06076
Similar homes
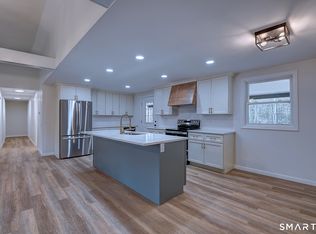
- $495,0003 bd2 ba1.9k sqft26 Forest Road, Stafford, CT 06076For Sale

 MLS ID #24212076, Steven T. Koleno, Beycome of Connecticut. Smart MLS
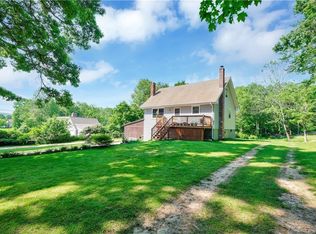
 - $429,9003 bd3 ba2.2k sqft9 Boyer Road, Stafford, CT 06076For Sale
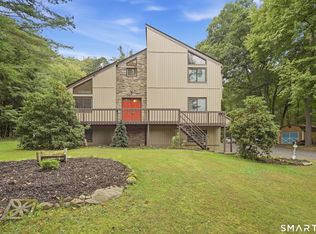 MLS ID #24214063, Todd Hany, Sentry Real Estate. Smart MLS
 - $449,0003 bd2 ba1.5k sqft82 Buckley Highway, Stafford, CT 06076For Sale
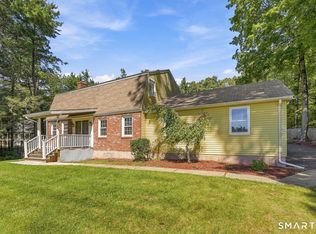 MLS ID #24210164, Michael L. Deyorio, CR Premier Properties. Smart MLS
 - $449,0003 bd2 ba1.9k sqft2 Acorn Drive, Stafford, CT 06076For Sale
 MLS ID #24206732, Kathy Geryk, Coldwell Banker Realty. Smart MLS
 - $479,0003 bd2 ba1.5k sqft31 Webster Road, Union, CT 06076For SaleMLS ID #24199978, Rachel Locke, Arute Realty Group LLC. Smart MLS
- $499,9003 bd3 ba2.1k sqft118 Moose Meadow Road, Willington, CT 06279For SaleMLS ID #24212535, L.J. Bunker, CENTURY 21 AllPoints Realty. Smart MLS
- $399,0003 bd3 ba2k sqft60 Tolland Avenue, Stafford, CT 06076For SaleMLS ID #24211382, Robert Arute, Arute Realty Group LLC. Smart MLS
- $325,0003 bd2 ba1.6k sqft68 Tolland Avenue, Stafford, CT 06076For SaleMLS ID #24213322, Dawn Ezold, Naples Realty Group, LLC. Smart MLS
- $325,0003 bd2 ba1.4k sqft8 County Road, Stafford, CT 06076For SaleMLS ID #24206528, Tammy J. Arute, Arute Realty Group LLC. Smart MLS
- $409,0002 bd3 ba1.6k sqft24 Lake Shore Boulevard, Stafford, CT 06076For SaleMLS ID #24209796, Joe M. Coelho, Coldwell Banker Realty. Smart MLS
- $338,0003 bd2 ba1.5k sqft131 East Street, Stafford, CT 06076For SaleMLS ID #24209882, Ruben Vallejo, Golden Ribbon Realty. Smart MLS
- $304,9002 bd1 ba936 sqft69 Beffa Road, Stafford, CT 06076For SaleMLS ID #24213918, Sara Vermette, Better Homes and Gardens Real Estate Executive Real Estate. Smart MLS
- $309,0004 bd3 ba2k sqft46 Park Street, Stafford, CT 06076For SaleMLS ID #24213429, Leslie Clifford Hoffman, KW Legacy Partners. Smart MLS
- $489,0005 bd4 ba2.5k sqft52 Beverly Drive, Somers, CT 06071For SaleMLS ID #24211316, Dean Haselden, Advise Realty Services. Smart MLS
- $465,0004 bd2 ba2.1k sqft58 Four Bridges Road, Somers, CT 06071For SaleMLS ID #24209224, Kim L. Mauro, Coldwell Banker Realty. Smart MLS
