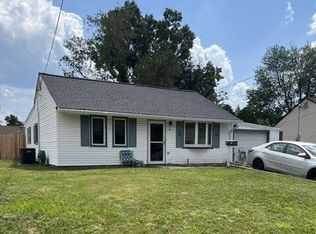
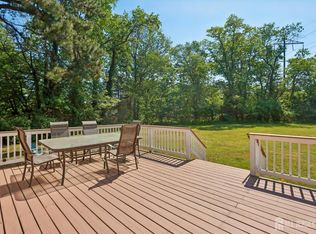
Showings begin 10/20/26. Welcome to 12 East Knollwood Road in Edison! This NorthEast facing expanded 3-bedroom, 2-bath ranch offers a great combination of space, comfort, and character, with two additions that make this home anything but your typical ranch! The front living room is filled with natural light from two skylights and features a beautiful wood-plank accent wall, crown molding, and recessed lighting, adding warmth and character to the space. The kitchen offers quartz countertops, a sky blue subway tile backsplash, stainless steel appliances, Bosch dishwasher, gas cooking, and rectangular ceramic tile flooring. Just beyond is the spacious rear family room addition featuring a vaulted ceiling with skylight, dining area, and an electric fireplace that stays with the home. It's a great space to relax, gather with friends, or entertain family. The impressive primary suite addition features French doors opening into an oversized bedroom with bamboo floors, two generous closets, including one with California-style built-ins, and a private bath with skylight, dual sink vanity, soaking tub, and separate stall shower. The doorway spans in the primary bedroom are wheelchair friendly. The updated main bath features a stall shower with built-in seat, while the second bedroom offers convenient built-ins. You'll also appreciate the ample closet space throughout, two separate heating and central A/C systems, a new hot water heater, dedicated tankless hot water heater for the primary suite addition, and included stackable washer and dryer. Outside, the large backyard is ready for entertaining! Enjoy an oversized ground-level deck, gazebo with ramp access,a brick paver patio leading to the two-car garage. This space opens the door to all kinds of possibilities, including a workshop, hobby space, home gym, or the ultimate entertainment cave! The yard is surrounded by a beautiful PVC fence! A double-wide driveway provides convenient off-street parking. Conveniently located near shopping, dining, schools, major roadways, and public transportation, including NJ TRANSIT bus service and the nearby Edison and Metuchen train stations. Easy access to Routes 1 and 27 makes this a great location for commuters and anyone looking to enjoy all that the Edison area have to offer. With its spacious layout, thoughtful additions, fantastic indoor and outdoor living areas, and convenient location, this is a home that truly needs to be seen to be appreciated!
For sale
$625,000
12 Knollwood Rd E, Edison, NJ 08817
3beds
1,380sqft
Single Family Residence
Built in 1951
7,069 Square Feet Lot
$563,500 Zestimate®
$453/sqft
$-- HOA
What's special
Bosch dishwasherRecessed lightingGas cookingSeparate stall showerAmple closet space throughoutDual sink vanityBamboo floors
- 3 days
- 668
- 34
Zillow last checked:
Listing updated:
Listed by:
RYAN TOOKER 732-925-9111,
C21 CHARLES SMITH AGENCY, INC
Source: All Jersey MLS,MLS#: 2706242R
Facts & features
Interior
Bedrooms & bathrooms
- Bedrooms: 3
- Bathrooms: 2
- Full bathrooms: 2
Primary bedroom
- Features: Two Sinks, Full Bath
Bathroom
- Features: Stall Shower and Tub, Two Sinks
Dining room
- Features: Formal Dining Room
Kitchen
- Features: Granite/Corian Countertops, Separate Dining Area, Galley Type
Basement
- Area: 0
Heating
- Forced Air
Cooling
- Central Air, Ceiling Fan(s)
Appliances
- Included: Dishwasher, Dryer, Gas Range/Oven, Microwave, Refrigerator, Washer, Gas Water Heater
Features
- Skylight, 3 Bedrooms, Kitchen, Living Room, Bath Full, Bath Main, Dining Room, Family Room, Attic, None
- Flooring: Ceramic Tile, Wood
- Windows: Skylight(s)
- Basement: Slab, Slab Only
- Number of fireplaces: 1
- Fireplace features: Decorative
Interior area
- Total structure area: 1,380
- Total interior livable area: 1,380 sqft
Video & virtual tour
Property
Parking
- Total spaces: 2
- Parking features: 2 Car Width, Garage, Detached, See Remarks, Garage Door Opener, Driveway
- Garage spaces: 2
- Has uncovered spaces: Yes
Accessibility
- Accessibility features: Ramp(s), Shower Seat, Stall Shower, Tub Seat
Features
- Levels: One
- Stories: 1
- Patio & porch: Deck, Patio
- Exterior features: Deck, Patio, Yard
Lot
- Size: 7,069 Square Feet
- Dimensions: 114.00 x 62.00
- Features: Near Shopping, Near Train, Level
Details
- Parcel number: 0501103000000006
- Zoning: RB
Construction
Type & style
- Home type: SingleFamily
- Architectural style: Ranch, Custom Home
- Property subtype: Single Family Residence
Materials
- Roof: Asphalt
Condition
- Year built: 1951
Utilities & green energy
- Gas: Natural Gas
- Sewer: Sewer Charge, Public Sewer
- Water: Public
- Utilities for property: Electricity Connected, Natural Gas Connected
Community & HOA
Location
- Region: Edison
Financial & listing details
- Price per square foot: $453/sqft
- Tax assessed value: $135,700
- Annual tax amount: $8,076
- Date on market: 10/20/2026
- Ownership: Fee Simple
- Electric utility on property: Yes
Estimated market value
$563,500
$513,000 - $614,000
$2,919/mo
Price history
| Date | Event | Price |
|---|---|---|
| 10/20/2026 | Listed for sale | $625,000+400%$453/sqft |
Source:  All Jersey MLS #2706242R Report a problem | ||
| 4/10/1989 | Sold | $125,000$91/sqft |
Source: Agent Provided Report a problem | ||
Public tax history
| Year | Property taxes | Tax assessment |
|---|---|---|
| 2025 | $7,778 | $135,700 |
| 2024 | $7,778 +0.5% | $135,700 |
| 2023 | $7,739 0% | $135,700 |
| 2022 | $7,742 +12.8% | $135,700 +12.3% |
| 2021 | $6,865 | $120,800 |
| 2020 | -- | $120,800 |
| 2019 | $6,634 | $120,800 |
| 2018 | $6,634 +4.1% | $120,800 |
| 2017 | $6,373 +4% | $120,800 |
| 2016 | $6,129 +3% | $120,800 |
| 2015 | $5,951 +3.1% | $120,800 |
| 2014 | $5,769 +1% | $120,800 |
| 2013 | $5,713 +1% | $120,800 |
| 2012 | $5,653 +5.4% | $120,800 |
| 2011 | $5,365 +9.2% | $120,800 |
| 2010 | $4,915 +4.5% | $120,800 |
| 2009 | $4,701 | $120,800 |
| 2008 | -- | $120,800 |
| 2007 | $15,620 +1.2% | $120,800 |
| 2006 | $15,429 +2.6% | $120,800 |
| 2005 | $15,038 | $120,800 |
| 2004 | -- | $120,800 +6.4% |
| 2003 | -- | $113,500 |
| 2002 | -- | $113,500 |
| 2001 | -- | $113,500 |
Find assessor info on the county website
Monthly payment
Est. payment
Payment breakdown
Explore the cost of this home by adjusting the details. Changes won't be saved.Climate risks
Neighborhood: Lincoln Park

Similar homes
- $629,9004 bd3 ba1.7k sqft21 S Heathcote Ave, Edison, NJ 08817For Sale

 MLS ID #2702095R, JASMINE TSUI. All Jersey MLS
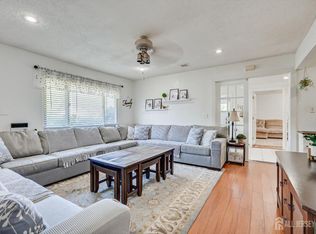
- $679,0004 bd2 ba1.5k sqft15 Markham Rd, Edison, NJ 08817For Sale
 MLS ID #2616211R, YAN "RITA" H. ZHANG. All Jersey MLS
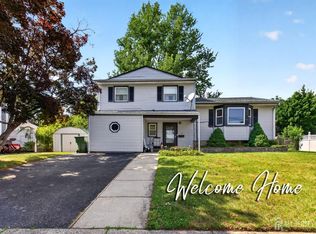
- $697,5004 bd2 ba1.9k sqft21 Sulliman Rd, Edison, NJ 08817For Sale
 MLS ID #2706064R, DOUGLAS R. DETER. All Jersey MLS
- $599,0003 bd1 ba1.3k sqft30 Rieder Rd, Edison, NJ 08817For Sale
 MLS ID #2616086R, RITA DHARIA. All Jersey MLS
- $645,0003 bd2 ba1.7k sqft54 Stevens Ave, Old Bridge, NJ 08857For SaleMLS ID #2705981R, JILL GUALTIERI-DECARO. All Jersey MLS
- $649,9004 bd2 ba1.9k sqft6 E 2nd St, Port Reading, NJ 07064For SaleMLS ID #2706356R, SUSAN MARCRIE. All Jersey MLS
- $685,0003 bd3 ba1.5k sqft28 Bradford Rd, East Brunswick, NJ 08816For SaleMLS ID #2706418R, JANE MUELLER. All Jersey MLS
- $583,0005 bd2 ba2k sqft901 Milton Blvd, Rahway, NJ 07065For SaleMLS ID #2706601R, DARYA TINKOV. All Jersey MLS
- $620,0004 bd2 ba1.2k sqft43 Mimi Rd, Old Bridge, NJ 08857For SaleMLS ID #2702001R, ZEHAVA WIESNER. All Jersey MLS
- $639,0004 bd2 ba1.5k sqft37 Caroline Dr, South River, NJ 08882For SaleMLS ID #2700514R, SARA SANTOS. All Jersey MLS
- $639,9994 bd2 ba1.7k sqft459 Mitchell Pl, Perth Amboy, NJ 08861For SaleMLS ID #2705978R, MIGUEL A. HERNANDEZ. All Jersey MLS
- $550,0003 bd2 ba1.7k sqft23 Vine St, Fords, NJ 08863For SaleMLS ID #2702450R, JASMIN ELALFY. All Jersey MLS
- $609,0003 bd2 ba1.5k sqft36 Willry St, Woodbridge, NJ 07095For SaleMLS ID #2705708R, MARCIA SOARES. All Jersey MLS
- $549,9984 bd2 ba1.4k sqft63 Tunison Rd, New Brunswick, NJ 08901For SaleMLS ID #2703862R, KELLY ROBINSON. All Jersey MLS
- $600,0005 bd2 ba1.3k sqft3 Cornell Rd, Parlin, NJ 08859For SaleMLS ID #2704998R, CHRISTINA M. GUZMAN. All Jersey MLS
- $650,0004 bd3 ba1.8k sqft381 William St, Piscataway, NJ 08854For SaleMLS ID #2705932R, SPENCER FREEDMAN. All Jersey MLS
- $599,9994 bd2 ba1.2k sqft81 Lois Ave, East Brunswick, NJ 08816For SaleMLS ID #2617592R, AMI Y. CRUZ. All Jersey MLS
- $579,0004 bd2 ba1.4k sqft38 Susan Ln, East Brunswick, NJ 08816For SaleMLS ID #2705204R, KUNAL SODHI. All Jersey MLS
- $700,0003 bd2 ba1.5k sqft135 8th St, Piscataway, NJ 08854For SaleMLS ID #2705694R, ETHAN GORELICK. All Jersey MLS
- $625,0004 bd2 ba780 sqft62 Pinetree Dr, Parlin, NJ 08859For SaleMLS ID #2702908R, TANYA CLEARY. All Jersey MLS
