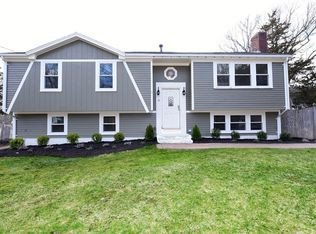
Set on a picturesque, tree-lined street in a popular neighborhood on the fringe of desirable Rexhame, this inviting home offers gorgeous salt marsh views and stunning sunsets over the South River, all just a short distance from beautiful Rexhame Beach! Thoughtfully updated during the current ownership, the home features Brazilian hardwood flooring, gas fireplaces, central air, stainless-steel appliances, and a kitchen island with quartz countertop. The open concept first floor flows easily from the living room with gas fireplace to the kitchen and dining area, where a slider opens to a deck overlooking the backyard and marsh. The perfect spot to take in the setting and stunning sunsets. Also on the first floor is the primary bedroom with its own slider to the deck, along with two additional bedrooms and a full bath. The finished area in the lower level offers plenty of flexible living space, including a family room with a gas fireplace, perfect for cozy winter evenings or relaxing at the end of the day. A bonus room, currently used as a bedroom, features a slider leading to the outdoor patio and backyard. A tastefully renovated bathroom includes a tiled shower, wainscoting, and tiled backsplash. A separate laundry room and adjacent large storage/mechanical room offer additional options and complete the lower level.With central air, solar power, flexible living space, and great proximity to Rexhame Beach, Daniel Webster Elementary School, Nessralla Farm, Rexhame General Store, area shops, restaurants, marinas and many other community amenities. This home offers the perfect blend of comfort and convenience!
For sale
$729,000
12 Liberty Rd, Marshfield, MA 02050
3beds
1,830sqft
Single Family Residence
Built in 1972
0.46 Acres Lot
$723,300 Zestimate®
$398/sqft
$-- HOA
What's special
Central airSolar powerOpen concept first floorPicturesque tree-lined streetGorgeous salt marsh viewsSeparate laundry roomStainless-steel appliances
- 21 days
- 2,634
- 142
Likely to sell faster than
Zillow last checked:
Listing updated:
Listed by:
Sherry Costello 781-799-8880,
Waterfront Realty Group 781-934-7030
Source: MLS PIN,MLS#: 73585885
Facts & features
Interior
Bedrooms & bathrooms
- Bedrooms: 3
- Bathrooms: 2
- Full bathrooms: 2
- Main level bathrooms: 1
- Main level bedrooms: 3
Primary bedroom
- Features: Ceiling Fan(s), Closet, Flooring - Hardwood, Exterior Access, Slider
- Level: Main,First
- Area: 187
- Dimensions: 17 x 11
Bedroom 2
- Features: Closet, Flooring - Hardwood
- Level: Main,First
- Area: 130
- Dimensions: 10 x 13
Bedroom 3
- Features: Closet, Flooring - Hardwood
- Level: Main,First
- Area: 100
- Dimensions: 10 x 10
Primary bathroom
- Features: No
Bathroom 1
- Features: Bathroom - Full, Bathroom - With Tub & Shower, Closet, Flooring - Stone/Ceramic Tile, Remodeled
- Level: Main,First
- Area: 88
- Dimensions: 8 x 11
Bathroom 2
- Features: Bathroom - Full, Bathroom - Tiled With Shower Stall, Flooring - Vinyl, Recessed Lighting, Remodeled, Wainscoting
- Level: Basement
- Area: 84
- Dimensions: 12 x 7
Dining room
- Features: Flooring - Hardwood, Balcony / Deck, Exterior Access, Slider, Lighting - Pendant
- Level: Main,First
- Area: 120
- Dimensions: 10 x 12
Family room
- Features: Closet/Cabinets - Custom Built, Flooring - Vinyl
- Level: Basement
- Area: 176
- Dimensions: 16 x 11
Kitchen
- Features: Ceiling Fan(s), Flooring - Hardwood, Countertops - Stone/Granite/Solid, Stainless Steel Appliances, Lighting - Pendant
- Level: Main,First
- Area: 156
- Dimensions: 13 x 12
Living room
- Features: Ceiling Fan(s), Flooring - Hardwood, Window(s) - Picture
- Level: Main,First
- Area: 208
- Dimensions: 16 x 13
Heating
- Forced Air, Natural Gas
Cooling
- Central Air
Appliances
- Included: Gas Water Heater, Range, Dishwasher, Microwave, Refrigerator
- Laundry: Laundry Closet, Flooring - Vinyl, Electric Dryer Hookup, Washer Hookup, In Basement
Features
- Recessed Lighting, Slider, Lighting - Overhead, Bonus Room
- Flooring: Hardwood
- Windows: Insulated Windows
- Basement: Finished,Walk-Out Access,Interior Entry
- Number of fireplaces: 2
- Fireplace features: Family Room, Living Room
Interior area
- Total structure area: 1,830
- Total interior livable area: 1,830 sqft
- Finished area above ground: 1,230
- Finished area below ground: 600
Video & virtual tour
Property
Parking
- Total spaces: 6
- Parking features: Paved Drive, Off Street, Paved
- Uncovered spaces: 6
Features
- Patio & porch: Deck - Wood, Patio
- Exterior features: Deck - Wood, Patio, Hot Tub/Spa, Stone Wall
- Has spa: Yes
- Spa features: Private
- Has view: Yes
- View description: Scenic View(s), Water, Marsh, River
- Has water view: Yes
- Water view: Marsh,River,Water
- Waterfront features: Ocean, 1 to 2 Mile To Beach, Beach Ownership(Public)
Lot
- Size: 0.46 Acres
- Features: Flood Plain, Marsh
Details
- Parcel number: M:0J09 B:0001 L:0011,1074165
- Zoning: R-2
Construction
Type & style
- Home type: SingleFamily
- Architectural style: Raised Ranch
- Property subtype: Single Family Residence
Materials
- Frame
- Foundation: Concrete Perimeter
- Roof: Shingle
Condition
- Year built: 1972
Utilities & green energy
- Electric: 200+ Amp Service, Other (See Remarks)
- Sewer: Public Sewer
- Water: Public
- Utilities for property: for Gas Range, for Electric Dryer, Washer Hookup
Community & HOA
Community
- Features: Public Transportation, Shopping, Tennis Court(s), Park, Walk/Jog Trails, Golf, Laundromat, Conservation Area, Highway Access, House of Worship, Marina, Public School
HOA
- Has HOA: No
Location
- Region: Marshfield
Financial & listing details
- Price per square foot: $398/sqft
- Tax assessed value: $673,300
- Annual tax amount: $6,470
- Date on market: 10/2/2026
- Listing terms: Contract
- Exclusions: All Personal Property.
Estimated market value
$723,300
$687,000 - $759,000
$3,320/mo
Price history
| Date | Event | Price |
|---|---|---|
| 10/2/2026 | Listed for sale | $729,000+94.5%$398/sqft |
Source: MLS PIN #73585885 Report a problem | ||
| 9/14/2015 | Sold | $374,900$205/sqft |
Source: Public Record Report a problem | ||
| 7/14/2015 | Pending sale | $374,900$205/sqft |
Source: Kornerstone Real Estate Brokerage #71868762 Report a problem | ||
| 7/7/2015 | Listed for sale | $374,900-2.6%$205/sqft |
Source: Kornerstone Real Estate Brokerage #71868762 Report a problem | ||
| 10/15/2014 | Listing removed | $385,000$210/sqft |
Source: Kornerstone Real Estate Brokerage #71721299 Report a problem | ||
| 9/25/2014 | Price change | $385,000-2.5%$210/sqft |
Source: Kornerstone Real Estate Brokerage #71721299 Report a problem | ||
| 7/30/2014 | Listed for sale | $395,000$216/sqft |
Source: Kornerstone Real Estate Brokerage #71721299 Report a problem | ||
Public tax history
| Year | Property taxes | Tax assessment |
|---|---|---|
| 2025 | $6,428 +2.9% | $649,300 +8% |
| 2024 | $6,249 +3.7% | $601,400 +13% |
| 2023 | $6,027 +6.6% | $532,400 +21.9% |
| 2022 | $5,654 +1.4% | $436,600 +3.2% |
| 2021 | $5,578 +7.7% | $422,900 +8.8% |
| 2020 | $5,180 +1.9% | $388,600 +2.3% |
| 2019 | $5,084 +2.4% | $380,000 +2.3% |
| 2018 | $4,967 +2% | $371,500 +4.7% |
| 2017 | $4,869 +0.8% | $354,900 +2% |
| 2016 | $4,829 +7.6% | $347,900 +3.1% |
| 2015 | $4,487 +1.7% | $337,600 +1.7% |
| 2014 | $4,410 +9.9% | $331,800 +1% |
| 2013 | $4,011 +4.6% | $328,500 +0.8% |
| 2012 | $3,834 +4.2% | $326,000 |
| 2011 | $3,681 -0.9% | $326,000 -5.7% |
| 2010 | $3,715 +6% | $345,600 -1.5% |
| 2009 | $3,506 +3% | $351,000 -10.1% |
| 2008 | $3,403 +2.1% | $390,300 -4.7% |
| 2007 | $3,334 +1.5% | $409,600 +3.6% |
| 2006 | $3,284 +7.3% | $395,200 +25.3% |
| 2004 | $3,062 -3.4% | $315,300 +12.1% |
| 2003 | $3,170 +13.7% | $281,300 +28.3% |
| 2002 | $2,787 +26.2% | $219,300 +51.9% |
| 1998 | $2,209 | $144,400 |
Find assessor info on the county website
Monthly payment
Est. payment
Payment breakdown
Explore the cost of this home by adjusting the details. Changes won't be saved.Climate risks
Neighborhood: 02050
Nearby schools
Schools provided by the listing agent
- Elementary: Daniel Webster
- Middle: Furnace Brook
- High: Marshfield
Source: MLS PIN. This data may not be complete. We recommend contacting the local school district to confirm school assignments for this home.
Similar homes
- $749,9004 bd2 ba2.4k sqft23 Gratto Rd, Marshfield, MA 02050For Sale
 MLS ID #73563140, Audra Stevens, Escalate Real Estate. MLS PIN
- $699,0003 bd2 ba2k sqft428 Highland St, Marshfield, MA 02050For Sale
 MLS ID #73586087, Kortnee Anderson, Conway - Marshfield. MLS PIN
- $869,0004 bd2 ba1.9k sqft6 Country Way, Marshfield, MA 02050For Sale
 MLS ID #73529567, Amy March, The Firm. MLS PIN
- $714,9004 bd2 ba2.3k sqft43 Smiths Ln, Kingston, MA 02364For Sale
 MLS ID #73584258, Tara Iula D'Angelo, Coldwell Banker Realty - Duxbury. MLS PIN
