Discover the perfect blend of comfort, functionality, and flexibility in this updated ranch which offers an ideal layout for those seeking spacious living with the convenience of on-site workspace and abundant storage. The bright, open floor plan features a beautifully updated kitchen, modernized bathrooms, and a seamless flow between the living room, dining area, and kitchen--perfect for both everyday living and entertaining. Gas heat and central air conditioning provide year-round comfort.
The main level includes two bedrooms, highlighted by a primary suite with its own private bath. The finished lower level adds valuable living space with a third bedroom suite, making it ideal for guests, extended family, or a private home office.
Outside, the property truly stands out with two separate driveways offering ample parking for multiple vehicles, trailers, or equipment. A large detached outbuilding provides exceptional space for a workshop, studio, or hobby area. The generous backyard creates an inviting outdoor entertaining space, perfect for hosting friends and family, dining al fresco, or enjoying warm Cape Cod evenings.
Pending
Price increase: $24K (8/11)
$775,000
12 Ox Bow Road, East Falmouth, MA 02536
3beds
3,572sqft
Single Family Residence
Built in 1957
0.5 Acres Lot
$-- Zestimate®
$217/sqft
$-- HOA
What's special
Central air conditioningGas heatOn-site workspaceSpacious livingModernized bathroomsBeautifully updated kitchenAbundant storage
- 69 days
- 176
- 4
Zillow last checked:
Listing updated:
Listed by:
Lee K Cloutier 508-566-2002,
Kinlin Grover Compass
Source: CCIMLS,MLS#: 22603227
Facts & features
Interior
Bedrooms & bathrooms
- Bedrooms: 3
- Bathrooms: 4
- Full bathrooms: 4
Heating
- Natural Gas
Cooling
- Central Air
Appliances
- Included: Natural Gas, Water Heater
- Laundry: Laundry Room
Features
- Linen Closet, Recessed Lighting, Walk-In Closet(s), Eat-in Kitchen
- Flooring: Wood, Tile
- Basement: Finished,Full
Interior area
- Total structure area: 3,572
- Total interior livable area: 3,572 sqft
Property
Parking
- Total spaces: 1
- Parking features: Detached, Driveway, Off Street, Paved
- Garage spaces: 1
- Has uncovered spaces: Yes
Features
- Stories: 1
- Patio & porch: Patio
- Exterior features: Garden
Lot
- Size: 0.5 Acres
- Features: Corner Lot
Details
- Additional structures: Outbuilding
- Parcel number: FALM M:0034 B:0005 L:0016
- Special conditions: None
Construction
Type & style
- Home type: SingleFamily
- Property subtype: Single Family Residence
Materials
- Vinyl Siding, Aluminum Siding
- Roof: Asphalt,Pitched
Condition
- Year built: 1957
Utilities & green energy
- Water: Public
Community & HOA
Location
- Region: East Falmouth
Financial & listing details
- Price per square foot: $217/sqft
- Tax assessed value: $648,700
- Annual tax amount: $3,788
- Date on market: 7/2/2026
- Cumulative days on market: 47 days
Estimated market value
Not available
Estimated sales range
Not available
$4,134/mo
Price history
| Date | Event | Price |
|---|---|---|
| 8/25/2026 | Pending sale | $799,000$224/sqft |
Source: MLS PIN #73544697 Report a problem | ||
| 8/11/2026 | Contingent | $799,000+3.1%$224/sqft |
Source: MLS PIN #73544697 Report a problem | ||
| 8/11/2026 | Pending sale | $775,000$217/sqft |
Source:  CCIMLS #22603227 Report a problem CCIMLS #22603227 Report a problem | ||
| 8/6/2026 | Price change | $775,000-3%$217/sqft |
Source: CCIMLS #22603227 Report a problem | ||
| 7/2/2026 | Listed for sale | $799,000+34.3%$224/sqft |
Source: CCIMLS #22603227 Report a problem | ||
| 8/22/2024 | Sold | $595,000$167/sqft |
Source: MLS PIN #73250340 Report a problem | ||
| 7/17/2024 | Pending sale | $595,000$167/sqft |
Source: CCIMLS #22402734 Report a problem | ||
| 6/11/2024 | Listed for sale | $595,000+108.8%$167/sqft |
Source: MLS PIN #73250340 Report a problem | ||
| 5/15/2018 | Sold | $285,000-8%$80/sqft |
Source: Public Record Report a problem | ||
| 12/4/2017 | Listing removed | $309,950$87/sqft |
Source: William Raveis - The Morris Group #72170822 Report a problem | ||
| 11/7/2017 | Price change | $309,950-3.1%$87/sqft |
Source: William Raveis - The Morris Group #72170822 Report a problem | ||
| 10/27/2017 | Listed for sale | $319,950+58.5%$90/sqft |
Source: William Raveis - The Morris Group #72170822 Report a problem | ||
| 4/25/2017 | Sold | $201,872$57/sqft |
Source: Public Record Report a problem | ||
Public tax history
| Year | Property taxes | Tax assessment |
|---|---|---|
| 2025 | $3,658 +21% | $623,100 +29.5% |
| 2024 | $3,023 -0.3% | $481,300 +9.9% |
| 2023 | $3,032 +9.3% | $438,100 +27.1% |
| 2022 | $2,775 +15.6% | $344,700 +22% |
| 2021 | $2,401 +2.1% | $282,500 +3.2% |
| 2020 | $2,351 +4.3% | $273,700 +3.9% |
| 2019 | $2,255 +2.4% | $263,400 +2.9% |
| 2018 | $2,202 +3.9% | $256,100 +3.1% |
| 2017 | $2,120 +1.9% | $248,500 |
| 2016 | $2,080 +2.2% | $248,500 |
| 2015 | $2,035 -1% | $248,500 -1.4% |
| 2014 | $2,055 +3.1% | $252,100 +1.7% |
| 2013 | $1,994 -2.4% | $248,000 -5.5% |
| 2012 | $2,042 +3.7% | $262,500 -4% |
| 2011 | $1,969 +5.4% | $273,500 -1.2% |
| 2010 | $1,869 +0.9% | $276,900 -9.1% |
| 2009 | $1,853 +27.7% | $304,700 +18.6% |
| 2008 | $1,451 +8.9% | $256,900 +1.2% |
| 2007 | $1,333 +0.8% | $253,900 +4.2% |
| 2006 | $1,323 +25.3% | $243,600 +34.5% |
| 2005 | $1,056 +5.5% | $181,100 +37.1% |
| 2004 | $1,001 +0.8% | $132,100 +5.9% |
| 2003 | $993 +20.2% | $124,700 +73% |
| 2000 | $826 | $72,100 |
Find assessor info on the county website
Monthly payment
Est. payment
Payment breakdown
Explore the cost of this home by adjusting the details. Changes won't be saved.Climate risks
Neighborhood: East Falmouth
- $---- bd-- ba-- sqft3 Brick Kiln Rd, East Falmouth, MA 02536Off Market
- $749,9004 bd2 ba2.3k sqft6 Falmouth Landing Rd, East Falmouth, MA 02536Off Market
- $544,5003 bd1 ba1.2k sqft11 Brick Kiln Rd, East Falmouth, MA 02536Off Market
- $730,6003 bd2 ba2k sqft12 Falmouth Landing Rd, East Falmouth, MA 02536Off Market
Similar homes
- $875,0005 bd3 ba2.1k sqft14 Veeder Drive, Teaticket, MA 02536For Sale

 MLS ID #22603880, Annie Hart Cool Team, Sotheby's International Realty. CCIMLS
 - $750,0004 bd3 ba2.4k sqft35 Braeburn Ct, East Falmouth, MA 02536For Sale
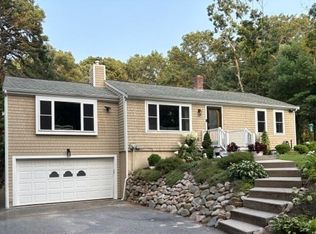 MLS ID #73540035, Lisa Barry, Barry Realty. MLS PIN
 - $699,0004 bd3 ba2.1k sqft119 Hayway Rd, East Falmouth, MA 02536For Sale
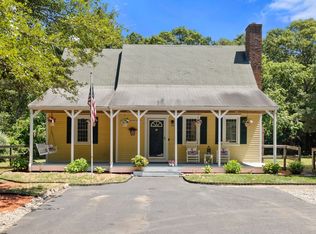 MLS ID #73554014, The Rosen Team, Real Broker MA, LLC. MLS PIN
 - $899,0003 bd2 ba2.4k sqft3 Viber Lane, East Falmouth, MA 02536For Sale
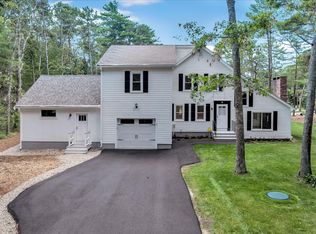 MLS ID #22603598, Holly Coker, Berkshire Hathaway HomeServices Robert Paul Properties. CCIMLS
 - $925,0003 bd3 ba2.3k sqft140 Broken Bow Lane, Teaticket, MA 02536For SaleMLS ID #22603387, Kate Lunny, RE/MAX Executive Realty. CCIMLS
- $890,0003 bd2 ba1.9k sqft25 Wiley Post Lane, East Falmouth, MA 02536For SaleMLS ID #22604301, O'Neill Group, Berkshire Hathaway HomeServices Robert Paul Properties. CCIMLS
- $949,9003 bd3 ba2.4k sqft19 Wheelhouse Circle, Hatchville, MA 02536For SaleMLS ID #22603218, Gail Quenneville, William Raveis Real Estate & Home Services. CCIMLS
- $949,0003 bd2 ba2.2k sqft(Undisclosed Address), Teaticket, MA 02536For SaleMLS ID #22603791, Annie Hart Cool Team, Sotheby's International Realty. CCIMLS
- $825,0003 bd3 ba2.4k sqft131 Whippoorwill Circle, Mashpee, MA 02649For SaleMLS ID #22603753, Sharon Lamoureux, Today Real Estate. CCIMLS
- $995,0003 bd2 ba1.8k sqft25 Percival Road, Teaticket, MA 02536For SaleMLS ID #22601683, Colleen McLean, Shutters Real Estate Group, LLC. CCIMLS
- $799,0003 bd2 ba1.8k sqft329 Swift Avenue, Osterville, MA 02655For SaleMLS ID #22604277, Lauren T Scioletti, Sotheby's International Realty. CCIMLS
- $1,149,0004 bd5 ba2.7k sqft92 Rainbow Avenue, East Falmouth, MA 02536For SaleMLS ID #22601639, Kevin P Cosgrove, Kinlin Grover Compass. CCIMLS
- $699,0004 bd2 ba1.8k sqft15 Melissa Avenue, Mashpee, MA 02649For SaleMLS ID #22603695, Stacey L Ricci, Sotheby's International Realty, Inc.. CCIMLS
- $769,0004 bd2 ba1.7k sqft83 Greenville Drive, Forestdale, MA 02644For SaleMLS ID #22601887, Lauren Montgomery, Keller Williams Realty. CCIMLS
- $1,025,0003 bd4 ba2.2k sqft34 Polaris Drive, Mashpee, MA 02649For SaleMLS ID #22604022, Kerrie A Marzot, Sotheby's International Realty. CCIMLS
- $779,0003 bd3 ba1.8k sqft105 Hillside Drive, Centerville, MA 02632For SaleMLS ID #22603913, Kattia Ira, Thumbprint Realty. CCIMLS
- $829,0003 bd3 ba3.1k sqft1 Lighthouse Lane, Forestdale, MA 02644For SaleMLS ID #22601371, Annie Hart Cool Team, Sotheby's International Realty. CCIMLS
