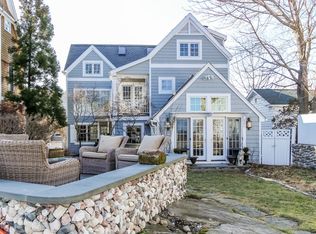
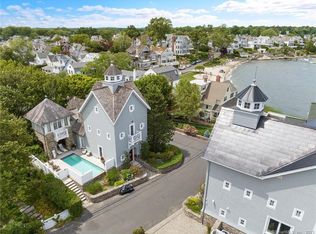
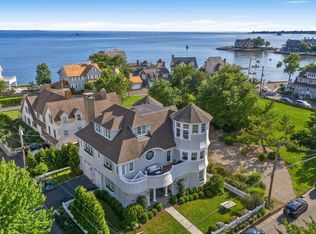
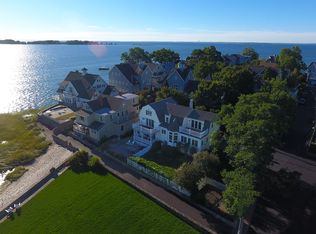
Bring your architect and builder and imagine the possibilities. The existing house is being offered in as-is condition presenting a unique opportunity to reimagine the property from the ground up. Whether envisioned as a sophisticated coastal retreat, year round residence, or weekend escape the possibilities are endless.
Under contract
$2,000,000
12 Parkview Road, Norwalk, CT 06853
3beds
1,464sqft
Single Family Residence
Built in 1905
3,920 Square Feet Lot
$-- Zestimate®
$1,366/sqft
$67/mo HOA
What's special
- 24 days
- 2,305
- 100
Likely to sell faster than
Zillow last checked:
Listing updated:
Listed by:
Keith Clarke (415)230-9965,
William Raveis Real Estate 203-847-6633,
Kate Johnson 203-856-2786,
William Raveis Real Estate
Source: Smart MLS,MLS#: 24198193
Facts & features
Interior
Bedrooms & bathrooms
- Bedrooms: 3
- Bathrooms: 2
- Full bathrooms: 1
- 1/2 bathrooms: 1
Primary bedroom
- Level: Upper
Bedroom
- Level: Upper
Bedroom
- Level: Upper
Dining room
- Level: Main
Living room
- Level: Main
Heating
- Hot Water, Bottle Gas
Cooling
- None
Appliances
- Included: None, Tankless Water Heater
Features
- Basement: Partial
- Attic: None
- Number of fireplaces: 1
Interior area
- Total structure area: 1,464
- Total interior livable area: 1,464 sqft
- Finished area above ground: 1,464
Property
Features
- Has view: Yes
- View description: Water
- Has water view: Yes
- Water view: Water
- Waterfront features: Walk to Water, Beach Access, Association Required
Lot
- Size: 3,920 Square Feet
- Features: Level, In Flood Zone
Details
- Parcel number: 256659
- Zoning: B
Construction
Type & style
- Home type: SingleFamily
- Architectural style: Cottage
- Property subtype: Single Family Residence
Materials
- Clapboard
- Foundation: Concrete Perimeter
- Roof: Asphalt
Condition
- New construction: No
- Year built: 1905
Utilities & green energy
- Sewer: Public Sewer
- Water: Public
Community & HOA
Community
- Subdivision: Bell Island
HOA
- Has HOA: Yes
- Amenities included: Lake/Beach Access
- HOA fee: $800 annually
Location
- Region: Norwalk
Financial & listing details
- Price per square foot: $1,366/sqft
- Tax assessed value: $1,243,290
- Annual tax amount: $27,840
- Date on market: 8/11/2026
Estimated market value
Not available
Estimated sales range
Not available
$6,650/mo
Price history
| Date | Event | Price |
|---|---|---|
| 9/2/2026 | Pending sale | $2,000,000$1,366/sqft |
Source:  Smart MLS #24198193 Report a problem Smart MLS #24198193 Report a problem | ||
| 8/11/2026 | Listed for sale | $2,000,000+1233.3%$1,366/sqft |
Source: Smart MLS #24198193 Report a problem | ||
| 11/18/1982 | Sold | $150,000$102/sqft |
Source: Agent Provided Report a problem | ||
Public tax history
| Year | Property taxes | Tax assessment |
|---|---|---|
| 2025 | $27,840 +1.5% | $1,243,290 |
| 2024 | $27,417 +34.1% | $1,243,290 +45.5% |
| 2023 | $20,449 +4.3% | $854,710 +0% |
| 2022 | $19,602 +3.4% | $854,690 0% |
| 2021 | $18,949 -0.4% | $854,710 |
| 2020 | $19,019 +4% | $854,710 |
| 2019 | $18,287 +18.2% | $854,710 +33.6% |
| 2018 | $15,474 +3.8% | $639,560 |
| 2017 | $14,909 +2% | $639,560 |
| 2015 | $14,614 +1.9% | $639,560 |
| 2014 | $14,342 +7.3% | $639,560 -3.6% |
| 2013 | $13,371 +3.5% | $663,390 |
| 2012 | $12,925 +2.4% | $663,390 |
| 2011 | $12,617 +0.9% | $663,390 |
| 2010 | $12,504 -2.6% | $663,390 |
| 2009 | $12,843 -13.5% | $663,390 -1.9% |
| 2008 | $14,853 +24.3% | $676,060 +14.3% |
| 2007 | $11,945 +3.8% | $591,360 +10.2% |
| 2006 | $11,513 -17% | $536,742 -9.2% |
| 2005 | $13,879 +27.8% | $591,360 +38.3% |
| 2004 | $10,863 +7.5% | $427,506 +14.6% |
| 2003 | $10,105 +28.9% | $372,890 +63.5% |
| 2001 | $7,842 +25.8% | $228,094 +46.5% |
| 2000 | $6,233 +66.1% | $155,698 +86.9% |
| 1999 | $3,752 | $83,300 |
Find assessor info on the county website
Monthly payment
Est. payment
Payment breakdown
Explore the cost of this home by adjusting the details. Changes won't be saved.Climate risks
Neighborhood: 06853
Nearby schools
Schools provided by the listing agent
- Elementary: Rowayton
- Middle: Roton
- High: Brien McMahon
Source: Smart MLS. This data may not be complete. We recommend contacting the local school district to confirm school assignments for this home.
Similar homes
- $2,100,0004 bd3 ba2.1k sqft12 Marvin Street, Norwalk, CT 06855For Sale
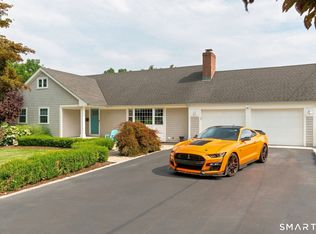
 MLS ID #24198424, Arian Hoxha, Serhant Connecticut, LLC. Smart MLS
 - $1,950,0004 bd3 ba1.8k sqft8 Ernel Dr, Riverside, CT 06878For Sale

 MLS ID #125267, Jenny Allen, Compass Connecticut, LLC. Greenwich MLS, Inc.
 - $1,795,0003 bd3 ba1.9k sqft11 Prospect Road, Centerport, NY 11721For Sale

 MLS ID #1043237, Russell Bonanno, Listing by: Bon Anno Realty ERA Powered. OneKey® MLS as distributed by MLS GRID
 - $1,299,0003 bd2 ba1.2k sqft877 South Pine Creek Road, Fairfield, CT 06824For Sale
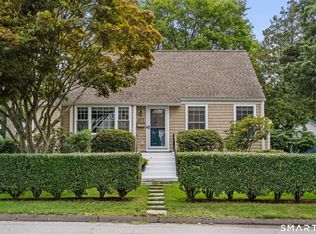 MLS ID #24201368, Mary Beth Stow, Compass Connecticut, LLC. Smart MLS
 - $1,075,0003 bd3 ba2.1k sqft45 Hemlock Drive, Stamford, CT 06902For SaleMLS ID #24200831, Geri Guzinski, William Pitt Sotheby's Int'l. Smart MLS
- $1,500,0003 bd1 ba1.3k sqft59 Dyke Road, Setauket, NY 11733For SaleMLS ID #1043169, Zachary Scher CBR, Listing by: Signature Premier Properties. OneKey® MLS as distributed by MLS GRID
- $1,399,0004 bd2 ba1.8k sqft4 Half Mile Common, Westport, CT 06880For SaleMLS ID #24198698, Amy Swanson, William Raveis Real Estate. Smart MLS
- $1,745,0005 bd3 ba2k sqft386 Bread And Cheese Hollow Road, Northport, NY 11768For SaleMLS ID #1020684, Wedrich A. Joubert, Listing by: Douglas Elliman Real Estate. OneKey® MLS as distributed by MLS GRID
- $1,499,0004 bd3 ba1.7k sqft5 Griffith Rd, Riverside, CT 06878For SaleMLS ID #125573, Irene Cheung, BHGRE Shore & Country Properties. Greenwich MLS, Inc.
- $1,299,0003 bd2 ba1.5k sqft53 Maple Street, Darien, CT 06820For SaleMLS ID #24200714, Shannon E. Drury, Berkshire Hathaway NE Prop.. Smart MLS
- $2,495,0004 bd3 ba2.1k sqft23 Overlook Drive, Laurel Hollow, NY 11791For SaleMLS ID #1035088, Scott Van Son, Listing by: BERKSHIRE HATHAWAY. OneKey® MLS as distributed by MLS GRID
- $1,095,0003 bd2 ba1.4k sqft19 S Down River Road, New Canaan, CT 06840For SaleMLS ID #24195555, Jaime Sneddon, William Pitt Sotheby's Int'l. Smart MLS
- $1,088,0004 bd3 ba1.6k sqft8 Cynthia Lane, Northport, NY 11768For SaleMLS ID #1041686, Rahul Jaggi, Listing by: JAGGI Real Estate. OneKey® MLS as distributed by MLS GRID
- $1,299,0003 bd3 ba2.1k sqft32 Timberline Drive, Huntington, NY 11743For SaleMLS ID #999365, Joyce E. Mennella, Listing by: Serhant East End LLC. OneKey® MLS as distributed by MLS GRID
- $1,395,0004 bd2 ba1.6k sqft38 Francis Ln, Greenwich, CT 06831For SaleMLS ID #125016, Sue Frano, Coldwell Banker Realty. Greenwich MLS, Inc.
- $2,650,0004 bd4 ba2.1k sqft73 Thunder Mountain Rd, Greenwich, CT 06831For SaleMLS ID #125114, Brett Smith, Brown Harris Stevens CT, LLC. Greenwich MLS, Inc.
- $1,399,0004 bd4 ba2k sqft10 Williamsburg Drive, Northport, NY 11768For SaleMLS ID #1035573, Damian Ross SFR CBR, Listing by: Daniel Gale Sothebys Intl Rlty. OneKey® MLS as distributed by MLS GRID
- $1,200,0002 bd1 ba1.6k sqft90 Locust Lane, Northport, NY 11768For SaleMLS ID #1031236, Lara Barra ABR MRP, Listing by: Keller Williams Realty Elite. OneKey® MLS as distributed by MLS GRID
- $1,688,8883 bd3 ba1.9k sqft32 Lark Drive, Woodbury, NY 11797For SaleMLS ID #1022916, Joanne Kefalas, Listing by: Anthony Napolitano Homes. OneKey® MLS as distributed by MLS GRID
- $1,575,0003 bd1 ba1.4k sqft173 Puritan Road, Fairfield, CT 06824For SaleMLS ID #24174169, Glenn Marr, Marr Caruso Realty Group. Smart MLS
