Escape the hustle and bustle to your own peaceful retreat! Nestled on a serene 3/4-acre lot surrounded by woods and wildlife, this charming home combines quiet country living with ultimate convenience—just minutes from top-rated schools, shopping, restaurants, and entertainment. A classic front porch swings you into a well-designed layout featuring a split bedroom plan, formal dining flex space, and a cozy double-sided fireplace shared by the family and breakfast areas. The spacious kitchen boasts a large island and tons of cabinetry. Recent updates include stylish vinyl flooring installed throughout 2026, roof on house 2021, New A/C compressor 2025. Outside, enjoy mature trees, a massive circle drive, and an oversized detached 4-car garage. Complete with low taxes and a private septic tank, this tranquil haven is ready for you to call home
For sale
$410,000
12 Timber Ln, Conroe, TX 77384
3beds
2,173sqft
Single Family Residence
Built in 1999
0.89 Acres Lot
$407,000 Zestimate®
$189/sqft
$38/mo HOA
What's special
Split bedroom planFormal dining flex spaceWell-designed layoutSpacious kitchenMassive circle driveMature treesClassic front porch
- 13 days
- 305
- 39
Likely to sell faster than
Zillow last checked:
Listing updated:
Listed by:
Paula Cleveland TREC #0504899 832-764-0156,
Keystone Signature Properties,
Natalie Robertson TREC #0854677 713-859-7050,
Keystone Signature Properties
Source: HAR,MLS#: 72447996
Facts & features
Interior
Bedrooms & bathrooms
- Bedrooms: 3
- Bathrooms: 2
- Full bathrooms: 2
Primary bedroom
- Level: First
- Area: 196
- Dimensions: 14x14
Bedroom
- Level: First
- Area: 144
- Dimensions: 12x12
Bedroom
- Level: First
- Area: 156
- Dimensions: 13x12
Breakfast
- Level: First
- Area: 81
- Dimensions: 9x9
Den
- Level: First
- Area: 121
- Dimensions: 11x11
Dining room
- Level: First
- Area: 132
- Dimensions: 12x11
Family room
- Level: First
- Area: 210
- Dimensions: 15x14
Kitchen
- Level: First
- Area: 143
- Dimensions: 13x11
Utility room
- Level: First
Heating
- Natural Gas
Cooling
- Ceiling Fan(s), Electric
Appliances
- Included: Disposal, Electric Oven, Microwave, Electric Cooktop, Dishwasher
- Laundry: Electric Dryer Hookup, Washer Hookup
Features
- Formal Entry/Foyer, High Ceilings, All Bedrooms Down, En-Suite Bath, Split Plan, Walk-In Closet(s)
- Flooring: Vinyl, Wood
- Windows: Window Coverings
- Number of fireplaces: 1
- Fireplace features: Free Standing
Interior area
- Total structure area: 2,173
- Total interior livable area: 2,173 sqft
Property
Parking
- Total spaces: 4
- Parking features: Detached, Oversized, Circular Driveway
- Garage spaces: 4
Accessibility
- Accessibility features: Disabled Access, Accessible Bedroom, Accessible Closets, Accessible Doors, Accessible Hallway(s)
Features
- Stories: 1
- Patio & porch: Patio/Deck, Porch
- Exterior features: Sprinkler System
- Fencing: None
Lot
- Size: 0.89 Acres
- Features: Back Yard, Subdivided, 1/2 Up to 1 Acre
Details
- Additional structures: Shed(s)
- Parcel number: 114809
Construction
Type & style
- Home type: SingleFamily
- Architectural style: Ranch,Traditional
- Property subtype: Single Family Residence
Materials
- Batts Insulation, Other
- Foundation: Slab
- Roof: Composition
Condition
- New construction: No
- Year built: 1999
Utilities & green energy
- Sewer: Other, Septic Tank
- Water: Other
Green energy
- Energy efficient items: Attic Vents, Thermostat
Community & HOA
Community
- Subdivision: Lake Creek Forest 01
HOA
- Has HOA: Yes
- HOA fee: $450 annually
Location
- Region: Conroe
Financial & listing details
- Price per square foot: $189/sqft
- Tax assessed value: $421,330
- Annual tax amount: $6,647
- Date on market: 10/24/2026
- Listing terms: Cash,Conventional,FHA,VA Loan
- Exclusions: See Ksp 517
- Ownership: Full Ownership
- Road surface type: Asphalt
Estimated market value
$407,000
$387,000 - $427,000
$2,593/mo
Price history
| Date | Event | Price |
|---|---|---|
| 10/30/2026 | Listed for sale | $410,000$189/sqft |
Source:  HAR #72447996 Report a problem | ||
| 10/26/2026 | Pending sale | $410,000$189/sqft |
Source: HAR #72447996 Report a problem | ||
| 10/24/2026 | Listed for sale | $410,000$189/sqft |
Source: HAR #72447996 Report a problem | ||
Public tax history
| Year | Property taxes | Tax assessment |
|---|---|---|
| 2025 | -- | $421,330 +2.8% |
| 2024 | $1,171 +4.6% | $409,721 +8.6% |
| 2023 | $1,119 | $377,160 +0.8% |
| 2022 | -- | $374,040 +20% |
| 2021 | $1,881 +3.3% | $311,700 +10% |
| 2020 | $1,821 +0.1% | $283,360 +2.4% |
| 2019 | $1,819 -59.4% | $276,740 |
| 2018 | $4,482 +142.4% | $276,740 |
| 2017 | $1,849 -0.5% | $276,740 +6.5% |
| 2016 | $1,858 -2.5% | $259,930 +10% |
| 2015 | $1,907 | $236,300 +10% |
| 2014 | $1,907 | $214,820 +10% |
| 2013 | -- | $195,290 |
| 2012 | -- | $195,290 |
| 2011 | -- | $195,290 |
| 2010 | -- | $195,290 |
| 2009 | -- | $195,290 +9.7% |
| 2008 | -- | $178,010 |
| 2007 | -- | $178,010 +12.3% |
| 2006 | -- | $158,570 +2.8% |
| 2005 | -- | $154,260 |
| 2004 | -- | $154,260 |
| 2003 | -- | $154,260 |
| 2002 | -- | $154,260 +40.9% |
| 2001 | -- | $109,500 |
Find assessor info on the county website
Monthly payment
Est. payment
Payment breakdown
Explore the cost of this home by adjusting the details. Changes won't be saved.Climate risks
Neighborhood: Lake Creek Forest
Nearby schools
Schools provided by the listing agent
- Elementary: Bush Elementary School (Conroe)
- Middle: Mccullough Junior High School
- High: The Woodlands High School
Source: HAR. This data may not be complete. We recommend contacting the local school district to confirm school assignments for this home.

Similar homes
- $425,0004 bd2 ba2.3k sqft15256 Conroe Dr, Conroe, TX 77384For Sale
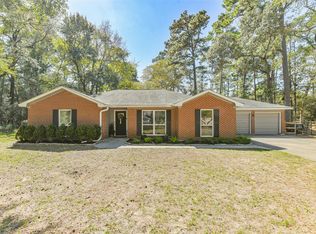 MLS ID #28826590, Mike Schroeder, RE/MAX Universal. HAR
- $400,0004 bd3 ba2.2k sqft15308 Sandhill Crane Ln, Conroe, TX 77384For Sale
 MLS ID #8670871, Jimmy Franklin, eXp Realty LLC. HAR
- $--4 bd2 ba1.7k sqft13928 Payette Arbor Ct, Conroe, TX 77384AuctionXome
- $400,0004 bd2 ba2.3k sqft14305 Sawtooth Forest Ct, Conroe, TX 77384For Sale
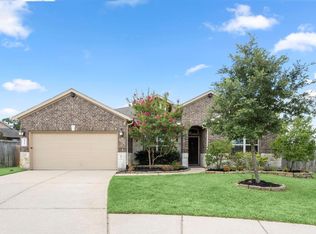 MLS ID #55518833, Jessica Githens, CB&A, Realtors. HAR
