Welcome to 120 Church Tree Lane—where modern luxury meets the serenity of the Redwoods. This stunning 2,188 sq. ft. home, built in 2014, is located in one of the most desirable areas of Crescent City. From the moment you step inside, you’ll be greeted by an inviting, light-filled atmosphere and a vast open-concept living and kitchen area designed for seamless entertaining. The home has been refreshed for its new owners with a brand-new roof, flooring, new stove/oven/dishwasher stainless steel, crisp interior paint and more. With three spacious bedrooms and two full baths, there is room for everyone to spread out. Storage is never an issue thanks to the massive 780 sq. ft. garage, offering plenty of room for a boat, or multiple vehicles. Outside, you are just minutes away from world-class hiking trails, famous fishing rivers, and the rugged beauty of the Northern California coastline. Don't miss your chance to own a turnkey home in a premier location—schedule your showing today!
Active
Price cut: $40K (6/24)
$595,000
120 Church Tree Rd, Crescent City, CA 95531
3beds
2baths
2,188sqft
:
Get pre-qualified$3,847/mo
Single Family Residence
Built in 2014
1.37 Acres Lot
$586,800 Zestimate®
$272/sqft
$-- HOA
What's special
Serenity of the redwoodsModern luxuryBrand-new roofCrisp interior paintThree spacious bedroomsInviting light-filled atmosphere
- 77 days |
- 783 |
- 43 |
Zillow last checked:
Listing updated:
Listed by:
Daisy Montanez Cell:707-954-9994,
BAYSIDE REALTY
Source: DNMLS,MLS#: 260202
Facts & features
Interior
Bedrooms & bathrooms
- Bedrooms: 3
- Bathrooms: 2
Heating
- Heat Pump
Appliances
- Included: Dishwasher, Microwave, Range/Oven, Electric Oven, Electric Water Heater
Features
- Bath-Master, Breakfast Bar, Cable, Ceiling Fan(s), Walk-In Closet(s)
- Flooring: Laminate
- Windows: Bay Window(s), Double Pane Windows
Interior area
- Total structure area: 2,188
- Total interior livable area: 2,188 sqft
Property
Parking
- Total spaces: 2
- Parking features: Attached, Garage Door Opener
- Attached garage spaces: 2
Features
- Levels: One
- Stories: 1
- Patio & porch: Decking Open
- Exterior features: Rain Gutters
- Has view: Yes
- View description: Area
Lot
- Size: 1.37 Acres
- Features: Located in Country
Details
- Additional structures: Storage Shed
- Parcel number: 110340003000
- Zoning description: R-1
Construction
Type & style
- Home type: SingleFamily
- Property subtype: Single Family Residence
Materials
- Cement Siding, Frame, Block
- Foundation: Concrete Raised
- Roof: Composition
Condition
- Exterior: Above Average,Interior: Above Average
- Year built: 2014
Utilities & green energy
- Electric: Wired for 220
- Sewer: Septic Tank, Public Wtr Sept
- Utilities for property: Cable Connected, Electricity Connected
Community & HOA
Community
- Security: Smoke Detector(s)
Location
- Region: Crescent City
Financial & listing details
- Price per square foot: $272/sqft
- Tax assessed value: $480,000
- Annual tax amount: $5,225
- Date on market: 5/9/2026
- Electric utility on property: Yes
- Road surface type: Paved
Estimated market value
$586,800
$557,000 - $616,000
$2,713/mo
Price history
| Date | Event | Price |
|---|---|---|
| 6/24/2026 | Price change | $595,000-6.3%$272/sqft |
Source:  DNMLS #260202 Report a problem DNMLS #260202 Report a problem | ||
| 5/9/2026 | Listed for sale | $635,000+74%$290/sqft |
Source: DNMLS #260202 Report a problem | ||
| 11/15/2018 | Listing removed | $365,000$167/sqft |
Source: STREMBERG REALTY #1800500 Report a problem | ||
| 10/26/2018 | Price change | $365,000-2.7%$167/sqft |
Source: STREMBERG REALTY #1800500 Report a problem | ||
| 10/16/2018 | Listed for sale | $375,000+1.6%$171/sqft |
Source: STREMBERG REALTY #1800500 Report a problem | ||
| 7/2/2016 | Listing removed | $369,000$169/sqft |
Source: STREMBERG REALTY #1600269 Report a problem | ||
| 6/1/2016 | Listed for sale | $369,000+5.6%$169/sqft |
Source: STREMBERG REALTY #1600269 Report a problem | ||
| 12/22/2014 | Listing removed | $349,500$160/sqft |
Source: STREMBERG REALTY #1400248 Report a problem | ||
| 5/22/2014 | Listed for sale | $349,500+179.8%$160/sqft |
Source: STREMBERG REALTY #1400248 Report a problem | ||
| 3/7/2012 | Listing removed | $124,900$57/sqft |
Source: Homes.com #62495 Report a problem | ||
| 3/6/2012 | Listed for sale | $124,900$57/sqft |
Source: Homes.com #62495 Report a problem | ||
| 5/3/2011 | Listing removed | $124,900$57/sqft |
Source: CENTURY 21 Hamilton Realtors, Inc. #62495 Report a problem | ||
| 10/8/2010 | Listed for sale | $124,900$57/sqft |
Source: CENTURY 21 Hamilton Realtors, Inc. #62495 Report a problem | ||
| 12/21/2009 | Listing removed | $124,900$57/sqft |
Source: Homes.com #62495 Report a problem | ||
| 11/25/2009 | Listed for sale | $124,900$57/sqft |
Source: Homes.com #62495 Report a problem | ||
| 10/17/2009 | Listing removed | $124,900$57/sqft |
Source: Homes.com #62495 Report a problem | ||
| 9/5/2009 | Listed for sale | $124,900$57/sqft |
Source: Homes.com #62495 Report a problem | ||
Public tax history
| Year | Property taxes | Tax assessment |
|---|---|---|
| 2025 | $5,225 +25.1% | $480,000 +23.1% |
| 2024 | $4,175 +2.1% | $389,984 +2% |
| 2023 | $4,088 +2.1% | $382,338 +2% |
| 2022 | $4,004 +0.6% | $374,842 +2% |
| 2021 | $3,979 +2.1% | $367,493 +1% |
| 2020 | $3,897 +1.7% | $363,726 +2% |
| 2019 | $3,833 | $356,595 +2% |
| 2018 | $3,833 +3.8% | $349,604 +2% |
| 2017 | $3,693 | $342,750 +2% |
| 2016 | $3,693 +4.2% | $336,031 +1.5% |
| 2015 | $3,546 +61.1% | $330,984 +320.1% |
| 2014 | $2,201 | $78,785 +0.5% |
| 2013 | -- | $78,429 +2% |
| 2012 | -- | $76,892 +2% |
| 2011 | -- | $75,385 +0.8% |
| 2010 | -- | $74,822 -0.2% |
| 2009 | -- | $75,000 +1382.8% |
| 2008 | -- | $5,058 +2% |
| 2007 | -- | $4,959 +2% |
| 2006 | -- | $4,862 |
Find assessor info on the county website
Monthly payment
Est. payment
Payment breakdown
Explore the cost of this home by adjusting the details. Changes won't be saved.Climate risks
Neighborhood: 95531
Nearby schools
GreatSchools rating
- 2/10Joe Hamilton Elementary SchoolGrades: K-5Distance: 4.2 mi
- 3/10Crescent Elk Middle SchoolGrades: 6-8Distance: 4 mi
- 5/10Del Norte High SchoolGrades: 9-12Distance: 3.8 mi
- $583,4003 bd2 ba2.2k sqft110 Church Tree Rd, Crescent City, CA 95531Off Market
- $563,1003 bd2 ba2.2k sqft130 Church Tree Rd, Crescent City, CA 95531Off Market
- $592,2003 bd2 ba2.2k sqft140 Church Tree Rd, Crescent City, CA 95531Off Market
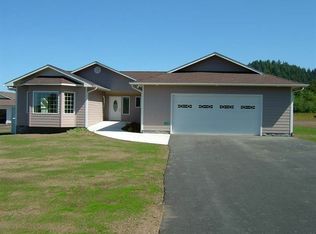
- $6,635-- bd-- ba-- sqft100 Church Tree Rd, Crescent City, CA 95531Off Market
- $625,0004 bd2 ba2.1k sqft2591 Elk Valley Rd, Crescent City, CA 95531Sold
- $70,3571.4 Acres150 Church Tree Rd, Crescent City, CA 95531Off Market
- $426,5005.67 Acres135 Church Tree Rd, Crescent City, CA 95531Off Market
- $416,7003 bd2 ba1.6k sqft161 Church Tree Rd, Crescent City, CA 95531Off Market
A local agent can set up tours, give advice and negotiate with sellers.
Similar homes
- $568,0003 bd2 ba2.1k sqft100 Schlack Ln, Crescent City, CA 95531Active
 MLS ID #260276, ROSE PEASLEY, RE/MAX Coastal Redwoods. DNMLS
 - $569,0004 bd3 ba2k sqft145 Trevor Way, Crescent City, CA 95531Active Under Contract
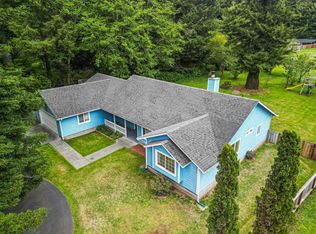 MLS ID #260203, ROSE PEASLEY, RE/MAX Coastal Redwoods. DNMLS
 - $595,0003 bd2 ba1.7k sqft3725 Wonder Stump Rd, Crescent City, CA 95531Active
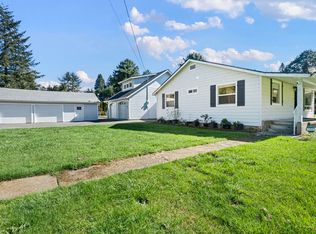 MLS ID #260074, KATIE WAKEFIELD, Potter Real Estate Group, Inc. DNMLS
 - $549,0003 bd2 ba1.5k sqft701 Park Pl, Crescent City, CA 95531Active
 MLS ID #260079, CANDACE FORSHT, FINIGAN REAL ESTATE. DNMLS
 - $624,0003 bd2 ba1.8k sqft110 Boyds Way, Crescent City, CA 95531ActiveMLS ID #250371, Ashley Lee, Horizon Realty Group. DNMLS
- $699,0004 bd3 ba2.4k sqft500 Brown Rd, Crescent City, CA 95531ActiveMLS ID #260309, Daisy Montanez, BAYSIDE REALTY. DNMLS
- $599,9003 bd4 ba2k sqft5630 S Bank Rd, Crescent City, CA 95531ActiveMLS ID #260180, ROSE PEASLEY, RE/MAX Coastal Redwoods. DNMLS
- $569,0003 bd2 ba1.8k sqft300 Tawnee Way, Crescent City, CA 95531ActiveMLS ID #260251, ANA POTTER, Potter Real Estate Group, Inc. DNMLS
- $579,0004 bd2 ba1.9k sqft1730 Morehead Rd, Crescent City, CA 95531ActiveMLS ID #260178, KATIE WAKEFIELD, Potter Real Estate Group, Inc. DNMLS
- $599,0003 bd2 ba1.7k sqft141 W Alder Rd, Crescent City, CA 95531ActiveMLS ID #250476, DONNA ZORN, MING TREE REAL ESTATE. DNMLS
- $540,0004 bd3 ba1.9k sqft301 Kelly Rd, Crescent City, CA 95531ActiveMLS ID #260121, DAVID FINIGAN, FINIGAN REAL ESTATE. DNMLS
- $589,0003 bd2 ba2k sqft116 Club Dr, Crescent City, CA 95531ActiveMLS ID #260291, Angel Verdugo, Alder Point Real Estate Inc. DNMLS
- $599,9003 bd2 ba1.8k sqft130 Skookum Ln, Crescent City, CA 95531ActiveMLS ID #260307, ROBIN HARTWICK, Reel Properties, INC. DNMLS
- $540,0003 bd2 ba2.3k sqft9355 Highway 101 N, Smith River, CA 95567Active Under ContractMLS ID #260181, DEBBIE OLSON, Reel Properties, INC. DNMLS
- $635,0002 bd2 ba1.6k sqft5470 N Bank Rd, Crescent City, CA 95531ActiveMLS ID #260211, MARY MESSAL, BAYSIDE REALTY. DNMLS
- $469,0004 bd3 ba1.8k sqft2131 Collins Rd, Crescent City, CA 95531ActiveMLS ID #260227, ROSE PEASLEY, RE/MAX Coastal Redwoods. DNMLS
- $520,0003 bd2 ba1.6k sqft260 Tawnee Way, Crescent City, CA 95531ActiveMLS ID #260045, SHARON TEDSEN, INVESTMENT REALTY HOMES INC.. DNMLS
- $749,0003 bd4 ba2.5k sqft5401 S Bank Rd, Crescent City, CA 95531ActiveMLS ID #260081, Eva Hafezi, RE/MAX Coastal Redwoods. DNMLS
- $525,0003 bd2 ba1.3k sqft190 Hiouchi Dr, Crescent City, CA 95531For Sale By Owner
- $749,0003 bd2 ba2k sqft435 Bell Hole Loop, Crescent City, CA 95531ActiveMLS ID #260033, Thomas Wortman, Alder Point Real Estate Inc. DNMLS
Local buyer's agents are ready to help
