Refrigerator does not remain with home, Gas tank does remain,
For sale
$435,000
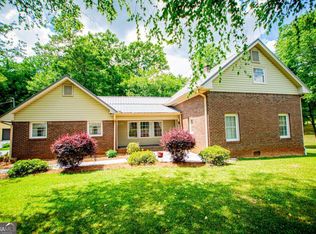
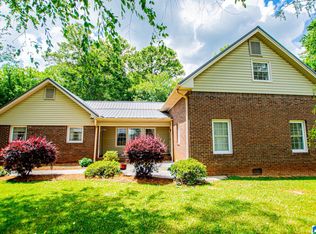
120 County Road 611, Ranburne, AL 36273
3beds
2,106sqft
Single Family Residence
Built in 1975
2 Acres Lot
$412,200 Zestimate®
$207/sqft
$-- HOA
What's special
- 110 days |
- 263 |
- 9 |
Zillow last checked:
Listing updated:
Listed by:
Robin Rogers 770-328-6073,
Triple R Real Estate
Source: GALMLS,MLS#: 21448617
Facts & features
Interior
Bedrooms & bathrooms
- Bedrooms: 3
- Bathrooms: 2
- Full bathrooms: 2
Rooms
- Room types: Bedroom, Living/Dining (ROOM), Master Bedroom, Office/Study (ROOM)
Primary bedroom
- Level: First
Bedroom 1
- Level: Second
Kitchen
- Features: Eat-in Kitchen, Butlers Pantry
Basement
- Area: 1576
Office
- Level: Second
Heating
- Central, Natural Gas, Propane
Cooling
- Central Air, Electric, Ceiling Fan(s)
Appliances
- Included: Dishwasher, Microwave, Stainless Steel Appliance(s), Stove-Gas, Electric Water Heater
- Laundry: Electric Dryer Hookup, Sink, Washer Hookup, Main Level, Laundry Room, Laundry (ROOM), Yes
Features
- Linen Closet
- Flooring: Carpet, Hardwood, Tile
- Windows: Bay Window(s)
- Basement: Full,Partially Finished,Daylight,Bath/Stubbed,Block
- Attic: Other,Yes
- Number of fireplaces: 2
- Fireplace features: Gas Log, Family Room, Living Room, Gas
Interior area
- Total interior livable area: 2,106 sqft
- Finished area above ground: 1,576
- Finished area below ground: 530
Video & virtual tour
Property
Parking
- Total spaces: 3
- Parking features: Attached, Basement, Boat, Driveway, Parking (MLVL), RV Access/Parking, Garage Faces Front
- Attached garage spaces: 3
- Has uncovered spaces: Yes
Features
- Levels: 2+ story,Tri-Level
- Patio & porch: Open (PATIO), Patio, Porch, Open (DECK), Deck
- Pool features: None
- Has view: Yes
- View description: None
- Waterfront features: No
Lot
- Size: 2 Acres
- Features: Acreage
Details
- Parcel number: 182301020000016.002
- Special conditions: As Is
Construction
Type & style
- Home type: SingleFamily
- Property subtype: Single Family Residence
- Attached to another structure: Yes
Materials
- Brick
- Foundation: Basement
Condition
- Year built: 1975
Utilities & green energy
- Sewer: Septic Tank
- Water: Public
Community & HOA
Community
- Security: Safe Room/Storm Cellar
- Subdivision: None
Location
- Region: Ranburne
Financial & listing details
- Price per square foot: $207/sqft
- Tax assessed value: $157,760
- Annual tax amount: $442
- Price range: $435K - $435K
- Date on market: 4/2/2026
- Road surface type: Paved
Estimated market value
$412,200
$392,000 - $433,000
$1,637/mo
Price history
| Date | Event | Price |
|---|---|---|
| 5/5/2026 | Listed for sale | $435,000$207/sqft |
Source:  GALMLS #21448617 Report a problem GALMLS #21448617 Report a problem | ||
| 4/13/2026 | Pending sale | $435,000$207/sqft |
Source: GALMLS #21448617 Report a problem | ||
| 4/2/2026 | Listed for sale | $435,000$207/sqft |
Source: GALMLS #21448617 Report a problem | ||
| 3/18/2026 | Listing removed | -- |
Source: Owner Report a problem | ||
| 12/11/2025 | Listed for sale | $435,000$207/sqft |
Source: Owner Report a problem | ||
Public tax history
| Year | Property taxes | Tax assessment |
|---|---|---|
| 2025 | $442 +7% | $10,600 +9.3% |
| 2024 | $413 +12.9% | $9,700 |
| 2023 | $366 +0.2% | -- |
| 2022 | $365 | -- |
| 2021 | $365 +7.9% | -- |
| 2020 | $338 +6.8% | -- |
| 2018 | $317 +3.9% | $10,072 -50% |
| 2017 | $305 +0.6% | $20,144 +100.1% |
| 2016 | $303 -2.4% | $10,067 -90.3% |
| 2015 | $311 | $103,780 |
| 2014 | $311 +0.2% | $103,780 |
| 2013 | $310 +0.2% | $103,780 |
| 2011 | $309 -6.7% | $103,780 -8.6% |
| 2010 | $332 -4.3% | $113,590 |
| 2009 | $346 | $113,590 |
Find assessor info on the county website
Monthly payment
Est. payment
Payment breakdown
Explore the cost of this home by adjusting the details. Changes won't be saved.Climate risks
Neighborhood: 36273
Nearby schools
GreatSchools rating
- 9/10Ranburne Elementary SchoolGrades: PK-4Distance: 2.9 mi
- 4/10Ranburne High SchoolGrades: 5-12Distance: 2.9 mi
Schools provided by the listing agent
- Elementary: Ranburne
- Middle: Ranburne
- High: Ranburne
Source: GALMLS. This data may not be complete. We recommend contacting the local school district to confirm school assignments for this home.
- $254,000-- bd2 ba1.5k sqft120 County Road 611, Ranburne, AL 36273Off Market
- $493,400-- bd2 ba2.3k sqft5725 County Road 49, Ranburne, AL 36273Off Market
- $267,400-- bd1 ba1.7k sqft258 County Road 611, Ranburne, AL 36273Off Market
- $189,1002 bd2 ba1.3k sqft5669 County Road 49, Ranburne, AL 36273Off Market
- $396,000-- bd2 ba2k sqft5799 County Road 49, Ranburne, AL 36273Off Market
- $270,100-- bd2 ba1.5k sqft5905 County Road 49, Ranburne, AL 36273Off Market
- $364,500-- bd2 ba2.2k sqft5649 County Road 49, Ranburne, AL 36273Off Market
- $465,100-- bd2 ba1.8k sqft5501 County Road 49, Ranburne, AL 36273Off Market
A local agent can set up tours, give advice and negotiate with sellers.
Similar homes
- $399,9003 bd2 ba1.8k sqft436 County Road 98, Ranburne, AL 36273Active
 MLS ID #10768492, Mary Jane Goodson, Georgia West Realty Inc. GAMLS
 - $399,9003 bd2 ba1.8k sqft436 Goldridge Rd, Ranburne, AL 36273For Sale
 MLS ID #21453599, John Sammon, Georgia West Realty. GALMLS
 - $419,0003 bd2 ba1.3k sqft2 Pine Hill Dr, Ranburne, AL 36273For Sale
 MLS ID #21454121, John Sammon, Georgia West Realty. GALMLS
 - $450,0004 bd4 ba3.1k sqft2292 Melear Rd, Bowdon, GA 30108For Sale

 MLS ID #7799062, Angie Luttrell, Real South Realty, LLC. FMLS GA
 - $445,0004 bd3 ba2.6k sqft60 Camp Dr, Carrollton, GA 30117For SaleMLS ID #7791435, George T Jones, REMAX Around Atlanta. FMLS GA
- $424,9003 bd3 ba2.4k sqft100 Camp Dr, Carrollton, GA 30117ActiveMLS ID #10778450, Mary Jane Goodson, Georgia West Realty Inc. GAMLS
- $415,0004 bd3 ba2.7k sqft210 Greenwood Ln, Carrollton, GA 30117For SaleMLS ID #7759764, Marsha Hulstine, NorthGroup Realty. FMLS GA
- $445,0005 bd3 ba2.2k sqft405 Little Cir, Tallapoosa, GA 30176ActiveMLS ID #10765440, Ashley Langley, Century 21 Novus Realty. GAMLS
- $464,7006 bd4 ba3k sqft42 Woods Way, Carrollton, GA 30117Active Under ContractMLS ID #10786765, Donna R Middlebrooks, eXp Realty. GAMLS
- $415,0003 bd2 ba1.6k sqft413 Old Newnan Rd, Carrollton, GA 30117For SaleMLS ID #7799279, Jamie Nash, The Realty Group. FMLS GA
- $400,0004 bd3 ba2.4k sqft47 McGuire Rd, Carrollton, GA 30117ActiveMLS ID #10760973, Lindsey Hammond, Triple R Real Estate LLC. GAMLS
- $352,5003 bd2 ba1.7k sqft300 Robinson Dr, Carrollton, GA 30117ActiveMLS ID #10789083, Tina Lovvorn, Georgia Life Realty. GAMLS
- $499,9004 bd3 ba2.4k sqft177 Norton Cir, Carrollton, GA 30117ActiveMLS ID #10798405, Jon D Waldorf, Waldorf Real Estate Co.. GAMLS
- $475,0003 bd2 ba1.9k sqft1381 Star Point Rd, Carrollton, GA 30116ActiveMLS ID #10784334, Lisa Edison, Keller Williams Realty Atl. Partners. GAMLS
- $324,9003 bd2 ba1.8k sqft61 Davenport Mill Rd, Carrollton, GA 30117ActiveMLS ID #10774909, Shannon Sides, Metro West Realty Group LLC. GAMLS
- $394,9004 bd3 ba2.3k sqft273 Sewell Rd, Bremen, GA 30110For SaleMLS ID #7779334, Rosa R Willis, Ayres Realty Company. FMLS GA
- $395,0003 bd2 ba1.5k sqftStarlink, Bright Speed, Wedowee, AL 36278For SaleMLS ID #21449366, Terry Norton, Lake Homes Realty LLC. GALMLS
- $420,0005 bd3 ba2.7k sqft170 Central Heights Dr, Carrollton, GA 30116ActiveMLS ID #10794361, Cindy A Sellers, T Tritt Realty, LLC. GAMLS
- $425,0003 bd2 ba1.7k sqft34 Autumn Hickory Trl, Wedowee, AL 36278For SaleMLS ID #21444759, Crystal Barnes, Hunter Bend Realty. GALMLS
- $374,9004 bd3 ba2.1k sqft72 Brandy Chase, Carrollton, GA 30117ActiveMLS ID #10795559, Rick Douglas, Dwelli. GAMLS
