Tucked away in the heart of Radnor Hunt Country, this extraordinary estate offers a rare blend of rustic elegance and timeless charm. Soaring ceilings, century-old barn beams, and expansive open living spaces create a dramatic yet welcoming atmosphere unlike any other. Thoughtfully designed, the home balances grand entertaining areas with intimate, cozy rooms that invite relaxation and connection. The breathtaking exterior is every bit as impressive as the interior. Set on four picturesque acres, the property is surrounded by lush landscaping, stone terraces, a sparkling cocktail pool, and a meandering stream, creating a private sanctuary of unparalleled beauty. Whether hosting unforgettable gatherings or enjoying a quiet evening immersed in nature, this remarkable property offers an exceptional lifestyle in one of the region's most coveted settings.
Under contract
$2,499,000
120 Davis Rd, Phoenixville, PA 19355
3beds
3,944sqft
Single Family Residence
Built in 1953
4 Acres Lot
$2,448,700 Zestimate®
$634/sqft
$-- HOA
What's special
Sparkling cocktail poolMeandering streamCentury-old barn beamsSoaring ceilingsStone terracesExpansive open living spacesSurrounded by lush landscaping
- 18 days |
- 1,313 |
- 110 |
Zillow last checked:
Listing updated:
Listed by:
Sue McNamara 215-882-3989,
Long & Foster Real Estate, Inc. 6102257400
Source: Bright MLS,MLS#: PACT2129154
Facts & features
Interior
Bedrooms & bathrooms
- Bedrooms: 3
- Bathrooms: 4
- Full bathrooms: 3
- 1/2 bathrooms: 1
- Main level bathrooms: 2
- Main level bedrooms: 2
Basement
- Area: 0
Heating
- Hot Water, Oil
Cooling
- Central Air, Electric
Appliances
- Included: Electric Water Heater
- Laundry: Lower Level
Features
- Bathroom - Walk-In Shower, Cedar Closet(s), Ceiling Fan(s), Exposed Beams, Kitchen Island, Primary Bath(s), Walk-In Closet(s)
- Flooring: Wood
- Windows: Skylight(s)
- Basement: Exterior Entry,Partially Finished
- Number of fireplaces: 2
Interior area
- Total structure area: 3,944
- Total interior livable area: 3,944 sqft
- Finished area above ground: 3,944
- Finished area below ground: 0
Video & virtual tour
Property
Parking
- Total spaces: 4
- Parking features: Garage Faces Side, Circular Driveway, Detached, Driveway
- Garage spaces: 4
- Has uncovered spaces: Yes
Accessibility
- Accessibility features: None
Features
- Levels: Two
- Stories: 2
- Has private pool: Yes
- Pool features: Private
Lot
- Size: 4 Acres
Details
- Additional structures: Above Grade, Below Grade
- Parcel number: 5403 0319
- Zoning: RESIDENTIAL
- Special conditions: Standard
Construction
Type & style
- Home type: SingleFamily
- Architectural style: Converted Barn
- Property subtype: Single Family Residence
Materials
- Frame
- Foundation: Concrete Perimeter
Condition
- New construction: No
- Year built: 1953
Utilities & green energy
- Sewer: On Site Septic
- Water: Well
Community & HOA
Community
- Subdivision: None Available
HOA
- Has HOA: No
Location
- Region: Phoenixville
- Municipality: WILLISTOWN TWP
Financial & listing details
- Price per square foot: $634/sqft
- Tax assessed value: $499,100
- Annual tax amount: $15,304
- Date on market: 6/24/2026
- Listing agreement: Exclusive Right To Sell
- Inclusions: Washer, Dryer, Refrigerator, In As Is Condition
- Ownership: Fee Simple
Estimated market value
$2,448,700
$2.33M - $2.57M
$4,802/mo
Price history
| Date | Event | Price |
|---|---|---|
| 7/7/2026 | Contingent | $2,499,000$634/sqft |
Source:  Bright MLS #PACT2129154 Report a problem Bright MLS #PACT2129154 Report a problem | ||
| 6/24/2026 | Listed for sale | $2,499,000+117.3%$634/sqft |
Source: Bright MLS #PACT2129154 Report a problem | ||
| 8/22/2019 | Sold | $1,150,000-17.8%$292/sqft |
Source: Public Record Report a problem | ||
| 6/19/2019 | Pending sale | $1,399,000$355/sqft |
Source: BHHS Fox & Roach Haverford Sales Office #1009963690 Report a problem | ||
| 5/2/2019 | Price change | $1,399,000-12.6%$355/sqft |
Source: BHHS Fox & Roach Haverford Sales Office #1009963690 Report a problem | ||
| 3/7/2019 | Pending sale | $1,600,000$406/sqft |
Source: BHHS Fox & Roach Haverford Sales Office #1009963690 Report a problem | ||
| 10/19/2018 | Listed for sale | $1,600,000-11.1%$406/sqft |
Source: BHHS Fox & Roach-Haverford #1009963690 Report a problem | ||
| 3/31/2015 | Listing removed | $1,800,000$456/sqft |
Source: BHHS Fox & Roach #6120355 Report a problem | ||
| 5/6/2014 | Price change | $1,800,000-7.7%$456/sqft |
Source: Berkshire Hathaway HomeServices Fox & Roach, Realtors #6120355 Report a problem | ||
| 10/1/2013 | Price change | $1,950,000-2.5%$494/sqft |
Source: Prudential Fox and Roach #6120355 Report a problem | ||
| 6/14/2013 | Price change | $2,000,000-9.1%$507/sqft |
Source: Prudential Fox and Roach #6120355 Report a problem | ||
| 10/6/2012 | Listed for sale | $2,200,000+418.9%$558/sqft |
Source: Prudential Fox and Roach #6120355 Report a problem | ||
| 10/17/1997 | Sold | $424,000$108/sqft |
Source: Public Record Report a problem | ||
Public tax history
| Year | Property taxes | Tax assessment |
|---|---|---|
| 2025 | $14,880 +2.1% | $499,100 |
| 2024 | $14,574 +2.5% | $499,100 |
| 2023 | $14,220 +2.7% | $499,100 |
| 2022 | $13,851 +2.1% | $499,100 |
| 2021 | $13,571 +295.9% | $499,100 |
| 2020 | $3,428 -73.5% | $499,100 |
| 2019 | $12,949 +1.9% | $499,100 |
| 2018 | $12,702 +9899.7% | $499,100 |
| 2017 | $127 -98.9% | $499,100 |
| 2016 | $11,354 | $499,100 |
| 2015 | $11,354 | $499,100 |
| 2014 | $11,354 | $499,100 |
| 2013 | -- | $499,100 |
| 2012 | -- | $499,100 |
| 2011 | -- | $499,100 |
| 2010 | -- | $499,100 +2.3% |
| 2009 | -- | $488,110 |
| 2008 | -- | $488,110 |
| 2007 | -- | $488,110 |
| 2006 | -- | $488,110 |
| 2005 | -- | $488,110 |
| 2004 | -- | $488,110 +18.8% |
| 2003 | -- | $410,890 |
| 2000 | -- | $410,890 |
Find assessor info on the county website
Monthly payment
Est. payment$--/mo
Payment breakdown
Explore the cost of this home by adjusting the details. Changes won't be saved.All calculations are estimates and provided by Zillow, Inc. for informational purposes only. Actual amounts may vary.
HOA fees may include property taxes on listings classified as Co-Ops. Contact the listing agent and/or owner for fee details.
Mortgage interest rates are dependent on a number of factors, including credit score, down payment, and repayment length. Interest rate data provided by Zillow Group Marketplace, Inc. as of 1/1/1970 from various mortgage lenders with which we have lead or other similar arrangements; the Estimated Payment is an average of those rates.
See how much you could borrow to make a competitive offer.
Climate risks
Neighborhood: 19355
Nearby schools
GreatSchools rating
- 10/10General Wayne El SchoolGrades: K-4Distance: 1.1 mi
- 10/10Great Valley Middle SchoolGrades: 7-8Distance: 5.4 mi
- 10/10Great Valley High SchoolGrades: 9-12Distance: 5.4 mi
Schools provided by the listing agent
- Elementary: General Wayne
- Middle: Great Valley
- High: Great Valley
- District: Great Valley
Source: Bright MLS. This data may not be complete. We recommend contacting the local school district to confirm school assignments for this home.
- $---- bd-- ba-- sqft117 Davis Rd, Malvern, PA 19355Off Market
- $1,522,3004 bd3 ba4.1k sqft122 Davis Rd, Malvern, PA 19355Off Market
- $686,8003 bd2 ba1.4k sqft116 Davis Rd, Malvern, PA 19355Off Market
- $5,250,0006 bd7 ba11k sqft706 Hillview Rd, Malvern, PA 19355Sold
- $1,951,9005 bd4 ba4.8k sqft117 Jaffrey Rd, Malvern, PA 19355Off Market
- $1,774,2004 bd3 ba4.5k sqft190 Grubb Rd, Malvern, PA 19355Off Market
- $4,995,0005 bd6 ba11k sqft194 Grubb Rd, Malvern, PA 19355Sold
- $3,157,5006 Acres124 Davis Rd, Malvern, PA 19355Off Market
A local agent can set up tours, give advice and negotiate with sellers.
A local lender can help you make sure your offer is ready when you are.
Similar homes
- $2,099,0006 bd6 ba5.7k sqft12 Court Run, Malvern, PA 19355For Sale

 MLS ID #PACT2130186, Reggie Hunt, Kurfiss Sotheby's International Realty. Bright MLS
 - $2,400,0004 bd4 ba3.4k sqft12 Alexis Ln, Malvern, PA 19355For Sale
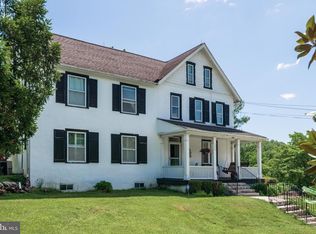 MLS ID #PACT2129464, Mary Murrow, RE/MAX Main Line-Paoli. Bright MLS
 - $2,350,0006 bd7 ba5.5k sqft1756 Yellow Springs Rd, Malvern, PA 19355New Construction
 MLS ID #PACT2130046, Juliet Cordeiro, Compass RE. Bright MLS
 - $1,585,0006 bd4 ba5.5k sqft1850 Chautauqua Trl, Malvern, PA 19355For Sale
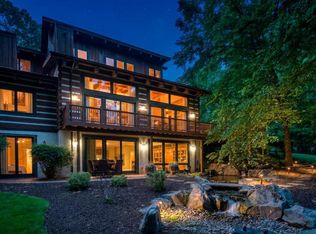 MLS ID #PACT2130148, Brooke Black, B&B Luxury Properties. Bright MLS
 - $2,095,0003 bd2 ba3.5k sqft1105 Green Lane Rd, Malvern, PA 19355For SaleMLS ID #PACT2122894, Mr. Michael A Wallacavage, James A Cochrane Inc. Bright MLS
- $2,850,0005 bd7 ba5.6k sqft225 E Laurier Pl, Bryn Mawr, PA 19010For SaleMLS ID #PADE2119210, Robin Gordon, BHHS Fox & Roach-Haverford. Bright MLS
- $2,249,0004 bd4 ba5.2k sqft2110 Union Hill Rd, Malvern, PA 19355New ConstructionMLS ID #PACT2127958, Meghan Chorin, Compass RE. Bright MLS
- $1,399,0004 bd4 ba4.9k sqft335 Ridley Creek Ln, West Chester, PA 19380For SaleMLS ID #PACT2128606, Ms. Siti Bahaman, Keller Williams Elite. Bright MLS
- $1,349,9004 bd4 ba3.9k sqft1105 Tinkerhill Ln, Malvern, PA 19355For SaleMLS ID #PACT2126828, Joe Milani, Long & Foster Real Estate, Inc.. Bright MLS
- $2,599,0004 bd5 ba5.2k sqft896 E Township Line Rd, Blue Bell, PA 19422For SaleMLS ID #PAMC2184842, Connie Brady, RE/MAX Central - Blue Bell. Bright MLS
- $1,800,0005 bd6 ba4.7k sqft1312 Partridge Ln, Villanova, PA 19085For SaleMLS ID #PAMC2186736, Robin Gordon, BHHS Fox & Roach-Haverford. Bright MLS
- $1,749,9005 bd5 ba4.9k sqft989 Delchester Rd, Newtown Square, PA 19073For SaleMLS ID #PACT2126282, Meghan Chorin, Compass RE. Bright MLS
- $1,799,9995 bd5 ba3.2k sqft422 Donalyn Ln, Berwyn, PA 19312For SaleMLS ID #PACT2128542, Manny Mininger, Real of Pennsylvania. Bright MLS
- $2,490,0005 bd6 ba4.2k sqft418 Mill Creek Rd, Gladwyne, PA 19035For SaleMLS ID #PAMC2180760, David D'Agostino, Howard Hanna Real Estate Services. Bright MLS
- $1,795,0005 bd4 ba4.1k sqft17 Hickory Ln, Malvern, PA 19355New ConstructionMLS ID #PACT2128140, Bill McGarrigle, Keller Williams Real Estate -Exton. Bright MLS
- $2,200,0005 bd5 ba5k sqft419 Riverview Rd, Swarthmore, PA 19081For SaleMLS ID #PADE2119212, Erica Walker, Keller Williams Real Estate -Exton. Bright MLS
- $2,250,0005 bd4 ba5.9k sqft51 Crosby Brown Rd, Gladwyne, PA 19035For SaleMLS ID #PAMC2168814, Lisa Liacouras, Compass RE. Bright MLS
- $2,395,0005 bd4 ba5k sqft101 E Brookhaven Rd, Wallingford, PA 19086For SaleMLS ID #PADE2115144, Tammy Harrison, Compass RE. Bright MLS
- $1,950,0006 bd5 ba5.5k sqft443 Saint Davids Ave, Wayne, PA 19087For SaleMLS ID #PADE2116406, Melissa Oeth, Kurfiss Sotheby's International Realty. Bright MLS
- $2,250,0004 bd4 ba3.6k sqftNone Available, West Chester, PA 19382For SaleMLS ID #PACT2123756, Chris Patterson, Patterson-Schwartz - Greenville. Bright MLS
- Pennsylvania
- Chester County
- Malvern
- 19355
- 120 Davis Rd
Nearby cities
Nearby neighborhoods
Nearby zip codes
Other Malvern Topics
