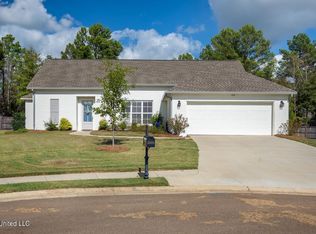
This. Is. It . . . the perfectly maintained, like-new home you've been waiting for: Low maintenance, minimal yard work, a peaceful view from the screened porch and a split-floor plan you will love! In other words, "like-new" but at a price-point much less than a brand new one! This home is a true standout, with REAL wood floors, a uniquely-designed kitchen featuring granite countertops, a large island with seating for four (or more), abundant storage, and a sunny dining area. Right off the kitchen is a small dedicated office, and down the hallway is the spacious primary bedroom suite. It is thoughtfully positioned apart from two guest bedrooms that are on the other side of the home that share a full bath. The large screened porch proves to be a restful haven with room for seating areas to entertain guests or watch tv. Community features you will enjoy: An 835-acre trophy fishing lake, a golf course, clubhouse, three swimming pools as well as tennis courts There are also playgrounds and walking trails to enjoy. Don't miss out on this opportunity to enjoy a beautiful home in one of central Mississippi's most magical neighborhoods!
Pending
$365,000
120 Hampton Trl, Madison, MS 39110
3beds
1,834sqft
Residential, Single Family Residence
Built in 2020
6,098 Square Feet Lot
$360,600 Zestimate®
$199/sqft
$96/mo HOA
What's special
Small dedicated officeReal wood floorsSunny dining areaUniquely-designed kitchenAbundant storageSpacious primary bedroom suiteScreened porch
- 48 days
- 28
- 0
Likely to sell faster than
Zillow last checked:
Listing updated:
Listed by:
Loretta D Martello 601-473-9536,
Front Gate Realty LLC 601-991-2900
Source: MLS United,MLS#: 4161666
Facts & features
Interior
Bedrooms & bathrooms
- Bedrooms: 3
- Bathrooms: 2
- Full bathrooms: 2
Heating
- Central, Natural Gas
Cooling
- Ceiling Fan(s), Central Air, Gas
Appliances
- Included: Dishwasher, Disposal, Exhaust Fan, Gas Water Heater, Microwave, Stainless Steel Appliance(s), Water Heater
- Laundry: Electric Dryer Hookup, Inside, Laundry Room
Features
- Ceiling Fan(s), Double Vanity, Granite Counters, High Ceilings, Kitchen Island, Open Floorplan, Soaking Tub, Storage, Walk-In Closet(s)
- Flooring: Ceramic Tile, Wood
- Windows: Vinyl
- Has fireplace: Yes
- Fireplace features: Gas Log, Great Room
Interior area
- Total structure area: 1,834
- Total interior livable area: 1,834 sqft
Video & virtual tour
Property
Parking
- Total spaces: 2
- Parking features: Attached, Garage Door Opener
- Attached garage spaces: 2
Features
- Levels: One
- Stories: 1
- Patio & porch: Enclosed, Porch, Screened, Slab
- Exterior features: Private Yard
- Fencing: Back Yard,Wood,Fenced
Lot
- Size: 6,098 Square Feet
- Features: Landscaped, Level
Details
- Parcel number: 081a11317/00.00
Construction
Type & style
- Home type: SingleFamily
- Property subtype: Residential, Single Family Residence
Materials
- Brick
- Foundation: Slab
- Roof: Architectural Shingles
Condition
- Move In Ready
- New construction: No
- Year built: 2020
Utilities & green energy
- Sewer: Public Sewer
- Water: Public
- Utilities for property: Electricity Connected, Natural Gas Connected, Water Connected, Underground Utilities
Community & HOA
Community
- Features: Clubhouse, Golf, Hiking/Walking Trails, Park, Playground, Pool
- Security: Smoke Detector(s)
- Subdivision: Lake Caroline
HOA
- Has HOA: Yes
- Services included: Maintenance Grounds, Management, Pool Service
- HOA fee: $1,150 annually
Location
- Region: Madison
Financial & listing details
- Price per square foot: $199/sqft
- Tax assessed value: $203,970
- Annual tax amount: $1,860
- Date on market: 9/6/2026
- Electric utility on property: Yes
Estimated market value
$360,600
$343,000 - $379,000
$2,546/mo
Price history
| Date | Event | Price |
|---|---|---|
| 9/18/2026 | Pending sale | $365,000$199/sqft |
Source: MLS United #4161666 Report a problem | ||
| 9/6/2026 | Listed for sale | $365,000$199/sqft |
Source: MLS United #4161666 Report a problem | ||
Public tax history
| Year | Property taxes | Tax assessment |
|---|---|---|
| 2024 | $1,860 -13.3% | $20,397 |
| 2023 | $2,145 0% | $20,397 |
| 2022 | $2,145 +13.3% | $20,397 +4% |
| 2021 | $1,893 +403.9% | $19,617 +444.9% |
| 2020 | $376 | $3,600 |
Find assessor info on the county website
Monthly payment
Est. payment
Payment breakdown
Explore the cost of this home by adjusting the details. Changes won't be saved.Climate risks
Neighborhood: 39110
Nearby schools
Schools provided by the listing agent
- Elementary: Canton
- Middle: Canton Middle School
- High: Canton
Source: MLS United. This data may not be complete. We recommend contacting the local school district to confirm school assignments for this home.